Longs Homes with Golf Cart Garage Parking

Longs Homes with Golf Cart Garage Parking

Welcome to Longs, South Carolina – a hidden gem nestled in the heart of Horry County, just a short drive from the stunning beaches of the Grand Strand. This charming town perfectly blends the tranquility of suburban living with the vibrancy of coastal life. With its lush landscapes, friendly community, and a variety of recreational opportunities, Longs is an ideal destination for those seeking a peaceful retreat without sacrificing convenience.

One of the standout features of homes in Longs is the availability of properties with golf cart garage parking. Imagine stepping out of your front door and hopping into your golf cart to explore the nearby golf courses, parks, and local attractions. This unique amenity not only enhances your lifestyle but also adds a touch of fun and flexibility to your daily routine. Whether you're an avid golfer or simply enjoy leisurely rides through the picturesque neighborhoods, having a dedicated space for your golf cart is a true luxury.

Longs boasts a range of housing options, from cozy single-family homes to spacious estates, all designed to accommodate your lifestyle needs. The community is known for its friendly atmosphere, offering a variety of local shops, restaurants, and recreational activities. Plus, with easy access to the beautiful beaches of North Myrtle Beach and the bustling attractions of Myrtle Beach, residents can enjoy the best of both worlds.

Discover the charm of Longs, SC, where your dream home with a golf cart garage awaits! Embrace a lifestyle filled with sunshine, community spirit, and endless adventures.

Newest Longs Homes with Golf Cart Garage Parking

$635,704
3 Beds 3 Baths 2616580 MLS
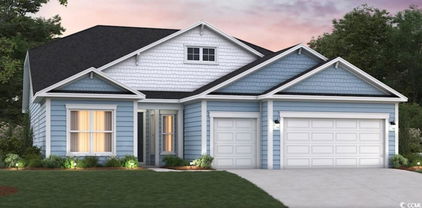
Rare spec home opportunity. Home is under construction. Welcome to the Sterling, a thoughtfully designed single-story home in North Myrtle Beach. This versatile plan includes 3 bedrooms, 3 bathrooms, a private study with French doors, and even a golf cart garage for added convenience. The true centerpiece of this home is the open-concept kitchen, great room, and dining area that wrap around a show-stopping 13-foot kitchen island that sits 6 people comfortably. With abundant counter space, a walk-in pantry, and a layout built for entertaining, this kitchen is as functional as it is impressive. Bedrooms 2 and 3 are tucked away from the main living areas and each include their own private full bath—ideal for guests or multigenerational living. The spacious primary suite offers a huge walk-in closet and a spa-inspired en-suite, with a zero-entry walk-in tile shower with glass enclosure, dry-off seat, Moen rain and wall shower heads. This home includes solar panels designed to help reduce monthly energy costs and provide protection against rising utility rates. Located in the sought-after Marshfield community, this home offers a coming Pool, Clubhouse with Kitchen, Fitness Center, Fire Pit, Pickleball Courts, Dog Park, Walking Trails, Playground, Sidewalks on both sides of the street and easy access to Barefoot Landing (only 4.3 Miles away) and the Atlantic Ocean (roughly 6 miles away), combining convenience with comfort. As America’s number one energy-efficient homebuilder, we’re proud that in 2024 our homes achieved an average net HERS® score of 37 (with solar) and a gross score of 42—the lowest publicly reported among the top 30 U.S. homebuilders in Builder Magazine’s Top 100 list (ranked by 2024 closings). Contact us today to learn more about exclusive buyer incentives, including closing cost assistance, design studio upgrades and more!

2629 Whitehorn Way, Longs

Listing courtesy of Listing Agent: Jennifer Segaar () from Listing Office: Beazer Homes LLC.

$689,000
4 Beds 5 Baths 2615174 MLS
Welcome home to this custom built stunner located in the signature Jack Nicklaus golf community of Long Bay. Luxurious living in this well thought out floorplan with 4 generously sized bedrooms, each with their own en suite bath and classic southern architecture; it's the height of comfort. High end finishes abound from the extensive mouldings, hardwood floors, 10 ft ceilings and 8 ft doors, and a morning porch just off the kitchen. As you enter, there’s an office or casual living space and a formal dining room. The large kitchen features a center island with prep sink, casual dining area, oven with a warming drawer, plenty of cabinetry and soft accent lighting features. Convenient to the kitchen is a guest bath and mud room leading to the side entrance and garage. The main living area has a coffered ceiling, gas fireplace, custom built in shelves, and is the perfect place to relax or entertain. The main level primary suite has a tray ceiling with custom lighting accents, an en suite bath with dual vanities, separate water closet, walk in shower and a sizable walk in closet. Upstairs you’ll find 3 more bedrooms each with private baths and walk in closets, and a large mechanical room with HVAC components and lots of room for shelving and storage. Over the garage, large enough for two cars and a golf cart, is another flexible space that can be additional living space or storage. Storage is abundant everywhere in this home! Two driveways, one at the garage entrance and one circular drive at the front. There is a large screened porch for outdoor enjoyment. With just a short 15 minute drive and you can have your toes in the sand, yet you're out of the congestion of the beach. The extensive attention to the details in this almost 4000 sq ft home is what truly makes this home stand out among the rest, it is a must see. Schedule your private showing today!

107 Long Bay Golf Pl., Longs

Listing courtesy of Listing Agent: Stephanie Hankins () from Listing Office: Beach Realty Of Little River L.

$531,000
3 Beds 3 Baths 2529965 MLS
Welcome to the Sterling, a thoughtfully designed single-story (with Option to add a 2nd story) home in North Myrtle Beach. This versatile plan includes 3 bedrooms, 3 bathrooms, a private study with French doors, a covered porch, and even a golf cart garage for added convenience. The true centerpiece of this home is the open-concept kitchen, great room, and dining area that wrap around a show-stopping 13-foot kitchen island that sits 6 people comfortably. With abundant counter space, a walk-in pantry, and a layout built for entertaining, this kitchen is as functional as it is impressive. Bedrooms 2 and 3 are tucked away from the main living areas and each include their own private full bath—ideal for guests or multigenerational living. The spacious primary suite offers a huge walk-in closet and a spa-inspired en-suite, with your choice of either [a zero-entry walk-in tile shower with glass enclosure, dry-off seat, Moen rain and wall shower heads.] -or- [a tile walk-in shower paired with a stand-alone soaking tub.] This home includes solar panels designed to help reduce monthly energy costs and provide protection against rising utility rates. Located in the sought-after Marshfield community, this home offers a coming Pool, Clubhouse with Kitchen, Fitness Center, Fire Pit, Pickleball Courts, Dog Park, Walking Trails, Playground, Sidewalks on both sides of the street and easy access to Barefoot Landing (only 4.3 Miles away) and the Atlantic Ocean (roughly 6 miles away), combining convenience with comfort. As America’s number one energy-efficient homebuilder, we’re proud that in 2024 our homes achieved an average net HERS® score of 37 (with solar) and a gross score of 42—the lowest publicly reported among the top 30 U.S. homebuilders in Builder Magazine’s Top 100 list (ranked by 2024 closings). Contact us today to learn more about exclusive buyer incentives, including closing cost assistance, design studio upgrades and more!

TBD5 Marshfield Rd, Longs

Listing courtesy of Listing Agent: Brad Jones () from Listing Office: Beazer Homes LLC.

Start Your Search

Provided courtesy of The Coastal Carolinas Association of REALTORS®. Information Deemed Reliable but Not Guaranteed. Copyright 2026 of the Coastal Carolinas Association of REALTORS® MLS. All rights reserved. Information is provided exclusively for consumers’ personal, non-commercial use, that it may not be used for any purpose other than to identify prospective properties consumers may be interested in purchasing.

Copyright 2026 NCRMLS. All rights reserved. North Carolina Regional Multiple Listing Service, (NCRMLS), provides content displayed here (“provided content”) on an “as is” basis and makes no representations or warranties regarding the provided content, including, but not limited to those of non-infringement, timeliness, accuracy, or completeness. Individuals and companies using information presented are responsible for verification and validation of information they utilize and present to their customers and clients. NCRMLS will not be liable for any damage or loss resulting from use of the provided content or the products available through Portals, IDX, VOW, and/or Syndication. Recipients of this information shall not resell, redistribute, reproduce, modify, or otherwise copy any portion thereof without the expressed written consent of NCRMLS.