1061 Vestry Dr., Murrells Inlet, SC 29576
- $325,000
- 3
- BD
- 2
- BA
- 1,658
- SqFt




- Sold Price
- $325,000
- List Price
- $299,900
- Days on Market
- 30
- Closing Date
- Nov 07, 2025
- MLS#
- 2524580
- Bedrooms
- 3
- Full Bathrooms
- 2
- Sq. Ft
- 1,658
- Lot Size
- 9,147
- Acres
- 0.21
- Price Per Sqft
- $196
- Subtype
- Detached
- County
- Horry
- City
- Murrells Inlet
- Zip
- 29576
- Subdivision
- Springfield
- Year Built
- 2000
Property Description
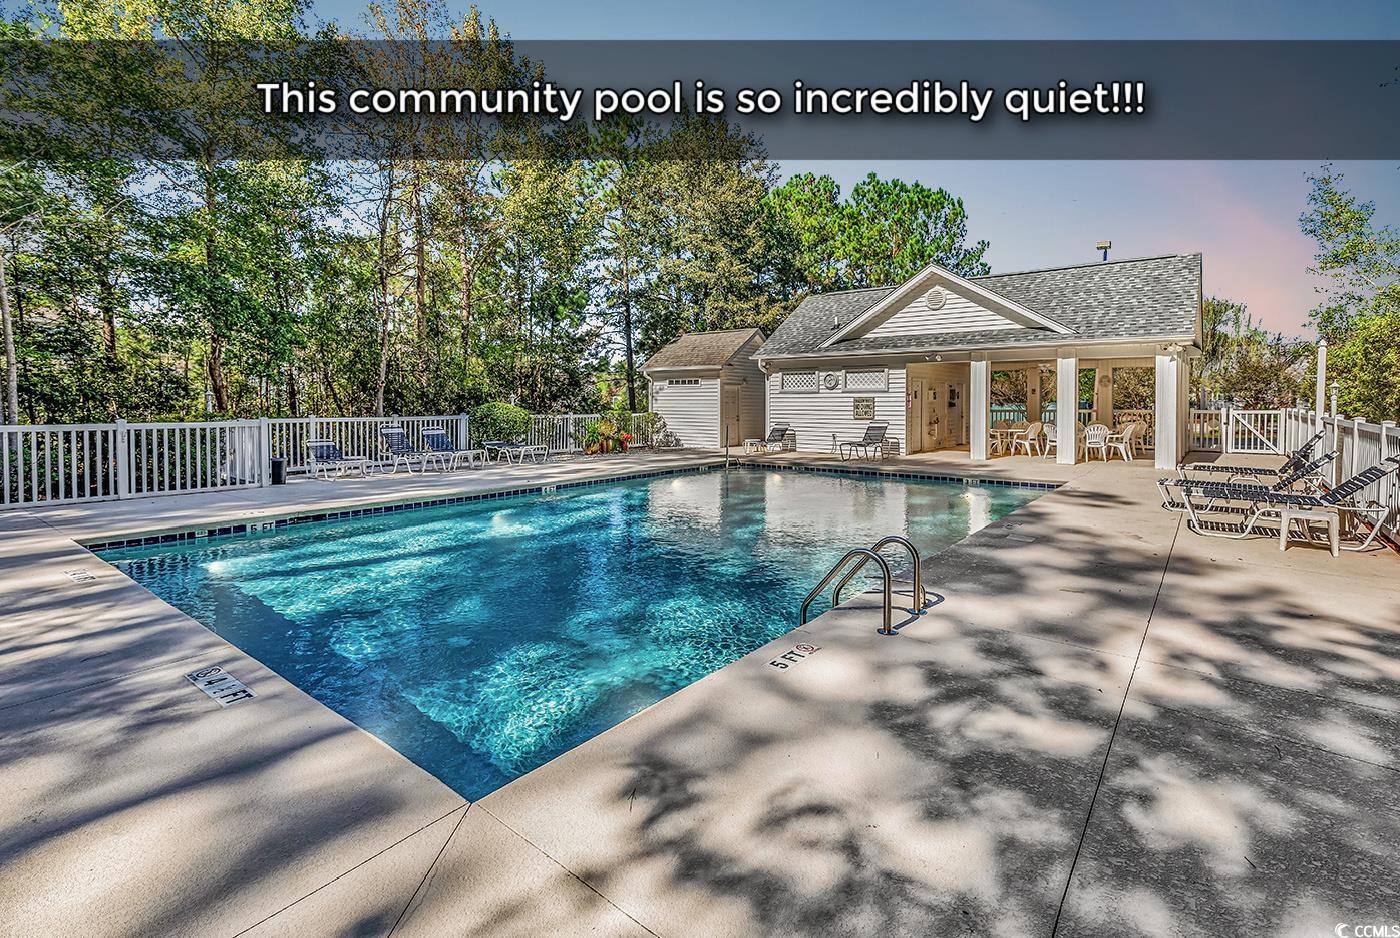
Here’s your chance to call Murrells Inlet home with wide, open water views right out your back door. You’ll love the sense of privacy here, set apart from neighboring homes, with room to breathe and relax. The Carolina room is enclosed in glass, perfect for morning coffee, quiet evenings, or simply soaking in the view no matter the season. Inside, the home has a comfortable open layout with three bedrooms, two baths, and a two-car garage. The living areas have hard-surface floors for easy upkeep, while the bedrooms offer brand-new carpet for a softer feel underfoot. Everything sits on one level, making life here simple and convenient. The neighborhood itself is cozy and welcoming, complete with a sparkling community pool that feels like your own little escape. Your HOA dues also cover cable, internet, and garbage service, making life here even easier. And when you step outside the community, you’re just minutes from the famous Murrells Inlet MarshWalk, the beach, local restaurants, shopping, and the hospital. This isn’t just a property, it’s a chance to own a piece of the Inlet lifestyle. **Important note: Carolina porch is included in the Heated Square footage. County records indicate the heated square footage to be 1,478, excluding the enclosed porch.
/u.realgeeks.media/yourkeytorealty/Logo_with_brokerage.png)
Additional Information
- Garage Spaces
- 2
- Waterfront
- Yes
- Waterfront Features
- Pond
- Cooling
- Central Air
- Heating
- Central, Electric
- Exterior Features
- Porch, Patio
- Lot Description
- Lake Front, Pond on Lot, Rectangular, Rectangular Lot
- View
- Lake
- Stories
- 1
- Parking
- Attached, Garage, Two Car Garage
- Utilities
- Cable Available, Electricity Available, Phone Available, Sewer Available, Underground Utilities, Water Available
- Amenities
- Owner Allowed Golf Cart, Owner Allowed Motorcycle, Pet Restrictions, Tenant Allowed Golf Cart, Tenant Allowed Motorcycle
- Amenities Available
- Owner Allowed Golf Cart, Owner Allowed Motorcycle, Pet Restrictions, Tenant Allowed Golf Cart, Tenant Allowed Motorcycle
- Pets Allowed
- Yes
- Elementary School
- Saint James Elementary School
- Middle School
- Saint James Middle School
- High School
- Saint James High School
Listing courtesy of Listing Agent: Drew Dellinger (Cell: 843-446-2893) from Listing Office: Garden City Realty, Inc.
Selling Office: S.H. June & Associates, LLC.
Provided courtesy of The Coastal Carolinas Association of REALTORS®. Information Deemed Reliable but Not Guaranteed. Copyright 2026 of the Coastal Carolinas Association of REALTORS® MLS. All rights reserved. Information is provided exclusively for consumers’ personal, non-commercial use, that it may not be used for any purpose other than to identify prospective properties consumers may be interested in purchasing.
Contact: Cell: 843-446-2893