644 Brynfield Dr., Myrtle Beach, SC 29588
- $449,000
- 4
- BD
- 3
- BA
- 2,224
- SqFt



- List Price
- $449,000
- Price Change
- ▼ $26,000 1788292441
- Days on Market
- 181
- MLS#
- 2607030
- Bedrooms
- 4
- Full Bathrooms
- 2
- Sq. Ft
- 2,224
- Lot Size
- 12,196
- Acres
- 0.28
- Price Per Sqft
- $201
- Subtype
- Detached
- County
- Horry
- City
- Myrtle Beach
- Zip
- 29588
- Subdivision
- Brynfield Park
- Year Built
- 2005
Property Description
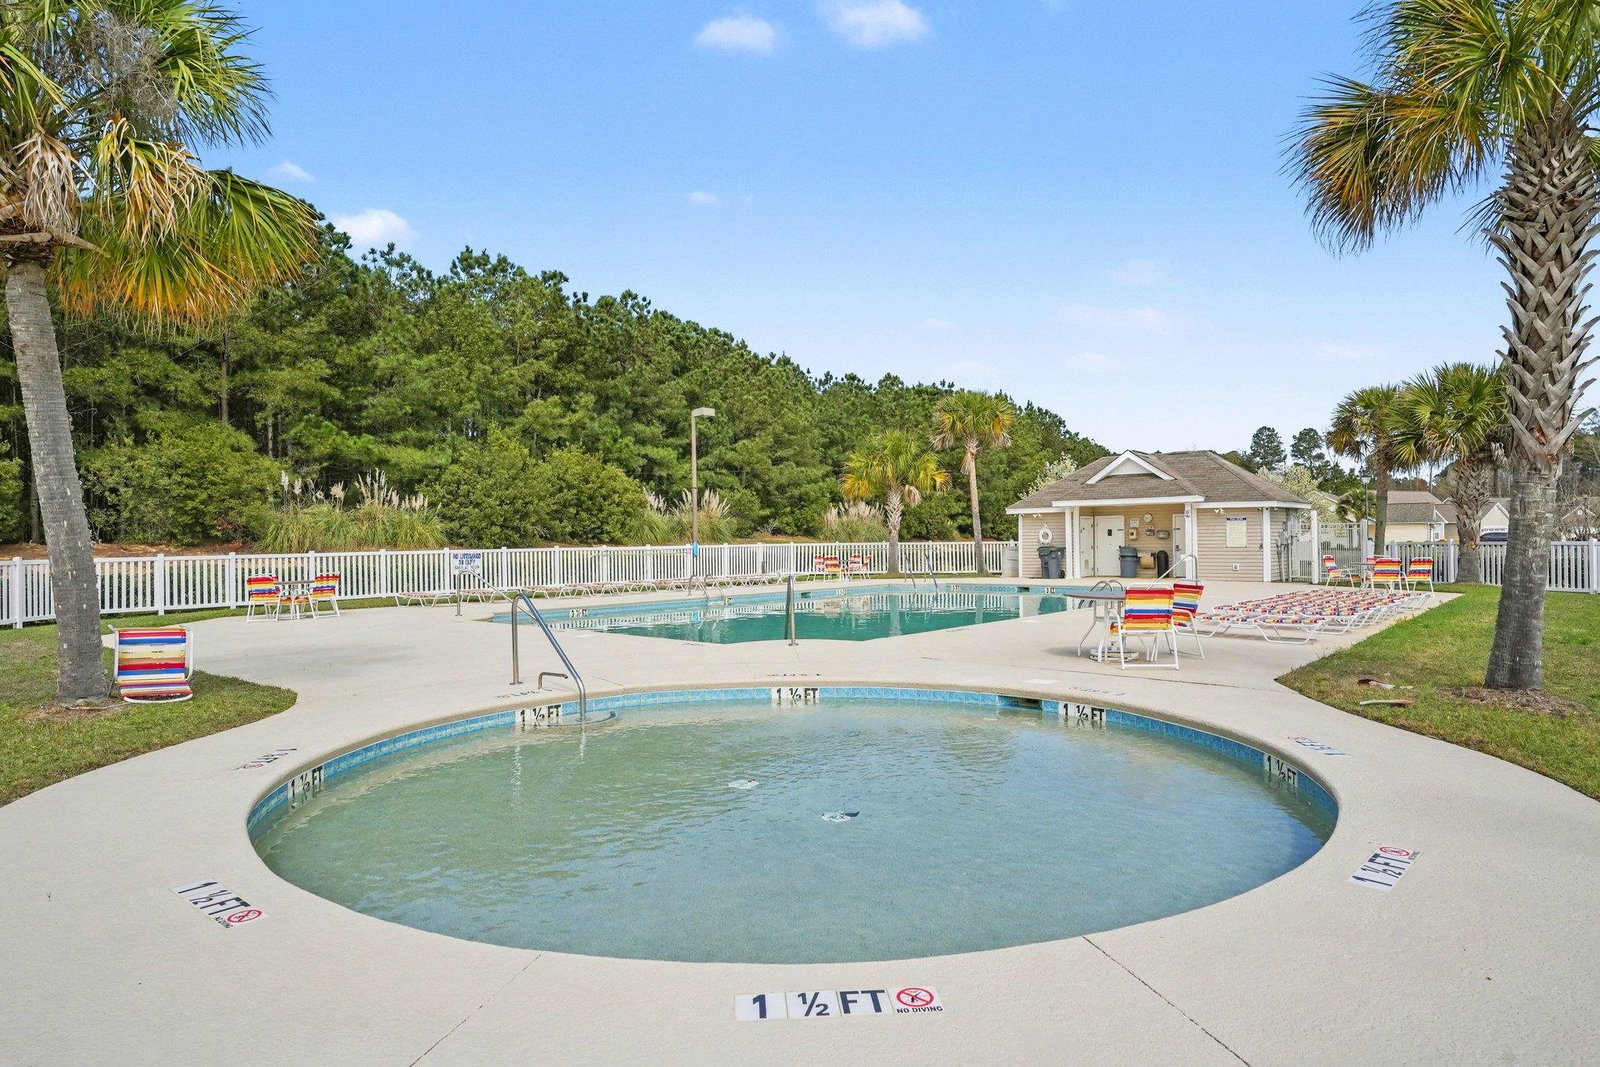
Spacious 4BR, Bonus room 12x12, 2.5BA at the end of Cul De Sac in much desired Brynfield Park community. Newly Renovated Kitchen with Quartz Countertop, Stainless Steel Appliances & Range hood. First floor Owner's Suite with bathroom and walk-in closet. Enjoy the views of the pond with easy to maintain salt-water concrete pool, from spacious patio or gazebo. Home features a 2 car garage, detached shed. Brynfield offers a fantastic community pool / playground and sidewalks throughout the community. Conveniently located between 544 and 707 with easy access to Hwy 31 and just a short drive to Beach, local dinning, shopping, golf and everything else that Myrtle Beach has to offer! *Some photos in this listing have been virtually staged*
/u.realgeeks.media/yourkeytorealty/Logo_with_brokerage.png)
Additional Information
- Garage Spaces
- 2
- Waterfront
- Yes
- Waterfront Features
- Pond
- Pool
- Yes
- Cooling
- Central Air
- Heating
- Central, Electric
- Exterior Features
- Fence, Pool, Patio, Storage
- Lot Description
- Cul-De-Sac, Lake Front, Outside City Limits, Pond on Lot
- View
- Lake
- Parking
- Attached, Garage, Two Car Garage, Garage Door Opener
- Utilities
- Cable Available, Electricity Available, Sewer Available, Underground Utilities, Water Available
- Amenities
- Clubhouse, Owner Allowed Golf Cart, Owner Allowed Motorcycle, Pet Restrictions, Tenant Allowed Golf Cart, Tenant Allowed Motorcycle
- Amenities Available
- Clubhouse, Owner Allowed Golf Cart, Owner Allowed Motorcycle, Pet Restrictions, Tenant Allowed Golf Cart, Tenant Allowed Motorcycle
- Pets Allowed
- Yes
- Elementary School
- Burgess Elementary School
- Middle School
- Saint James Middle School
- High School
- Saint James High School
Listing courtesy of Listing Agent: Irene Hu () from Listing Office: Diamond Shores Realty.

Provided courtesy of The Coastal Carolinas Association of REALTORS®. Information Deemed Reliable but Not Guaranteed. Copyright 2026 of the Coastal Carolinas Association of REALTORS® MLS. All rights reserved. Information is provided exclusively for consumers’ personal, non-commercial use, that it may not be used for any purpose other than to identify prospective properties consumers may be interested in purchasing.
Contact: