1041 Balmore Dr., Myrtle Beach, SC 29579
- $374,400
- 3
- BD
- 3
- BA
- 2,392
- SqFt




- List Price
- $374,400
- Price Change
- ▼ $10,600 1789158796
- Days on Market
- 90
- MLS#
- 2615485
- Bedrooms
- 3
- Full Bathrooms
- 2
- Sq. Ft
- 2,392
- Lot Size
- 8,712
- Acres
- 0.20
- Price Per Sqft
- $156
- Subtype
- Detached
- County
- Horry
- City
- Myrtle Beach
- Zip
- 29579
- Subdivision
- Berkshire Forest-Carolina Forest
- Year Built
- 2011
Property Description
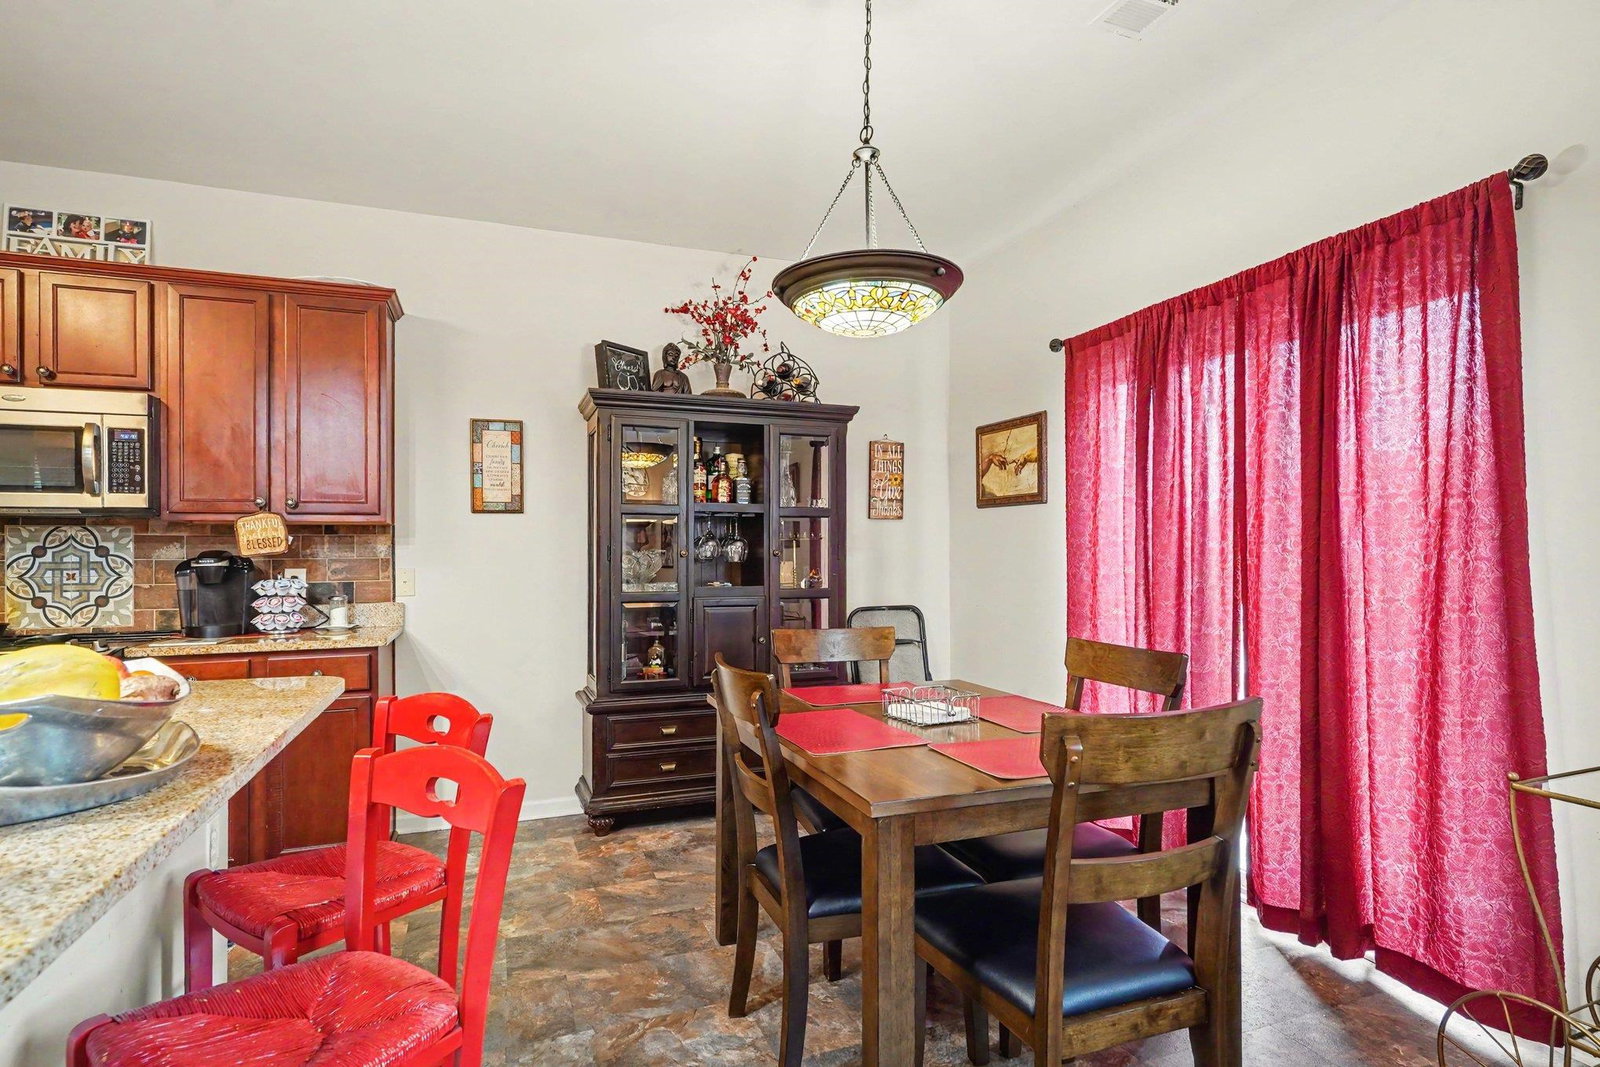
Welcome to this beautifully maintained 3-bedroom, 2.5-bath home with a dedicated office that can easily serve as a 4th bedroom, ideally situated on a desirable lake-view lot in the sought-after Berkshire Forest community of Carolina Forest. The updated kitchen features new flooring, a stylish tile backsplash, stainless steel appliances, a large farmhouse sink, and a bright eat-in dining area. A separate formal dining room provides additional space for gatherings, while the kitchen overlooks the spacious main living area, creating an open and functional layout perfect for everyday living. The first floor also offers a versatile office, playroom, hobby room, or potential 4th bedroom with glass-pane French doors, along with a convenient half bath for guests. Upstairs, you'll find a second living area that provides excellent flex space for a media room, playroom, or additional family room. The spacious primary suite features a large walk-in closet and an ensuite bathroom complete with a dual-sink vanity, garden tub, and separate walk-in shower. Two additional bedrooms offer generous closet space and share a full bathroom, with one bedroom featuring an oversized walk-in closet. You'll also appreciate the large laundry room with built-in shelving, as well as an additional walk-in storage closet with custom shelving for excellent organization. Additional upgrades include pull-down attic stairs, providing easy access to valuable storage space. Enjoy peaceful lake views from your backyard and take advantage of Berkshire Forest's outstanding amenities, including a resort-style pool with lazy river and splash pad, basketball, tennis, bocce, and pickleball courts, a playground, dog park, and access to the community lake and fishing dock. Conveniently located near shopping, dining, golf, and entertainment, with easy access to major roadways, this home provides an exceptional opportunity to enjoy all that Carolina Forest and the Grand Strand have to offer.
/u.realgeeks.media/yourkeytorealty/Logo_with_brokerage.png)
Additional Information
- Garage Spaces
- 2
- Waterfront
- Yes
- Waterfront Features
- Pond
- Cooling
- Central Air
- Heating
- Central, Electric
- Exterior Features
- Porch, Patio
- Lot Description
- Lake Front, Outside City Limits, Pond on Lot
- View
- Lake
- Parking
- Attached, Garage, Two Car Garage
- Utilities
- Electricity Available, Sewer Available, Water Available
- Amenities
- Clubhouse, Owner Allowed Golf Cart, Owner Allowed Motorcycle, Pet Restrictions, Tenant Allowed Golf Cart, Tennis Court(s)
- Amenities Available
- Clubhouse, Owner Allowed Golf Cart, Owner Allowed Motorcycle, Pet Restrictions, Tenant Allowed Golf Cart, Tennis Court(s)
- Pets Allowed
- Yes
- Elementary School
- River Oaks Elementary
- Middle School
- Ocean Bay Middle School
- High School
- Carolina Forest High School
Listing courtesy of Listing Agent: 1st Class Advantage Team () from Listing Office: 1st Class Real Estate-Advantage.

Provided courtesy of The Coastal Carolinas Association of REALTORS®. Information Deemed Reliable but Not Guaranteed. Copyright 2026 of the Coastal Carolinas Association of REALTORS® MLS. All rights reserved. Information is provided exclusively for consumers’ personal, non-commercial use, that it may not be used for any purpose other than to identify prospective properties consumers may be interested in purchasing.
Contact: