409 Samara Dr., Longs, SC 29568
- $299,500
- 3
- BD
- 2
- BA
- 1,615
- SqFt




- List Price
- $299,500
- Days on Market
- 10
- MLS#
- 2618046
- Bedrooms
- 3
- Full Bathrooms
- 2
- Sq. Ft
- 1,615
- Lot Size
- 10,018
- Acres
- 0.23
- Price Per Sqft
- $185
- Subtype
- Detached
- County
- Horry
- City
- Longs
- Zip
- 29568
- Subdivision
- Tallwood Lakes
- Year Built
- 2023
Property Description
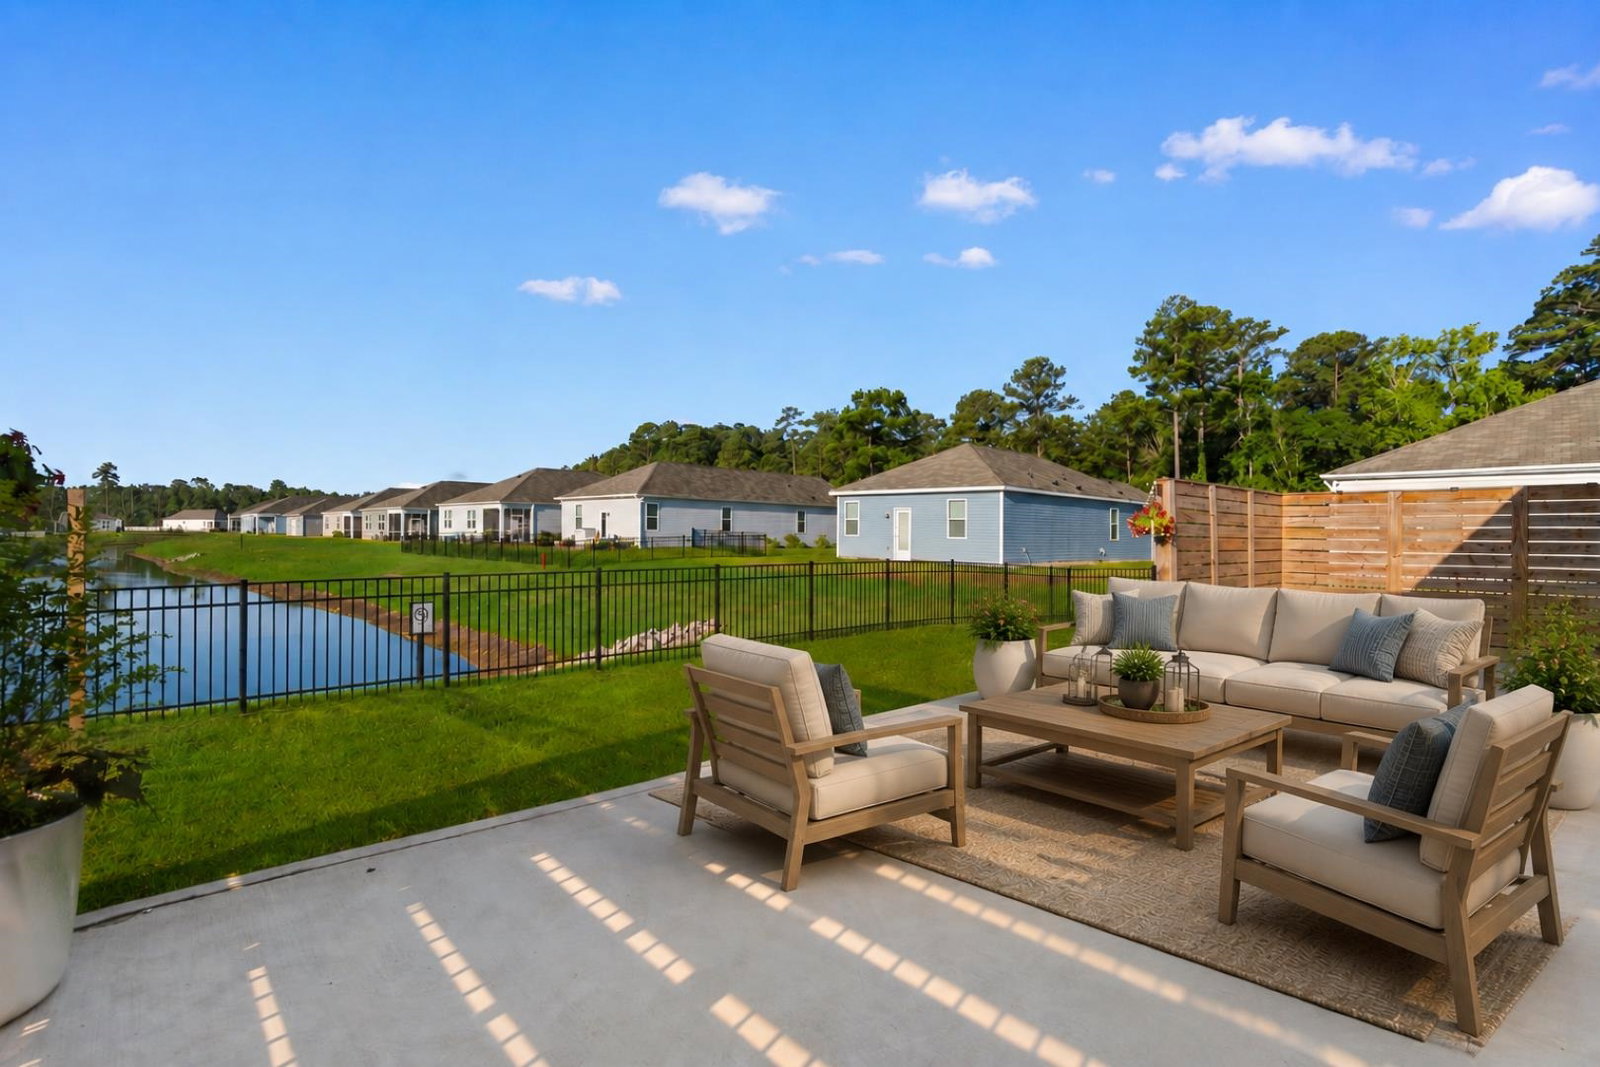
If you've been thinking about building, you may want to see this home first. This 3-bedroom, 2-bath home in the sought-after Tallwood Lakes community in Longs already has the upgrades most buyers end up adding after they move in. Inside, you'll find a bright, open layout with custom blinds, upgraded lighting, a beautiful kitchen backsplash, and plenty of added storage throughout, including the pantry, laundry room, primary closet, and finished garage. Smart home features like a MyQ video doorbell, smart garage door opener, and keypad entry make everyday living even more convenient. Step outside to your fenced-in backyard and enjoy peaceful, unobstructed water views from the screened porch or the oversized patio that spans the width of the home. A dedicated electrical circuit and outlet have already been installed for a future hot tub, and privacy screening creates the perfect setting to relax, entertain, or simply unwind at the end of the day. With beautiful landscaping, thoughtful upgrades throughout, and move-in-ready condition, this home offers the comfort, convenience, and waterfront lifestyle you've been looking for---without the wait of new construction.
/u.realgeeks.media/yourkeytorealty/Logo_with_brokerage.png)
Additional Information
- Garage Spaces
- 2
- Waterfront
- Yes
- Waterfront Features
- Pond
- Cooling
- Central Air
- Heating
- Central, Electric
- Exterior Features
- Fence, Porch, Patio
- Lot Description
- Lake Front, Outside City Limits, Pond on Lot, Rectangular, Rectangular Lot
- Stories
- 1
- Parking
- Attached, Garage, Two Car Garage, Garage Door Opener
- Utilities
- Cable Available, Electricity Available, Phone Available, Sewer Available, Underground Utilities, Water Available
- Amenities
- Owner Allowed Golf Cart, Owner Allowed Motorcycle, Pet Restrictions
- Amenities Available
- Owner Allowed Golf Cart, Owner Allowed Motorcycle, Pet Restrictions
- Pets Allowed
- Yes
- Elementary School
- Riverside Elementary
- Middle School
- North Myrtle Beach Middle School
- High School
- North Myrtle Beach High School
Listing courtesy of Listing Agent: The Mills Group Team () from Listing Office: Century 21 Barefoot Realty.

Provided courtesy of The Coastal Carolinas Association of REALTORS®. Information Deemed Reliable but Not Guaranteed. Copyright 2026 of the Coastal Carolinas Association of REALTORS® MLS. All rights reserved. Information is provided exclusively for consumers’ personal, non-commercial use, that it may not be used for any purpose other than to identify prospective properties consumers may be interested in purchasing.
Contact: