526 Shannon Road, Marion, SC 29571
- $599,000
- 6
- BD
- 5
- BA
- 4,265
- SqFt









- List Price
- $599,000
- Price Change
- ▼ $10,900 1782940874
- Days on Market
- 161
- MLS#
- 2600646
- Bedrooms
- 6
- Full Bathrooms
- 3
- Sq. Ft
- 4,265
- Lot Size
- 69,260
- Acres
- 1.59
- Price Per Sqft
- $140
- Subtype
- Single Family Residence
- County
- Marion
- City
- Marion
- Zip
- 29571
- Subdivision
- County
- Year Built
- 2001
Property Description
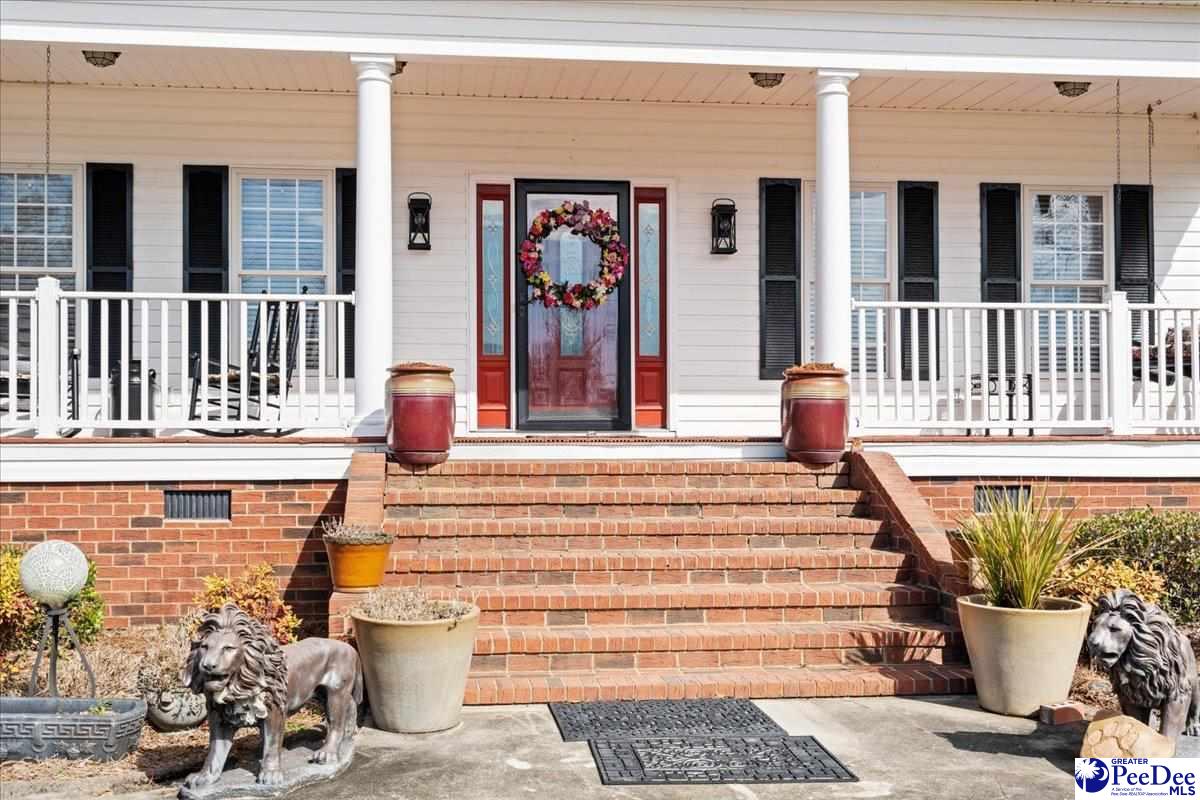
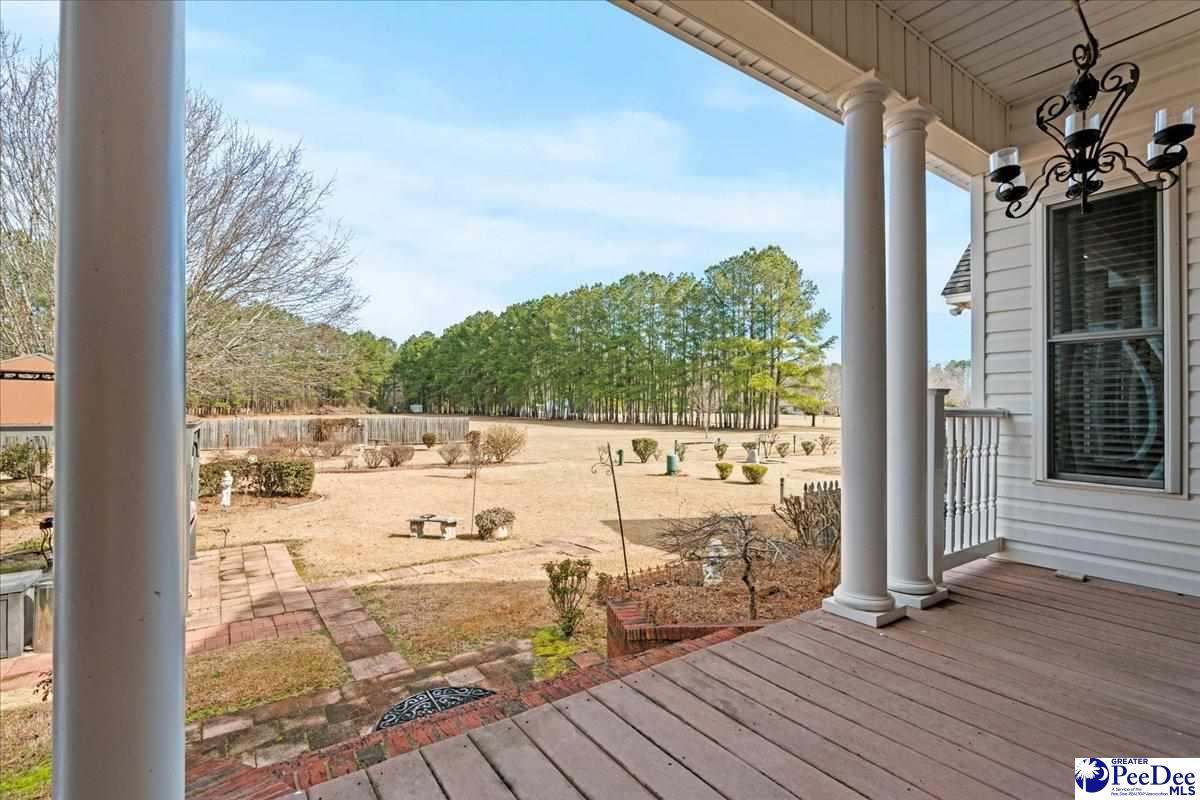
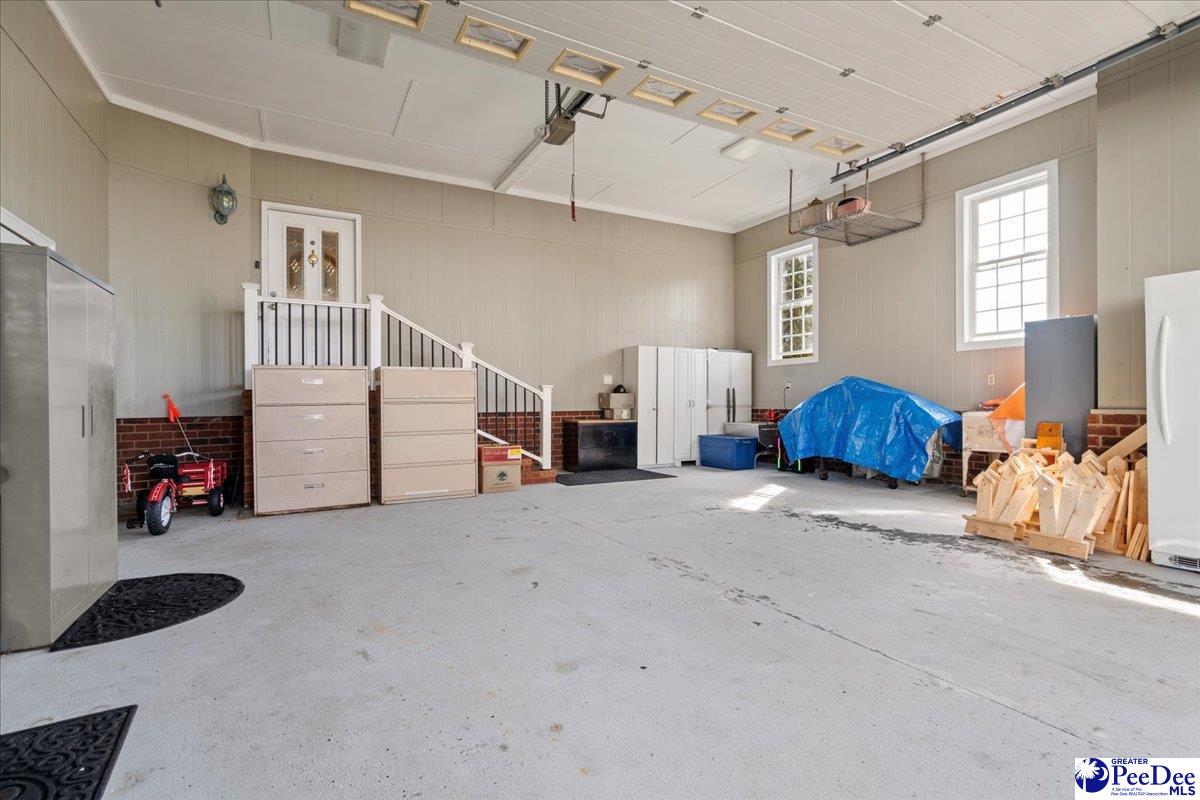
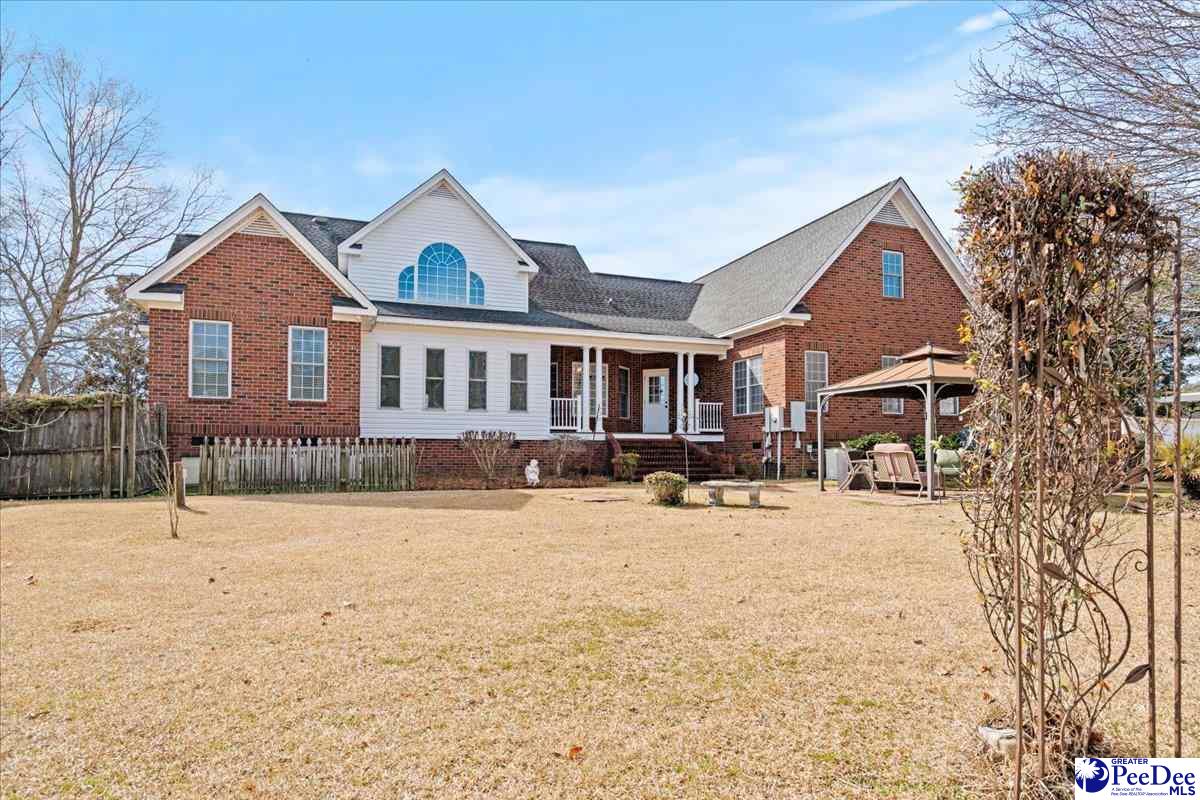
Welcome to this 4,265 square foot brick home set on 1.59 acres in Marion SC, offering a well-designed layout and exceptional versatility. With 6 bedrooms, 3 full baths and 2 half baths, this property provides generous living space for a variety of needs. The main living area features a dramatic 20-foot vaulted ceiling, with 9-foot ceilings throughout the remainder of the home. Natural light and recessed lighting create a bright interior. Three bedrooms are located downstairs and three upstairs, providing flexibility for multi-generational living, office space or hobby rooms. The kitchen includes stainless steel appliances, ample cabinetry, mosaic tile backsplash, tile flooring and an island with seating. The 1.59-acre lot is beautifully maintained and equipped with a well-fed sprinkler system. In addition to the attached two-car carport, the property includes three auxiliary buildings: a two-story storage building with finished upstairs space, a separate storage building for equipment or seasonal storage and a detached building previously used as a salon space suitable for a guest suite, studio or home office. Schedule your private showing and experience all that this remarkable property has to offer.
/u.realgeeks.media/yourkeytorealty/Logo_with_brokerage.png)
Additional Information
- Garage Spaces
- 2
- Cooling
- Central Air, Heat Pump
- Heating
- Heat Pump
- Exterior Features
- Irrigation Well, Sprinkler System, Storage, Other Covered Outdoor Space (See Remarks)
- Flooring
- Carpet, Wood, Tile
- Roof
- Architectural Shingle
- Stories
- 2
- Parking
- Attached, Carport
- Taxes
- $8,118
- Elementary School
- Easterling
- Middle School
- Marion Intermed
- High School
- Marion
Listing courtesy of Listing Agent: James Scott () from Listing Office: ERA Leatherman Realty, Inc..