540 Beverly Drive, Cheraw, SC 29520
- $155,000
- 3
- BD
- 1
- BA
- 1,238
- SqFt








- List Price
- $155,000
- Price Change
- ▼ $5,000 1784657634
- Days on Market
- 133
- MLS#
- 2601022
- Bedrooms
- 3
- Full Bathrooms
- 1
- Sq. Ft
- 1,238
- Lot Size
- 13,068
- Acres
- 0.30
- Price Per Sqft
- $125
- Subtype
- Single Family Residence
- County
- Chesterfield
- City
- Cheraw
- Zip
- 29520
- Subdivision
- City
- Year Built
- 1952
Property Description
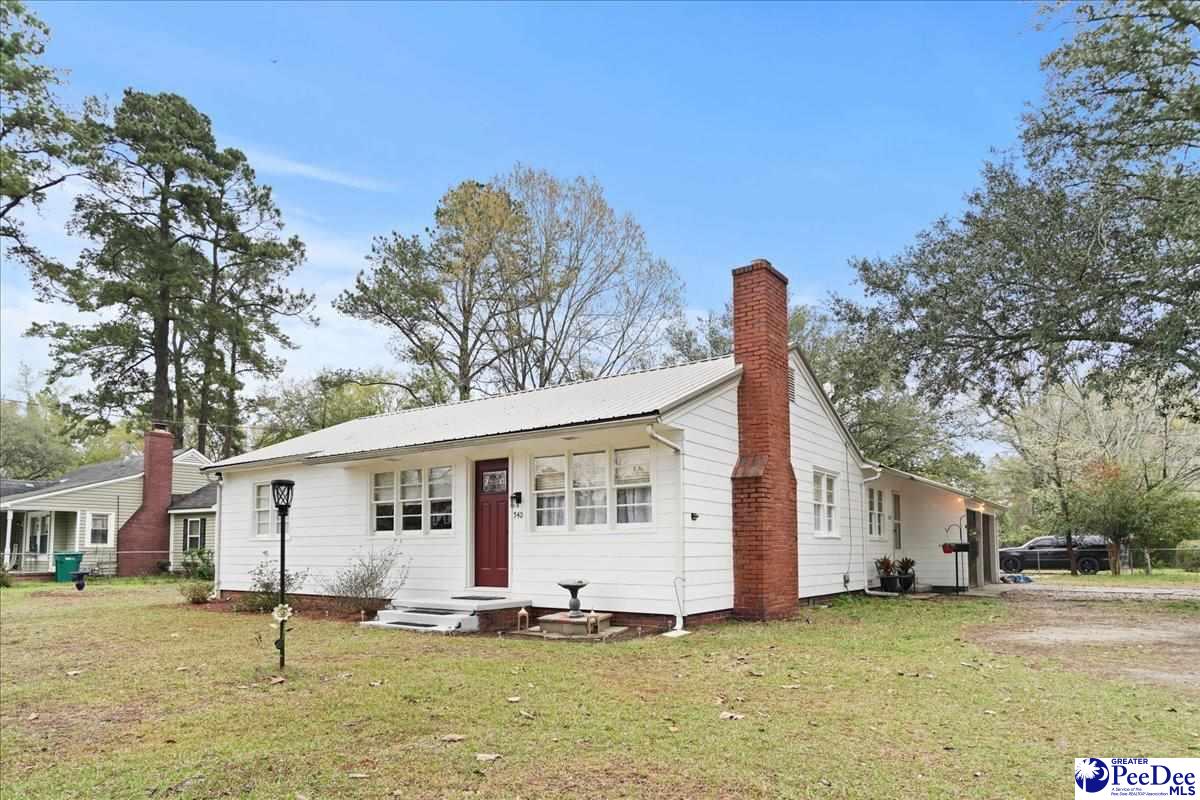
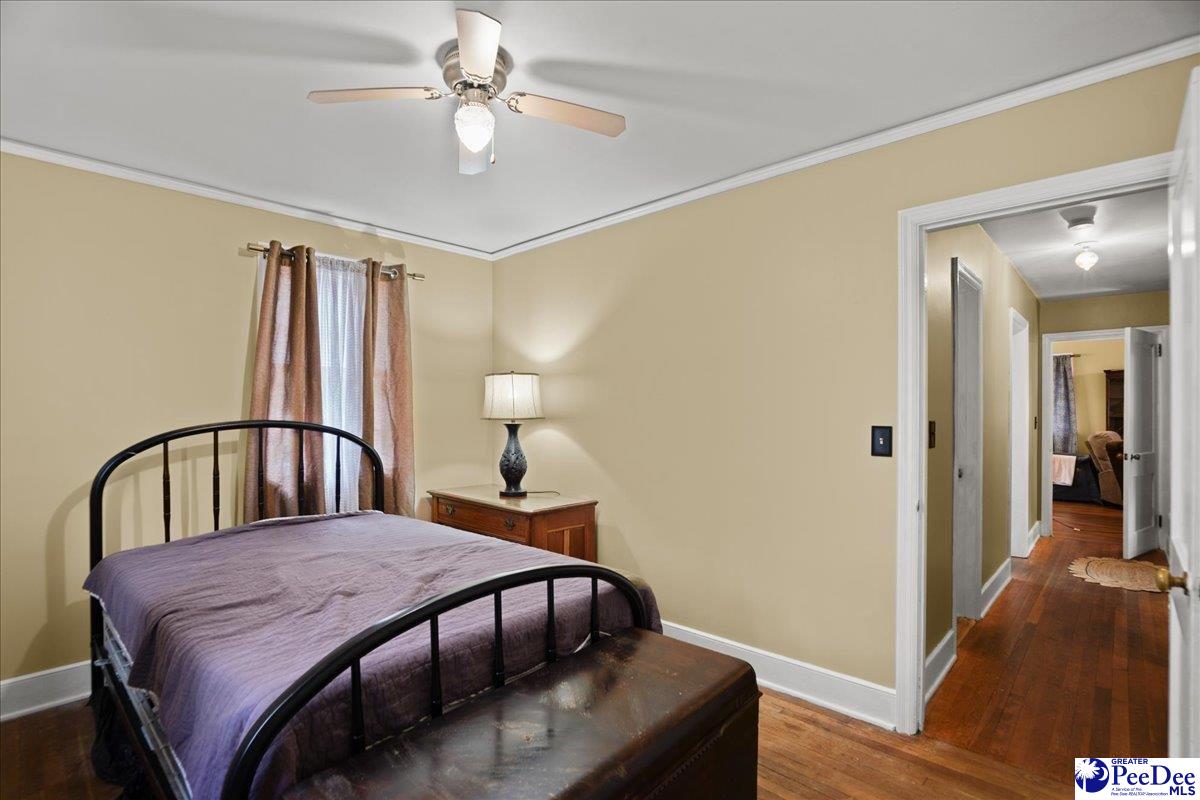
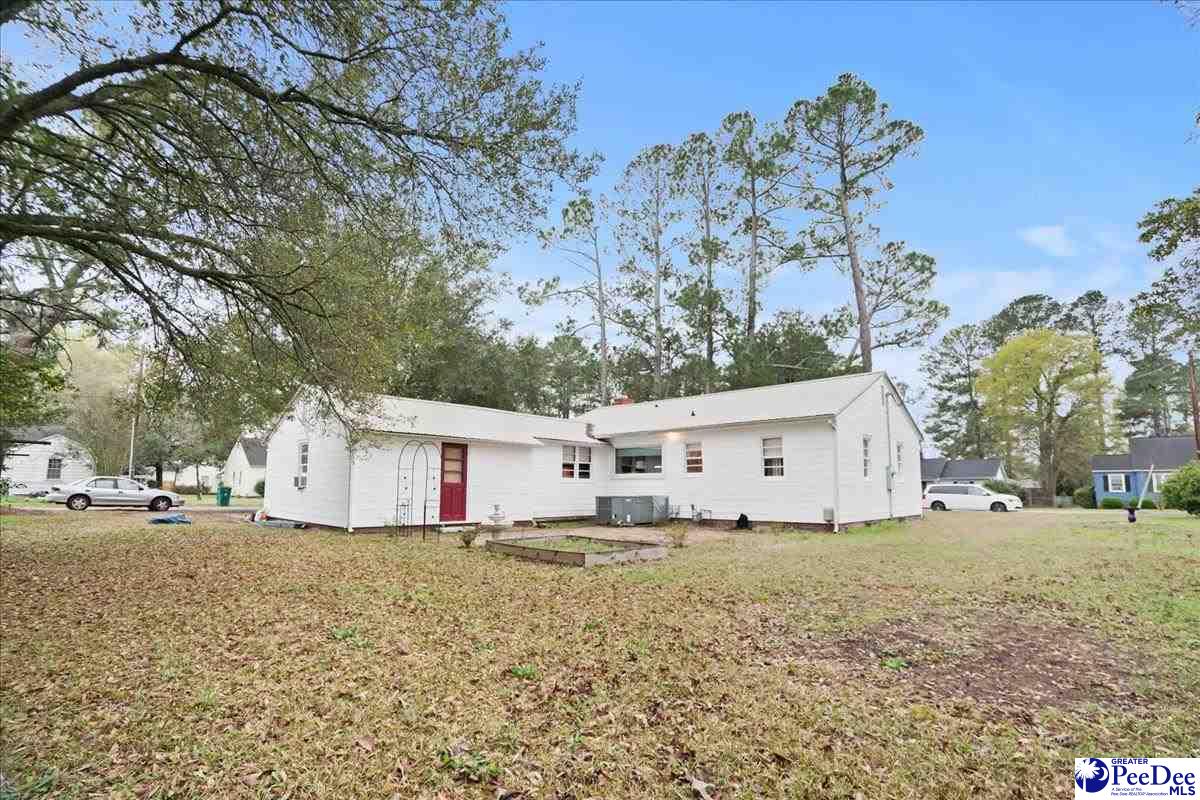
Welcome to this charming 3-bedroom, 1-bath home nestled on a spacious corner lot in Cheraw. Offering a blend of classic character and thoughtful updates, this property is perfect for first-time homebuyers, downsizers, or investors. Step inside to find a comfortable and inviting living area filled with natural light, complemented by updated flooring and neutral paint tones throughout. The functional layout flows seamlessly into a cozy kitchen, featuring ample cabinet space and room for casual dining. Each of the three bedrooms offers comfortable living space with flexibility for guests, a home office, or growing needs. The den area offers comfort for the owners as well as guests. The bathroom has been refreshed with modern touches, adding to the home’s move-in-ready appeal. Situated on a desirable corner lot, the exterior provides plenty of yard space for outdoor enjoyment, gardening, or future enhancements. Recent improvements throughout the home offer peace of mind while maintaining its original charm. Conveniently located near local shops, schools, and amenities, this property combines small-town living with everyday convenience. Don’t miss your opportunity to own an affordable, well-maintained home in a quiet, established neighborhood. Home has a new hot water heater to add extra peace of mind.
/u.realgeeks.media/yourkeytorealty/Logo_with_brokerage.png)
Additional Information
- Garage Spaces
- 2
- Cooling
- Central Air
- Heating
- Heat Pump
- Exterior Features
- Other/See Remarks
- Flooring
- Wood, Hardwood
- Roof
- Metal
- Parking
- Attached
- Taxes
- $884
- Elementary School
- Cheraw Primary
- Middle School
- Long Middle
- High School
- Cheraw High
Listing courtesy of Listing Agent: Gary Martin () from Listing Office: exp Realty Greyfeather Group.