1523 John C Calhoun, Florenc, SC 29506
- $319,900
- 4
- BD
- 2
- BA
- 3,051
- SqFt


















- List Price
- $319,900
- Days on Market
- 16
- MLS#
- 2602897
- Bedrooms
- 4
- Full Bathrooms
- 2
- Sq. Ft
- 3,051
- Lot Size
- 21,780
- Acres
- 0.50
- Price Per Sqft
- $104
- Subtype
- Single Family Residence
- County
- Florence
- City
- Florenc
- Zip
- 29506
- Subdivision
- County
- Year Built
- 1953
Property Description
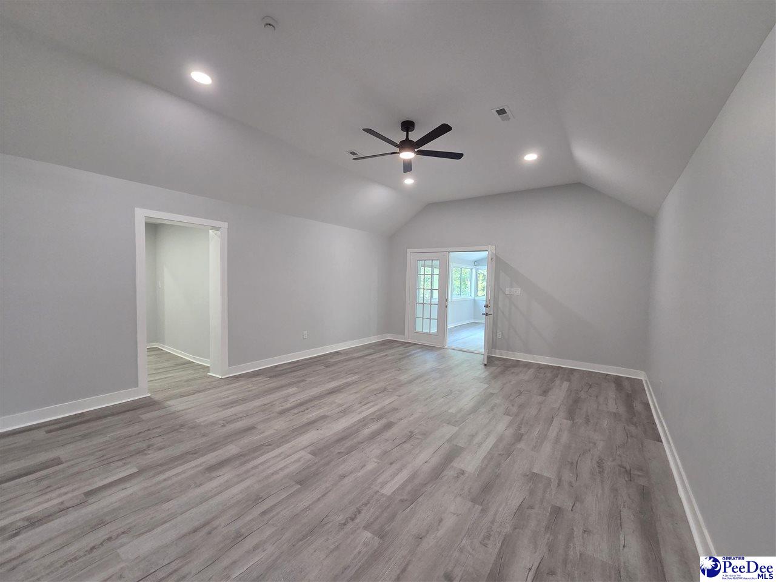
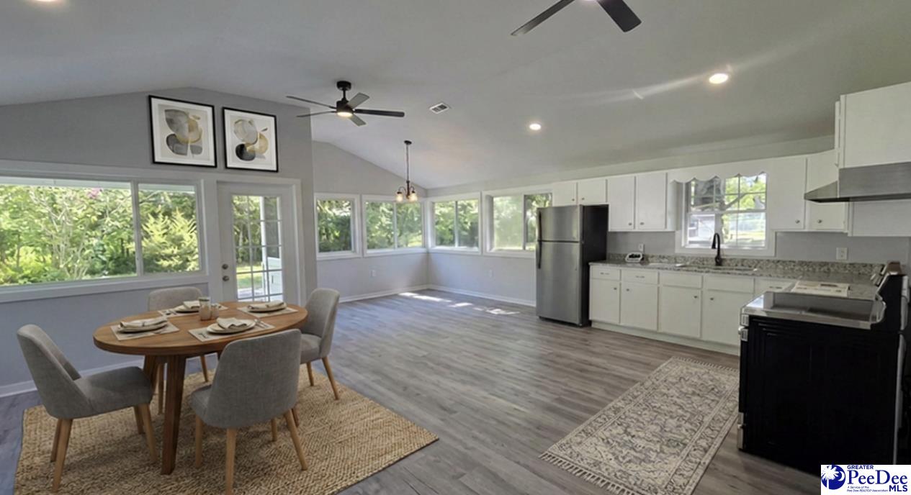
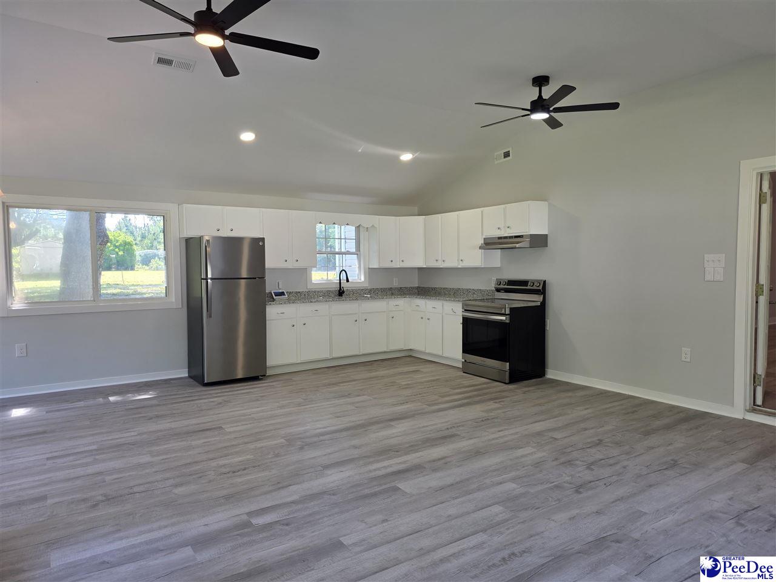
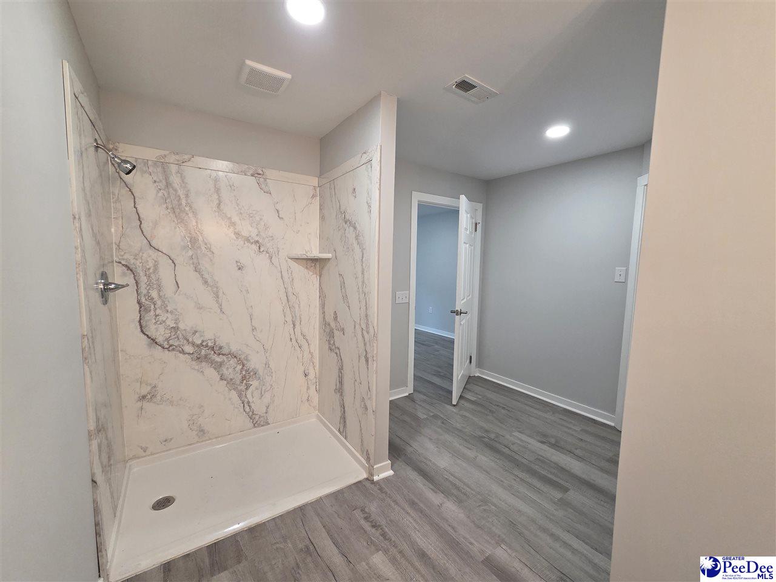
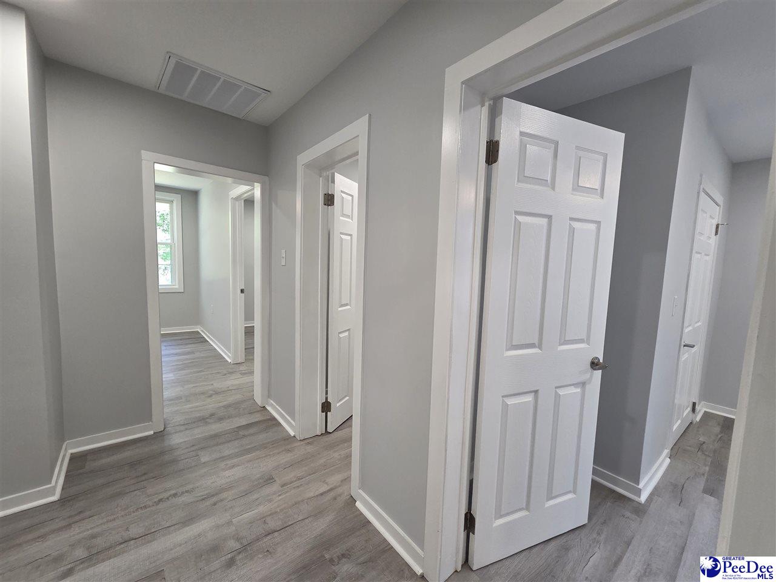
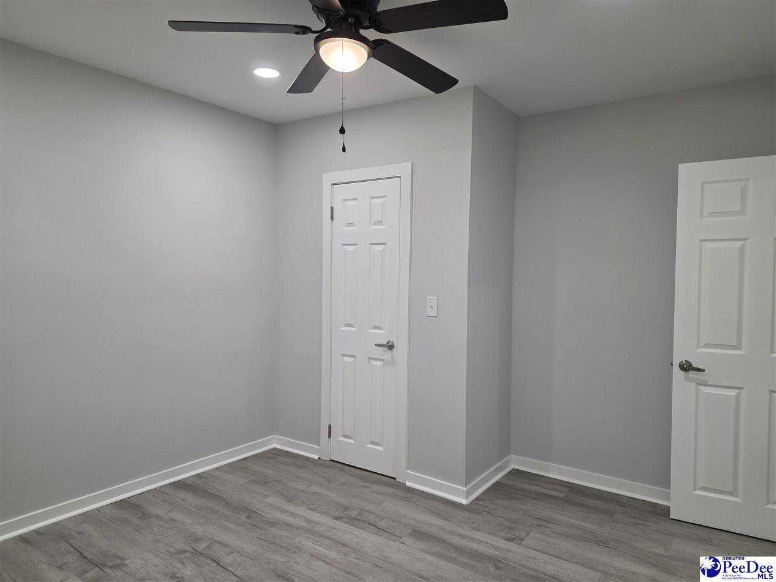
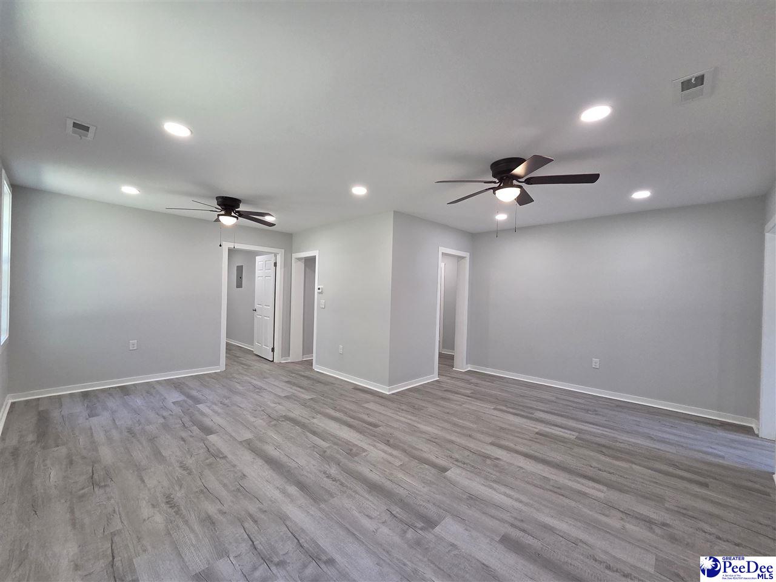
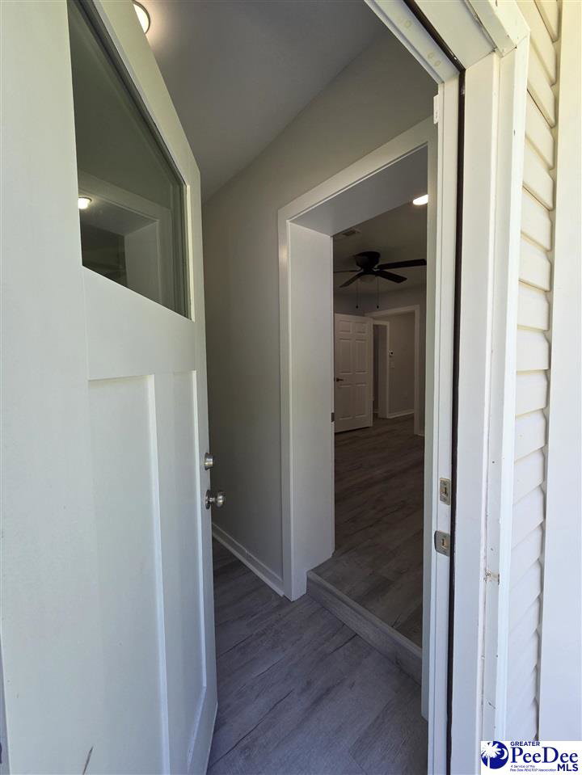
This newly renovated home offers over 3000 square feet of updated living space on a half-acre lot with a fully functional yard and a garage/workshop for additional storage or business use. The interior features 4 bedrooms, a dedicated home office, and two separate living spaces, including a living room and a family room, providing flexibility for large households or multi-purpose living. A walk-in laundry room adds convenience and additional storage capacity. Recent updates include new flooring, fresh paint, modern lighting, upgraded fixtures, refreshed bathrooms, and improved trim and hardware throughout. The kitchen features updated countertops and freshly painted cabinetry that complement the home’s clean, modern aesthetic. The exterior has been enhanced with updated landscaping, and the property is designed so that every side of the home is usable and livable, offering multiple outdoor areas suitable for seating, recreation, or workspace. The yard is open, practical, and fully functional for everyday use. An additional side entry provides easy access, making this home ideal for someone running a home-based business. A new HVAC system will be installed before closing, offering added peace of mind. This property qualifies for FHA, USDA, and VA financing. Move-in ready with generous square footage, modern updates, and a versatile layout, this home offers exceptional value and functionality. **Some interior photos are AI-staged. **There are 2 mobile homes to the right of the property that are being removed. This is a portion of the tax map number. Only .50 of an acre will be designated to the home. Portion of tax map 00205-01-041
/u.realgeeks.media/yourkeytorealty/Logo_with_brokerage.png)
Additional Information
- Garage Spaces
- 2
- Cooling
- Central Air
- Heating
- Central
- Flooring
- Luxury Vinyl Plank
- Roof
- Composite Shingle
- Parking
- Detached
- Taxes
- $700
- Elementary School
- Theodore Lester Elementary
- Middle School
- Williams
- High School
- Wilson
Listing courtesy of Listing Agent: Angela Sanderson () from Listing Office: Lowe Key Realty, LLC.