8845 Lansdowne Dr Nw, Calabash, NC 28467
- $449,000
- 3
- BD
- 2
- BA
- 1,759
- SqFt





- List Price
- $449,000
- Days on Market
- 17
- MLS#
- 100599372
- Bedrooms
- 3
- Full Bathrooms
- 2
- Sq. Ft
- 1,759
- Lot Size
- 10,280
- Acres
- 0.24
- Price Per Sqft
- $255
- Subtype
- Single Family Residence
- County
- Brunswick
- City
- Calabash
- Zip
- 28467
- Subdivision
- Brunswick Plantation
- Year Built
- 2023
Property Description
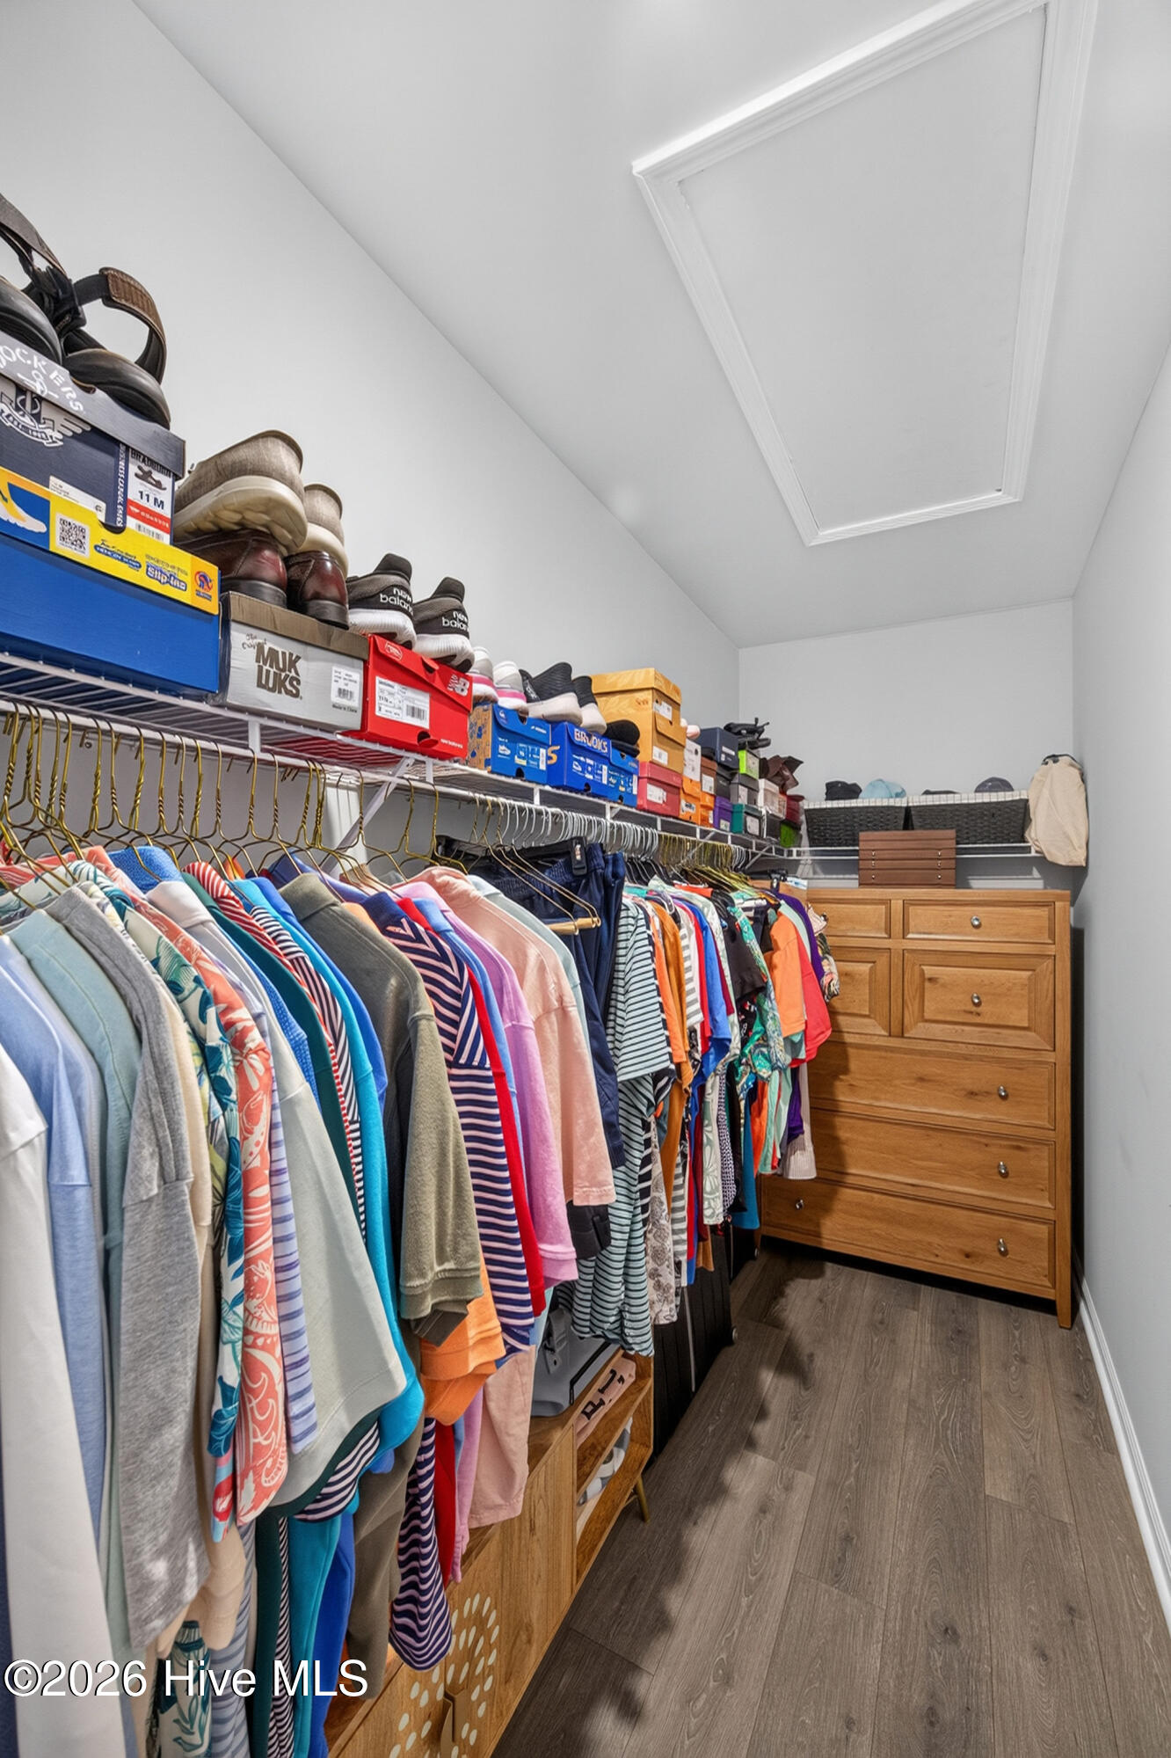
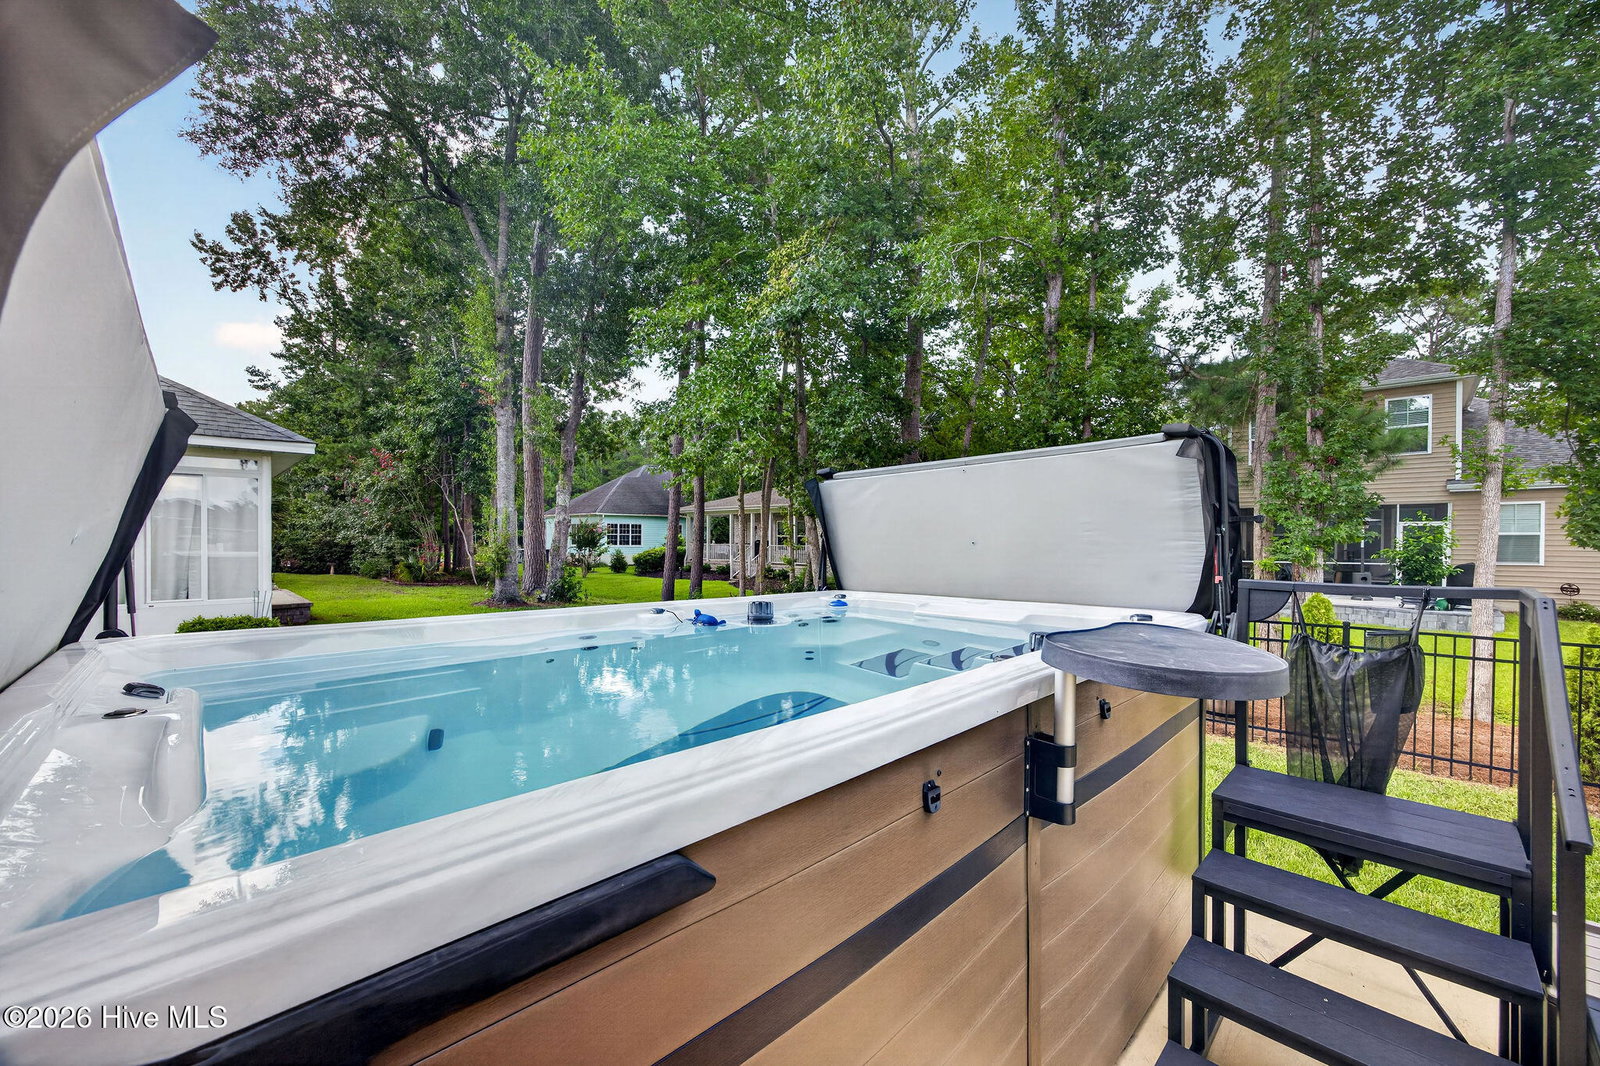
Better than new construction! This beautifully updated coastal home combines stylish finishes, thoughtful upgrades, and mature landscaping in the quiet cul-de-sac neighborhood of Charleston Place at Brunswick Plantation. Offering 3 bedrooms, 2 baths, and easy single-story living, this move-in-ready home is designed for comfort and entertaining. The open floor plan features an oversized three-panel sliding glass door connecting the main living area to an impressive three-season EZE Breeze room with custom bamboo shades, ceiling fans, and an electric fireplace. This inviting extension of the living space is perfect for morning coffee, evening gatherings, or relaxing throughout much of the year. Outside, the fully fenced backyard offers an extended patio, landscape lighting, mature trees, irrigation, and even a SwimSpa, creating a private outdoor retreat that's difficult to replicate with new construction. Inside, upgrades include fresh paint, new light fixtures and ceiling fans, upgraded appliances, LVP flooring throughout with no carpet, glass subway-tile backsplash, plantation shutters, custom shades, and smart drapery. The spacious primary suite offers a walk-in closet and private bath with dual vanities, tiled walk-in shower, private water closet, and excellent storage. A separate laundry room and drop zone lead to the epoxy-coated two-car garage, complete with ceiling fans and a retractable screened garage door. Located within gated Brunswick Plantation, residents enjoy indoor and outdoor pools, hot tub, fitness center, tennis, pickleball, clubhouse, and golf. Just minutes from Sunset Beach, Ocean Isle Beach, and the SC state line, this home offers the finished feel of new construction with the privacy, upgrades, and established outdoor spaces that aren't found in new communities.
/u.realgeeks.media/yourkeytorealty/Logo_with_brokerage.png)
Additional Information
- Garage Spaces
- 2
- Cooling
- Central Air, Heat Pump
- Heating
- Heat Pump, Electric, Forced Air
- Exterior Features
- Irrigation System, Storm Doors, Insulated Doors
- Flooring
- Vinyl, Tile
- Furnished
- Unfurnished
- Roof
- Architectural, Other
- View
- Other
- Utilities
- Sewer Connected, Water Available
- Amenities
- Clubhouse, Community Pool, Fitness Center, Gated, Indoor Pool, Maintenance Common Areas, Maintenance Roads, Security, Spa/Hot Tub, Street Lights, Tennis Court(s), See Remarks
- Elementary School
- Jessie Mae Monroe Elementary
- Middle School
- Shallotte Middle
- High School
- West Brunswick
Listing courtesy of Listing Agent: Patrick A Alderson () from Listing Office: Flat Fee Realty and Management LLC.
Listing courtesy of Listing Agent: Patrick A Alderson () from Listing Office: Flat Fee Realty and Management LLC.

Copyright 2026 NCRMLS. All rights reserved. North Carolina Regional Multiple Listing Service, (NCRMLS), provides content displayed here (“provided content”) on an “as is” basis and makes no representations or warranties regarding the provided content, including, but not limited to those of non-infringement, timeliness, accuracy, or completeness. Individuals and companies using information presented are responsible for verification and validation of information they utilize and present to their customers and clients. NCRMLS will not be liable for any damage or loss resulting from use of the provided content or the products available through Portals, IDX, VOW, and/or Syndication. Recipients of this information shall not resell, redistribute, reproduce, modify, or otherwise copy any portion thereof without the expressed written consent of NCRMLS.