7622 Kilbirnie Dr, Sunset Beach, NC 28468
- $1,295,000
- 4
- BD
- 4
- BA
- 3,624
- SqFt











- List Price
- $1,295,000
- Price Change
- ▼ $30,000 1772961662
- Days on Market
- 200
- MLS#
- 100547406
- Bedrooms
- 4
- Full Bathrooms
- 3
- Half Bathrooms
- 1
- Sq. Ft
- 3,624
- Lot Size
- 12,632
- Acres
- 0.29
- Price Per Sqft
- $357
- Subtype
- Single Family Residence
- County
- Brunswick
- City
- Sunset Beach
- Zip
- 28468
- Subdivision
- Thistle Downs
- Year Built
- 2025
Property Description
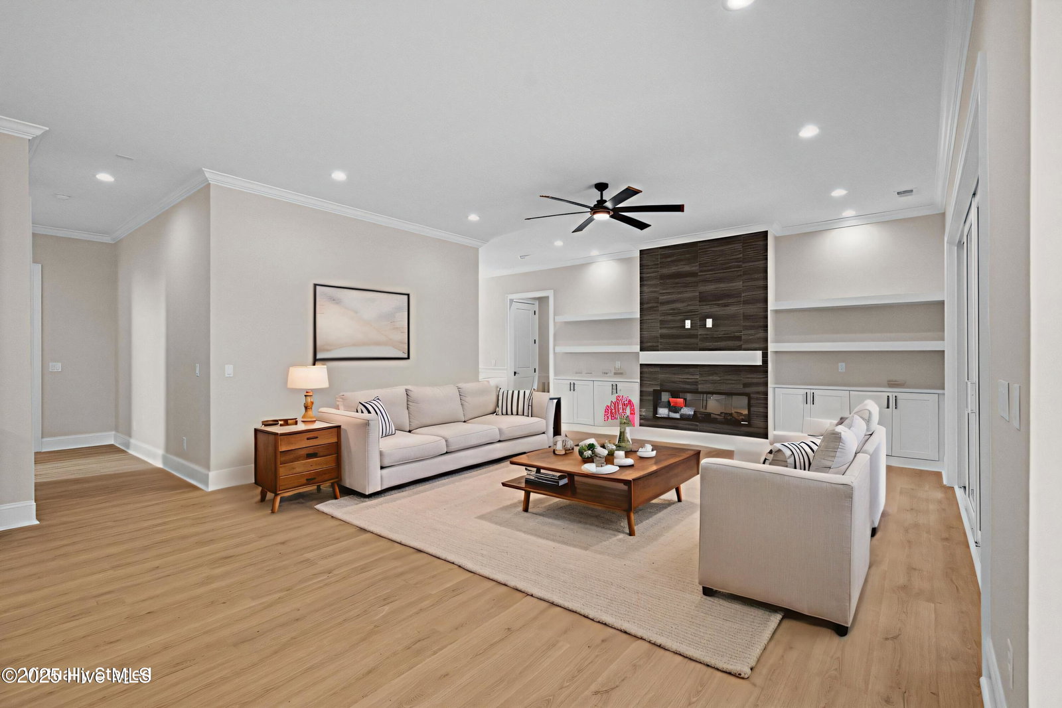
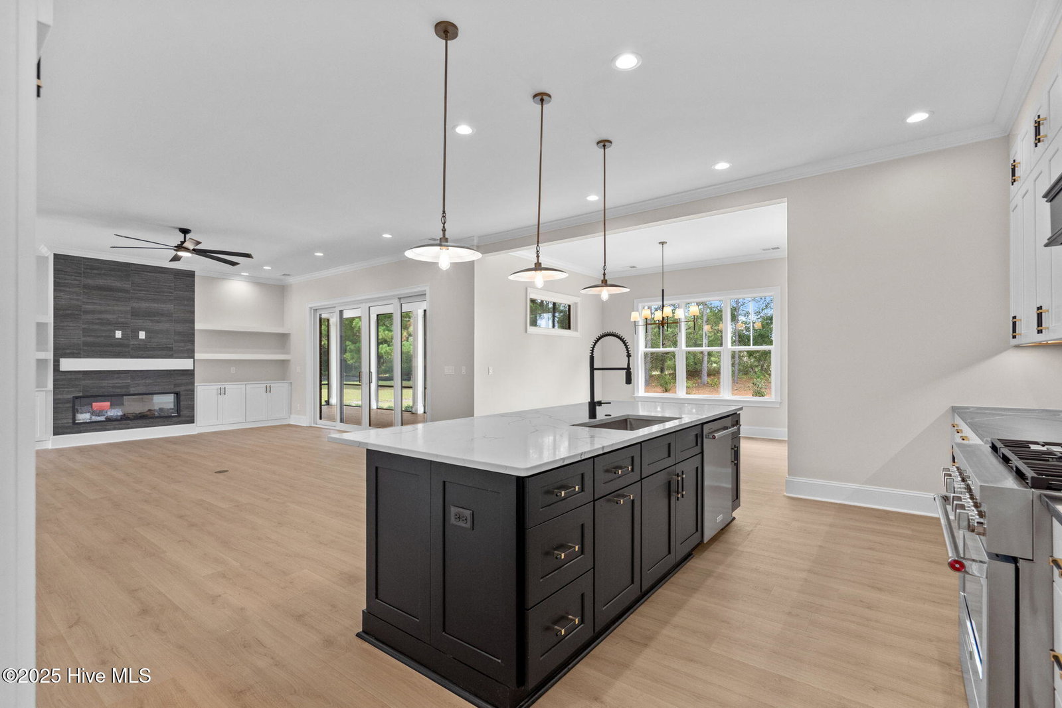
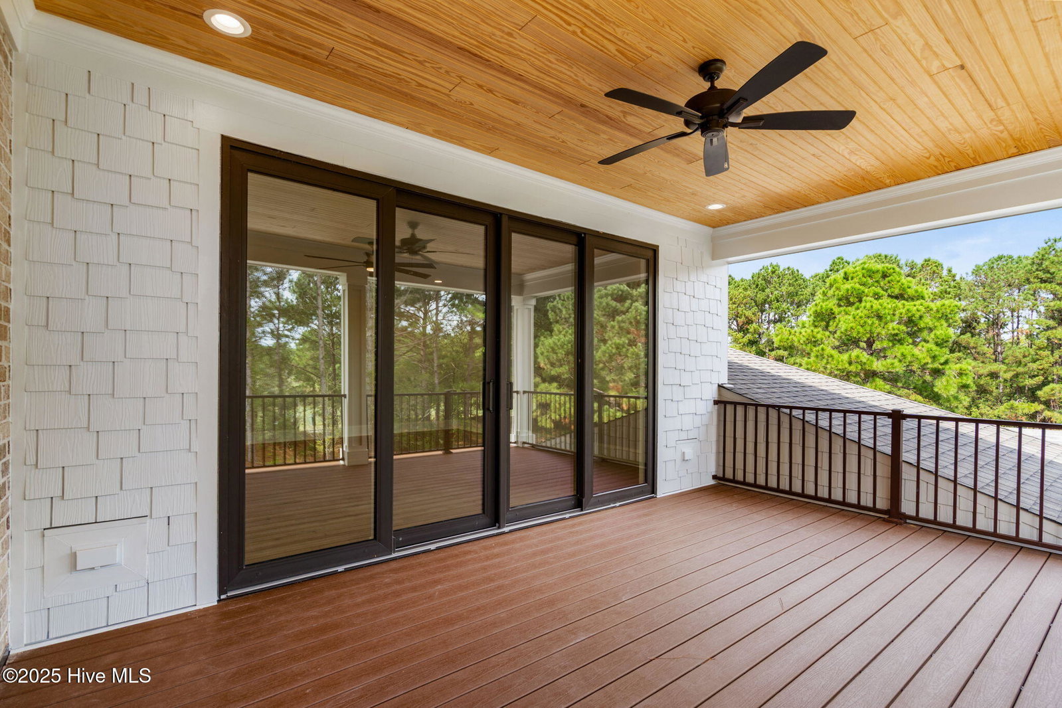
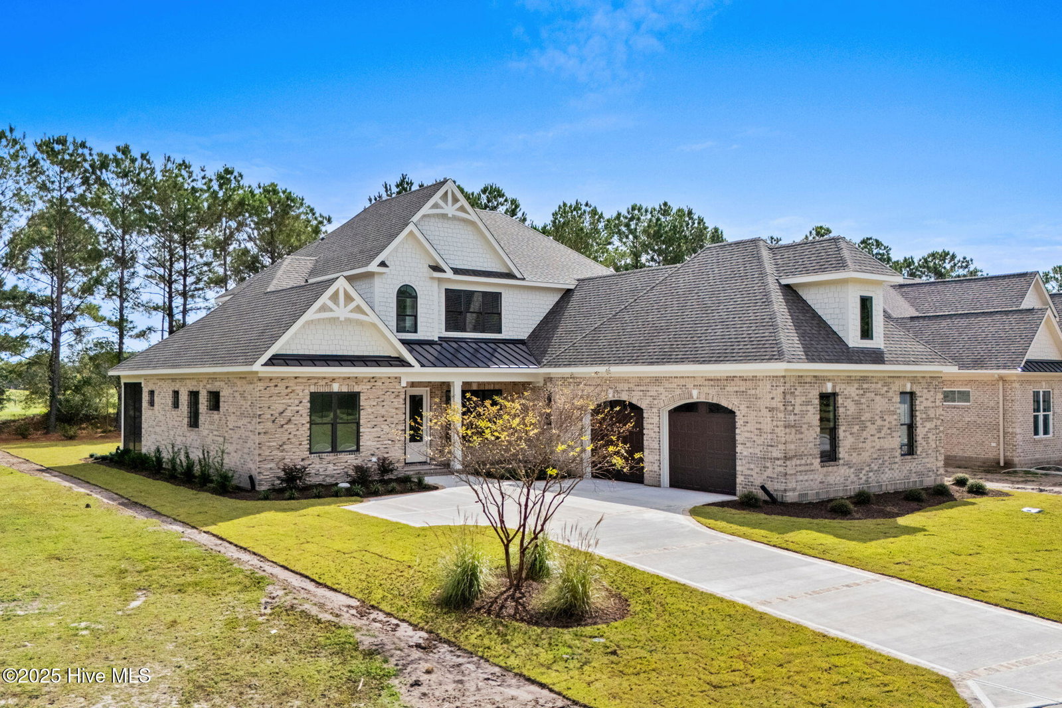
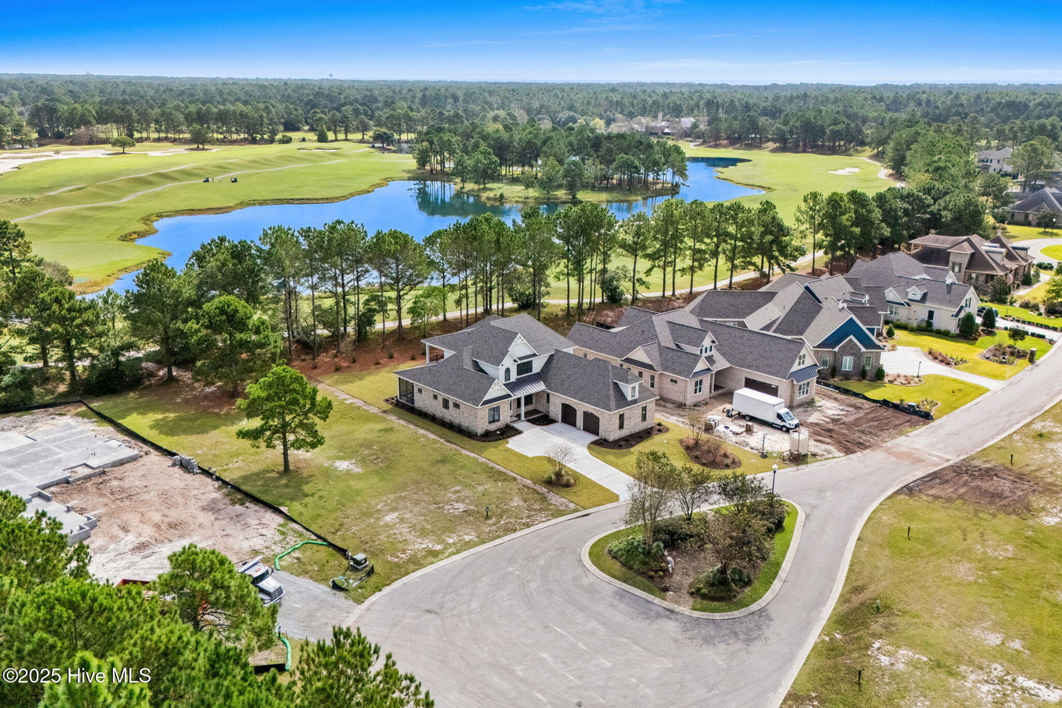
This beautifully crafted new construction home by Kirk Pigford Homes is tucked away at the end of a quiet cul-de-sac in the secluded golf resort of Thistle Downs. Located at 7622 Kilbirnie Drive in the gated Thistle Golf Club community, this 4-bedroom, 3.5-bath design offers over 3,600 square feet of thoughtfully planned living space with panoramic golf course views. With only 143 homesites in the entire neighborhood, this is a rare opportunity to own in one of the most exclusive and low-density communities on the Carolina coast. The kitchen is a chef's dream with a functional layout, ceiling-height cabinetry, a large island, and an oversized walk-in pantry featuring a built-in dry bar that is truly a sight to see. The open concept flows into a spacious dining area and great room, where natural light pours in through expansive windows. A massive screened porch spans the back of the home, overlooking multiple fairways and peaceful water features. The owner's suite features a spa-style bath with a tiled walk-in shower, double vanity, and generous walk-in closet with custom melamine shelving. A dedicated study with double French doors sits just off the foyer, providing the perfect work-from-home space. Upstairs includes three additional bedrooms, a loft, and a private balcony with elevated views of the golf course and surrounding nature. There's also a true walk-in attic over the garage that offers ample storage space and easy access. Thistle Downs is a highly regarded community offering 27 holes of 4.5-star golf and a private owners' amenity center with pool, fitness room, sauna, and hot tub. This one-of-a-kind home truly has it all. Schedule your private tour today.
/u.realgeeks.media/yourkeytorealty/Logo_with_brokerage.png)
Additional Information
- Garage Spaces
- 2
- Cooling
- Central Air, Heat Pump
- Heating
- Heat Pump, Electric, Forced Air
- Roof
- Architectural
- View
- Golf Course, Pond
- Utilities
- Cable Available, Sewer Available, Sewer Connected, Underground Utilities, Water Available, Water Available
- Amenities
- Billiard Room, Clubhouse, Community Pool, Fitness Center, Gated, Maintenance Common Areas, Management, Sauna, Security, Street Lights
- New Construction
- Yes
- Elementary School
- Jessie Mae Monroe Elementary
- Middle School
- Shallotte Middle
- High School
- West Brunswick
Listing courtesy of Listing Agent: Jason T Ellis () from Listing Office: JTE Real Estate.
Listing courtesy of Listing Agent: Jason T Ellis () from Listing Office: JTE Real Estate.

Copyright 2026 NCRMLS. All rights reserved. North Carolina Regional Multiple Listing Service, (NCRMLS), provides content displayed here (“provided content”) on an “as is” basis and makes no representations or warranties regarding the provided content, including, but not limited to those of non-infringement, timeliness, accuracy, or completeness. Individuals and companies using information presented are responsible for verification and validation of information they utilize and present to their customers and clients. NCRMLS will not be liable for any damage or loss resulting from use of the provided content or the products available through Portals, IDX, VOW, and/or Syndication. Recipients of this information shall not resell, redistribute, reproduce, modify, or otherwise copy any portion thereof without the expressed written consent of NCRMLS.