414 Crown Dr, Washington, NC 27889
- $599,999
- 5
- BD
- 4
- BA
- 3,390
- SqFt




- List Price
- $599,999
- Days on Market
- 157
- MLS#
- 100566529
- Bedrooms
- 5
- Full Bathrooms
- 3
- Half Bathrooms
- 1
- Sq. Ft
- 3,390
- Lot Size
- 20,909
- Acres
- 0.48
- Price Per Sqft
- $176
- Subtype
- Single Family Residence
- County
- Beaufort
- City
- Washington
- Zip
- 27889
- Subdivision
- Kingswood
- Year Built
- 2012
Property Description
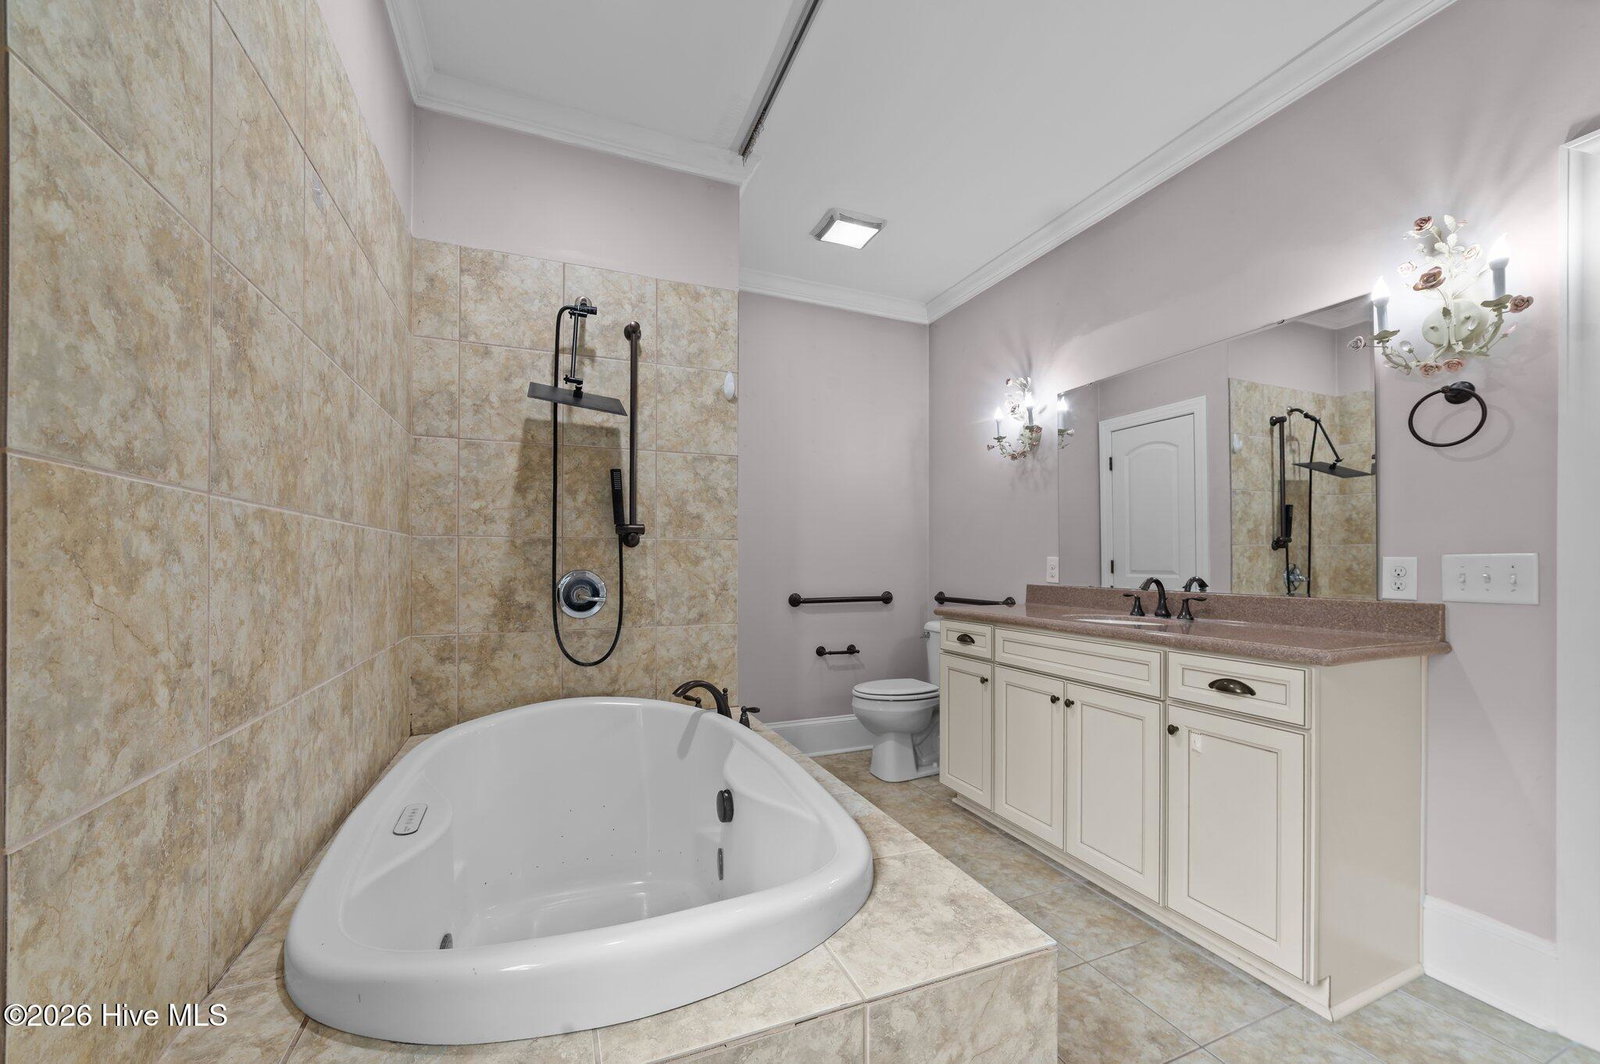
Welcome to 414 Crown Drive, a spacious custom-built home offering comfort, versatility, and exceptional outdoor living. Conveniently located just minutes from shopping, dining, and everyday amenities, this property presents a fantastic opportunity to add your personal updates and vision while building equity. Step inside to a thoughtfully designed open layout featuring a main-level primary suite with a walk-in closet and French doors that lead to a beautifully landscaped, fully fenced backyard. The outdoor space is truly a private retreat, complete with an in-ground pool, screened porch, gazebo, koi pond, and a covered outdoor kitchen with built-in oven--ideal for entertaining or relaxing at home. A wired pool house/storage building adds additional flexibility and function. The kitchen offers generous space and is ready for your personal touch, featuring a 6-burner gas range, double convection ovens, soft-close cabinetry, walk-in pantry, center island, and breakfast nook. Perfect for multigenerational living or extended guests, the private in-law suite includes a separate living area, bedroom, full bath, and two private entrances. Additional highlights include: Circular driveway for easy access Two-car garage Wired pool house/storage building Expansive outdoor entertaining areas Flexible layout with multigenerational potential This home offers incredible space, unique features, and endless potential for the buyer ready to bring their vision and a little TLC. Schedule your private showing today and explore the possibilities at 414 Crown Drive.
/u.realgeeks.media/yourkeytorealty/Logo_with_brokerage.png)
Additional Information
- Garage Spaces
- 2
- Cooling
- Central Air
- Heating
- Natural Gas, Fireplace, Natural Gas
- Roof
- Architectural
- Utilities
- Natural Gas Available, Sewer Connected, Water Available
- Elementary School
- Eastern Elementary School
- Middle School
- P.S. Jones Middle School
- High School
- Washington High School
Listing courtesy of Listing Agent: Kristie Harrison Homes Team () from Listing Office: Epique Realty.
Listing courtesy of Listing Agent: Kristie Harrison Homes Team () from Listing Office: Epique Realty.

Copyright 2026 NCRMLS. All rights reserved. North Carolina Regional Multiple Listing Service, (NCRMLS), provides content displayed here (“provided content”) on an “as is” basis and makes no representations or warranties regarding the provided content, including, but not limited to those of non-infringement, timeliness, accuracy, or completeness. Individuals and companies using information presented are responsible for verification and validation of information they utilize and present to their customers and clients. NCRMLS will not be liable for any damage or loss resulting from use of the provided content or the products available through Portals, IDX, VOW, and/or Syndication. Recipients of this information shall not resell, redistribute, reproduce, modify, or otherwise copy any portion thereof without the expressed written consent of NCRMLS.