165 Nw 4th St, Oak Island, NC 28465
- $649,900
- 3
- BD
- 2
- BA
- 1,562
- SqFt






- List Price
- $649,900
- Days on Market
- 18
- MLS#
- 100580266
- Bedrooms
- 3
- Full Bathrooms
- 2
- Sq. Ft
- 1,562
- Lot Size
- 6,534
- Acres
- 0.15
- Price Per Sqft
- $416
- Subtype
- Single Family Residence
- County
- Brunswick
- City
- Oak Island
- Zip
- 28465
- Subdivision
- Tranquil Harbor
- Year Built
- 2026
Property Description
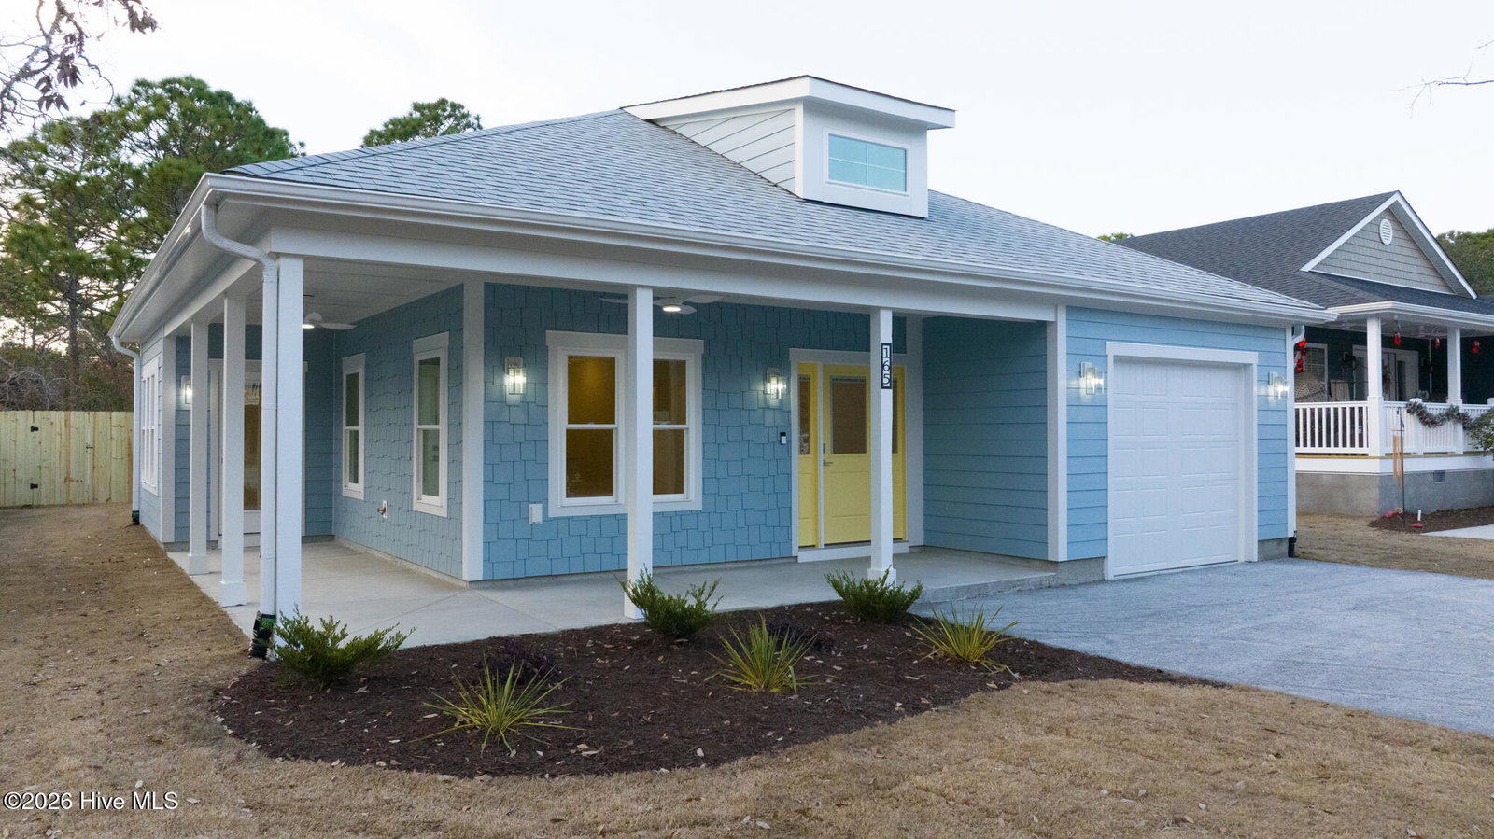
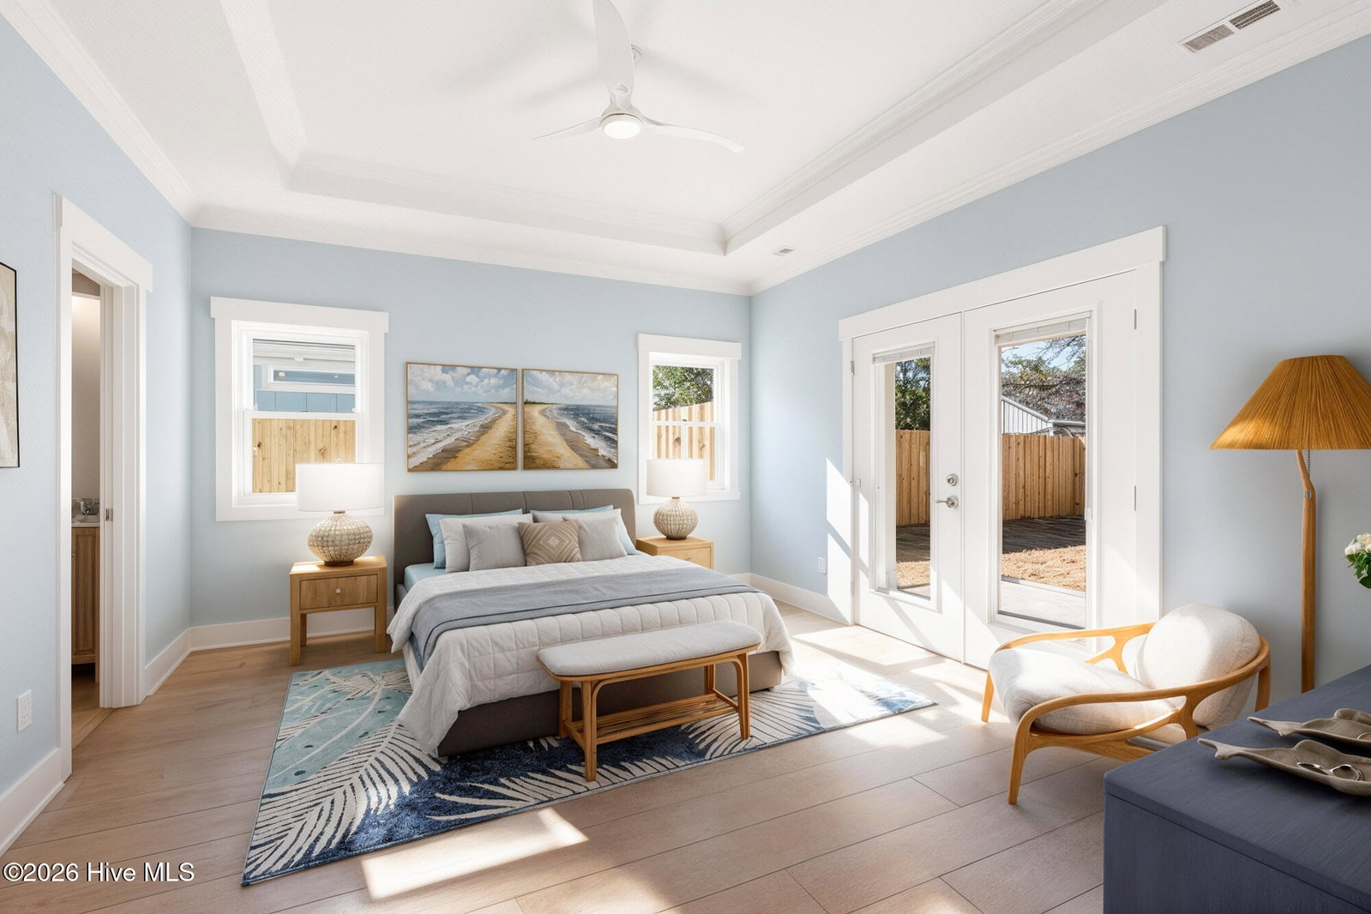
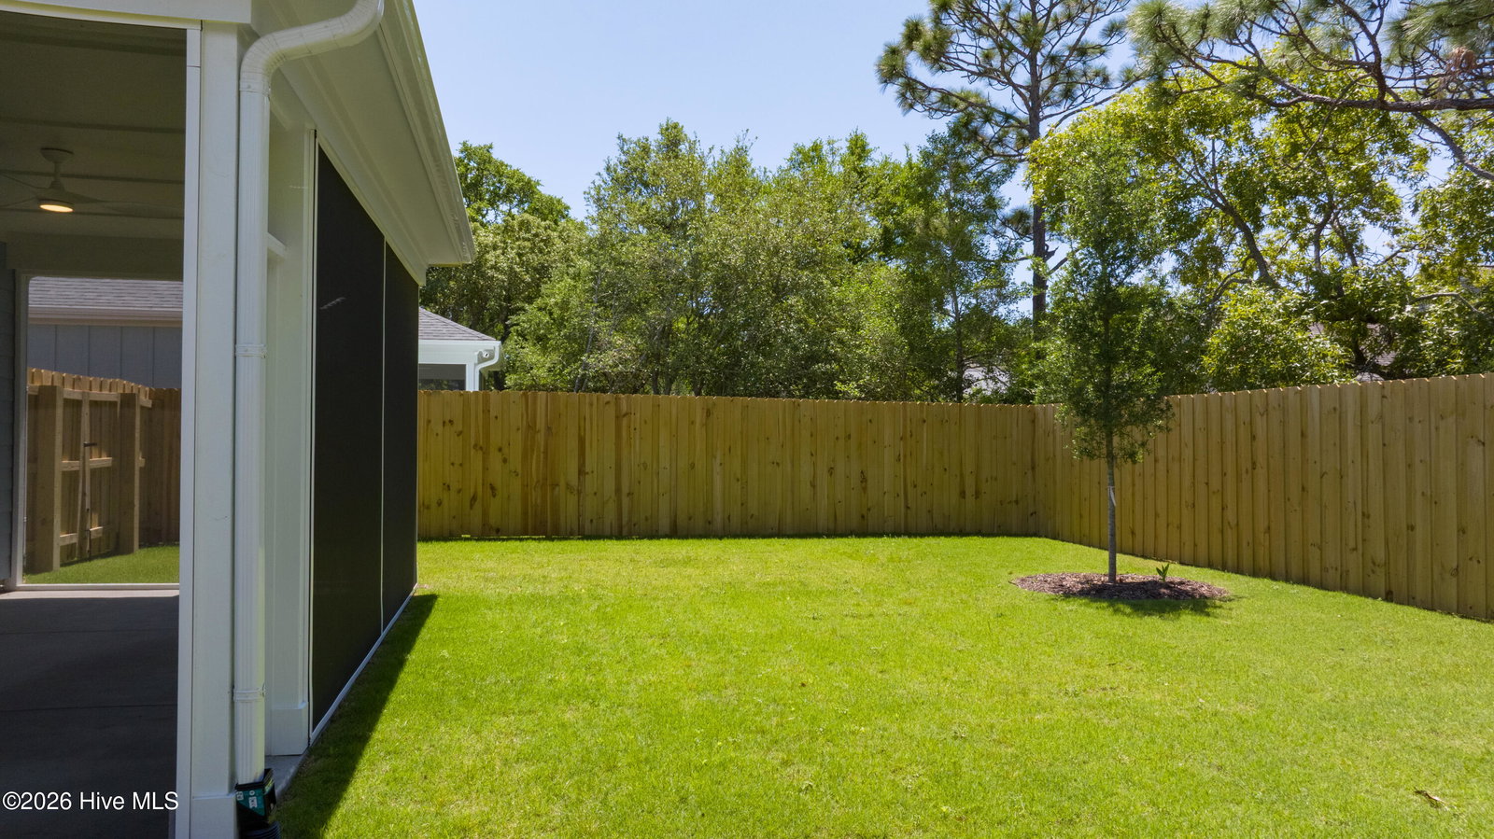
This COMPLETED new build located just a few blocks from the BEACH and Intracoastal Waterway! This home combines luxury finishes with an ideal location & Beach access. Introducing the ''Caswell'' plan by 12-time Diamond Award winning Builder SeaCoast Homes. The wrap around porch offers a touch of southern charm to the aesthetic and an inviting option for enjoying morning sunrises and evening shade. Inside you will appreciate this carefully crafted floor plan and custom designed finishes. This airy, open concept floor plan boasts 9' ceilings with luxury LVP natural tone flooring throughout enhanced by a coastal inspired trim, door & lighting package. The spacious living room features coffered ceiling & electric fireplace with tile & shiplap accents. The dreamy kitchen is adorned with a large island with countertop height seating and attractive pendant lighting, beautiful quartz countertops, white shaker cabinets with under cabinet LED lighting accents, tile backsplash, high-end appliances & a walk-in pantry. The dining area takes advantage of the open floor plan offering an inviting space for breaking bread with friends and loved ones. Large Master Bedroom offers a worthy retreat with 8'' tray ceiling a large walk-in closet with boutique shelving and a luxurious mater bath with coastal themed tile shower & dual vanity as direct access to the back covered patio. Two guest bedrooms offer spacious accommodations & a Jack & Jill bath with a tiled tub/shower combo. The interior also features a spacious laundry room with cabinets. To add to your outdoor living pleasure is a HUGE nearly 20' x 10.5' covered & screened in back porch with a private fenced in backyard. An oversized 1 car attached garage is ideal for housing a golf cart and all of your beach gear. Property also features DP50 windows, encapsulated attic & high efficiency HVAC system for optimal comfort and efficiency. Pool permit in place to add a backyard oasis if so desired!
/u.realgeeks.media/yourkeytorealty/Logo_with_brokerage.png)
Additional Information
- Garage Spaces
- 1
- Cooling
- Central Air, Ceiling Fan(s), Heat Pump
- Heating
- Heat Pump, Fireplace, Electric, Forced Air
- Exterior Features
- Outdoor Shower, Irrigation System
- Flooring
- Vinyl, Tile
- Roof
- Architectural
- View
- Other
- Utilities
- Sewer Connected, Water Available
- Amenities
- Basketball Court, Beach Access, Beach Rights, Boat Dock, Dog Park, Fitness Center, Golf Course, Jogging Path, Marina, Park, Pickleball, Playground, Restaurant, Sidewalks, Tennis Court(s), Private Golf Carts Allowed
- New Construction
- Yes
- Elementary School
- Southport
- Middle School
- South Brunswick
- High School
- South Brunswick
Listing courtesy of Listing Agent: Brian E Inskip () from Listing Office: eXp Realty.
Listing courtesy of Listing Agent: Brian E Inskip () from Listing Office: eXp Realty.

Copyright 2026 NCRMLS. All rights reserved. North Carolina Regional Multiple Listing Service, (NCRMLS), provides content displayed here (“provided content”) on an “as is” basis and makes no representations or warranties regarding the provided content, including, but not limited to those of non-infringement, timeliness, accuracy, or completeness. Individuals and companies using information presented are responsible for verification and validation of information they utilize and present to their customers and clients. NCRMLS will not be liable for any damage or loss resulting from use of the provided content or the products available through Portals, IDX, VOW, and/or Syndication. Recipients of this information shall not resell, redistribute, reproduce, modify, or otherwise copy any portion thereof without the expressed written consent of NCRMLS.