1447 Cherry Creek Ave, Winnabow, NC 28479
- $302,990
- 4
- BD
- 3
- BA
- 1,946
- SqFt







- List Price
- $302,990
- Price Change
- ▲ $3,000 1783731124
- Days on Market
- 59
- MLS#
- 100578280
- Bedrooms
- 4
- Full Bathrooms
- 2
- Half Bathrooms
- 1
- Sq. Ft
- 1,946
- Lot Size
- 4,356
- Acres
- 0.10
- Price Per Sqft
- $155
- Subtype
- Single Family Residence
- County
- Brunswick
- City
- Winnabow
- Zip
- 28479
- Subdivision
- Bell Creek
- Year Built
- 2026
Property Description
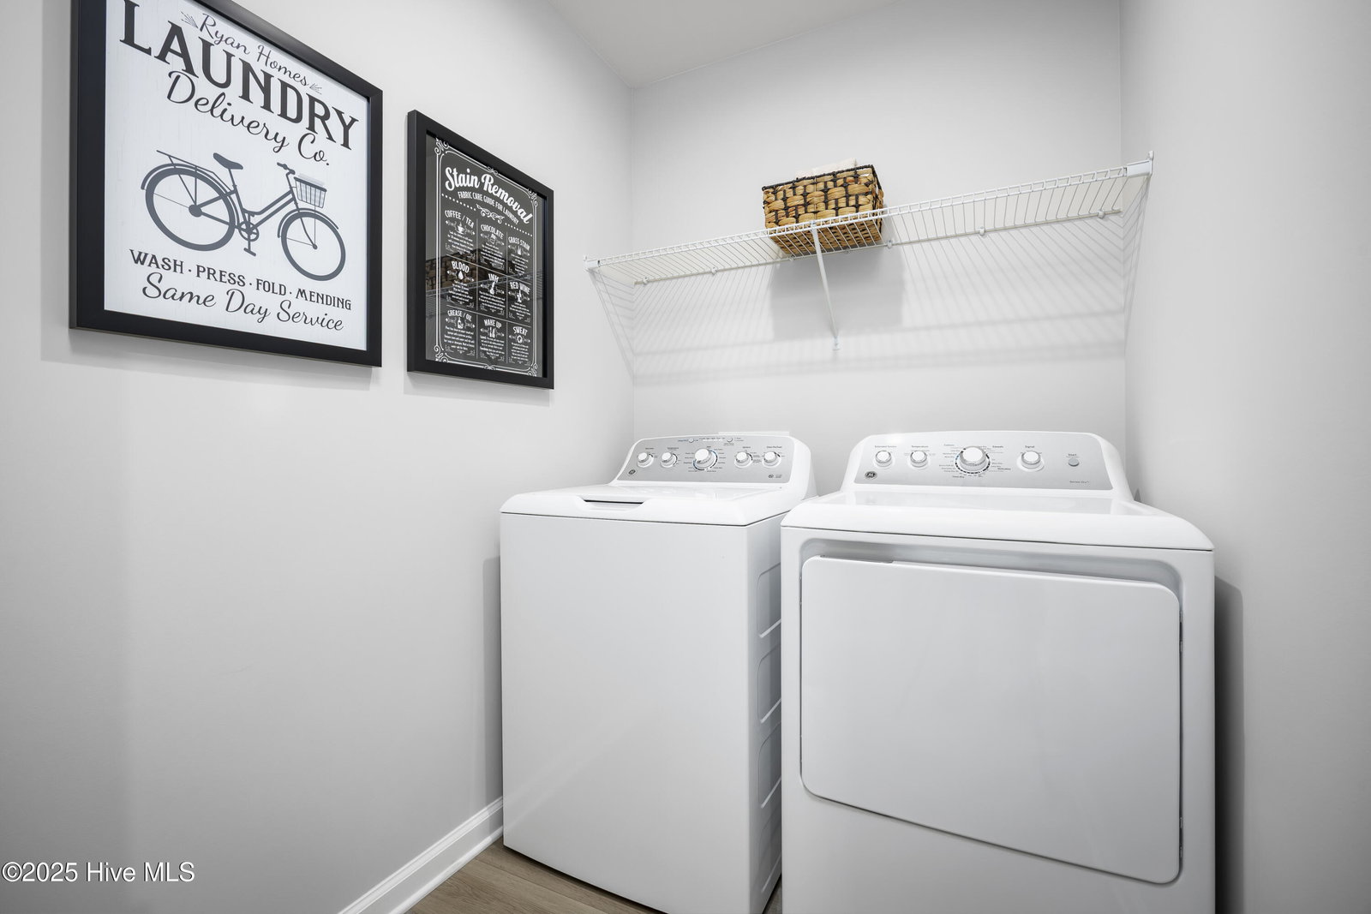
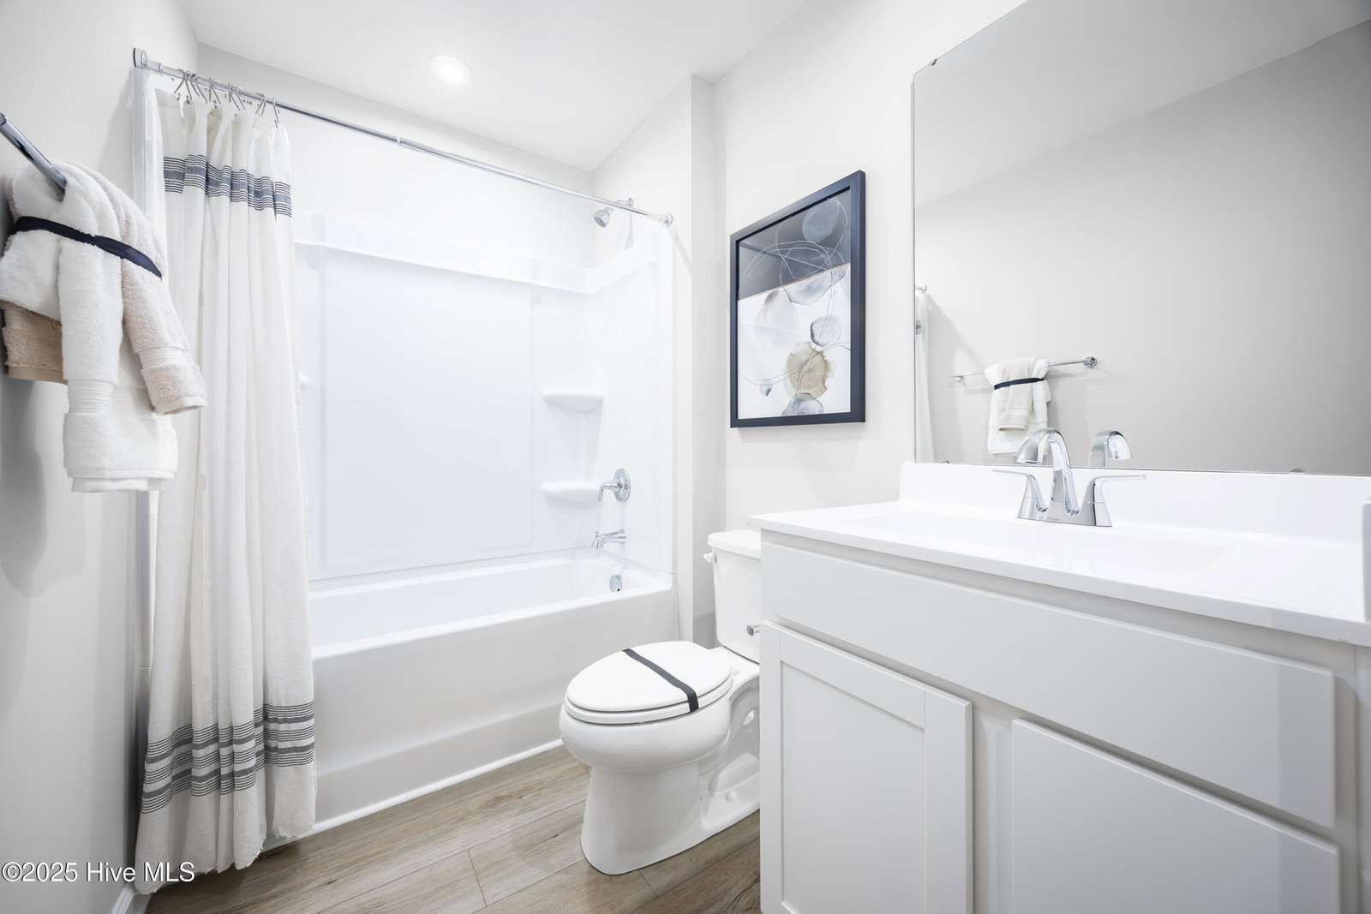
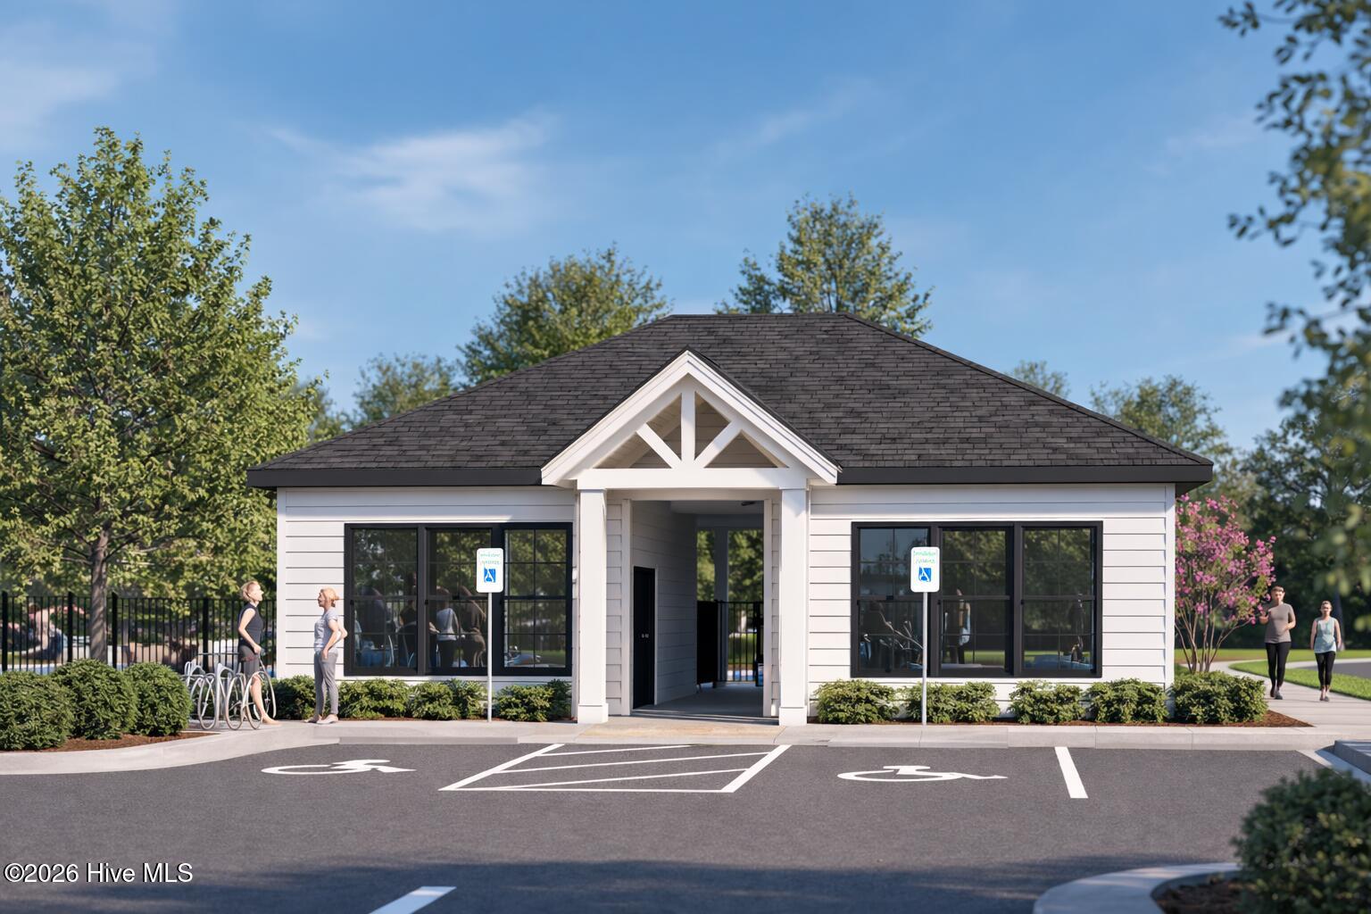
Enjoy the best of coastal convenience and everyday comfort at Bell Creek, where you're just a short drive from both Wilmington and Leland--and only about 20 minutes to Oak Island's sandy shores. The Torrey floorplan is designed to bring that relaxed lifestyle home with space, flexibility, and smart design. On the main level, an open-concept layout connects the great room, kitchen, and dining area, creating a bright and inviting space perfect for both entertaining and daily life. A convenient garage entry helps keep everything organized, while the option to add a patio or covered porch extends your living space outdoors for warm Carolina evenings. Upstairs, a generous loft offers a flexible gathering space--ideal for movie nights, homework, or a play area. Four well-sized bedrooms provide room to grow, including a spacious owner's suite with dual walk-in closets and a private bath featuring double vanities and an oversized shower. Situated on a tree-lined homesite, this home blends privacy with a welcoming neighborhood feel. Low-maintenance living means more time to enjoy the upcoming resort-style pool, sidewalks for evening strolls, and easy access to nearby shopping and dining. With modern finishes, included appliances, and everyday functionality, The Torrey offers the perfect blend of convenience, value, and modern comfort.
/u.realgeeks.media/yourkeytorealty/Logo_with_brokerage.png)
Additional Information
- Garage Spaces
- 2
- Cooling
- Central Air, Zoned
- Heating
- Electric, Forced Air, Zoned
- Exterior Features
- Cluster Mailboxes
- Flooring
- Vinyl, Carpet
- Furnished
- Unfurnished
- Roof
- Architectural
- View
- Other
- Utilities
- Sewer Available, Water Available
- Amenities
- Community Pool, Maintenance Common Areas, Maintenance Grounds, Maintenance Roads, Street Lights
- Pets Allowed
- Yes
- New Construction
- Yes
- Elementary School
- Bolivia
- Middle School
- South Brunswick
- High School
- South Brunswick
Listing courtesy of Listing Agent: Harold Chappell () from Listing Office: NextHome Cape Fear.
Listing courtesy of Listing Agent: Harold Chappell () from Listing Office: NextHome Cape Fear.

Copyright 2026 NCRMLS. All rights reserved. North Carolina Regional Multiple Listing Service, (NCRMLS), provides content displayed here (“provided content”) on an “as is” basis and makes no representations or warranties regarding the provided content, including, but not limited to those of non-infringement, timeliness, accuracy, or completeness. Individuals and companies using information presented are responsible for verification and validation of information they utilize and present to their customers and clients. NCRMLS will not be liable for any damage or loss resulting from use of the provided content or the products available through Portals, IDX, VOW, and/or Syndication. Recipients of this information shall not resell, redistribute, reproduce, modify, or otherwise copy any portion thereof without the expressed written consent of NCRMLS.