412 E Fourth St, Ocean Isle Beach, NC 28469
- $1,795,000
- 5
- BD
- 5
- BA
- 2,499
- SqFt



























- List Price
- $1,795,000
- Price Change
- ▲ $1,793,205 1783658022
- Days on Market
- 23
- MLS#
- 100587739
- Bedrooms
- 5
- Full Bathrooms
- 5
- Sq. Ft
- 2,499
- Lot Size
- 5,227
- Acres
- 0.12
- Price Per Sqft
- $718
- Subtype
- Single Family Residence
- County
- Brunswick
- City
- Ocean Isle Beach
- Zip
- 28469
- Subdivision
- Little Beach Landing
- Year Built
- 2022
Property Description
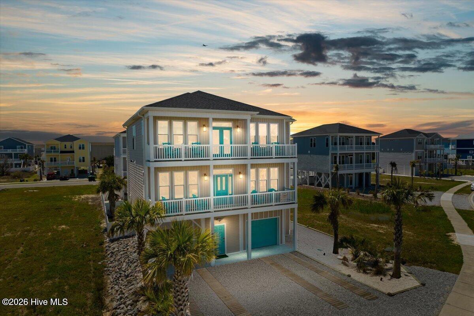
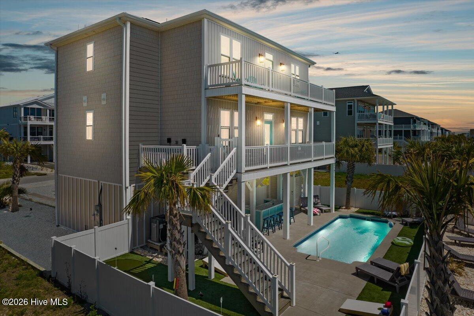
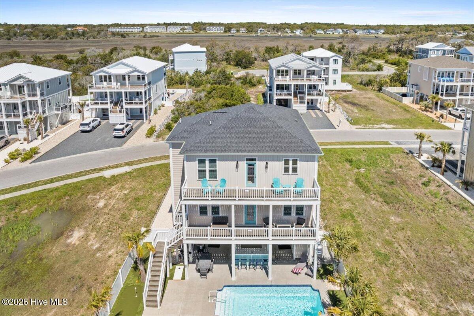
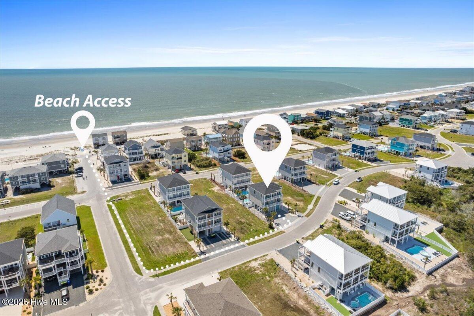
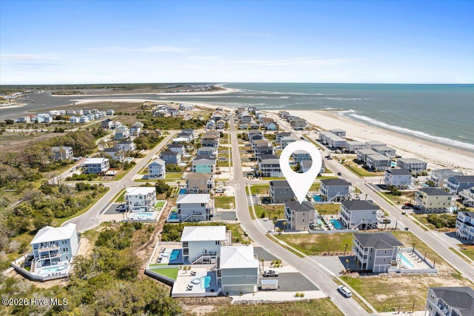
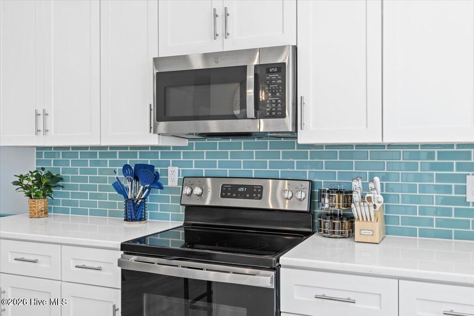
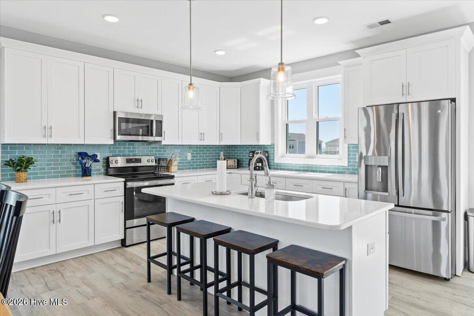
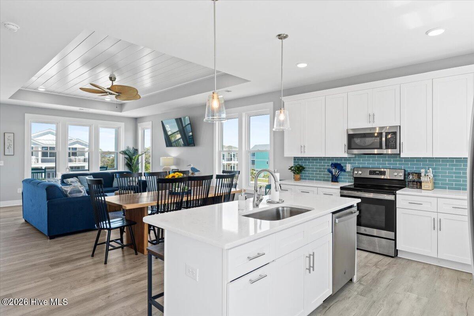
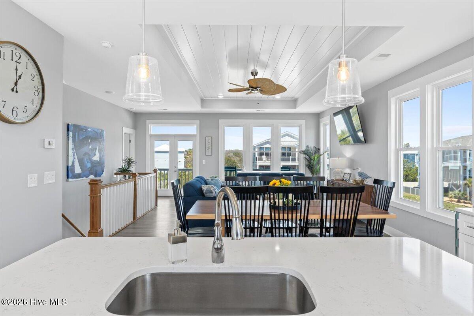
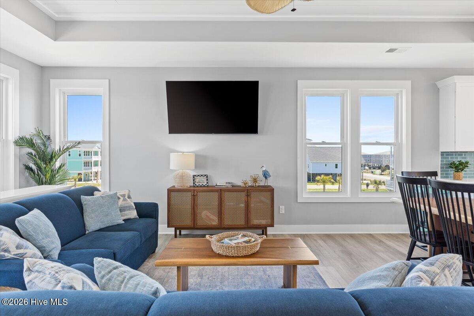
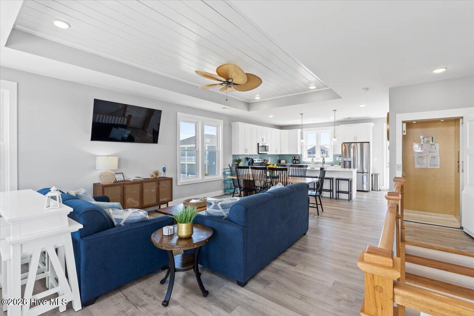
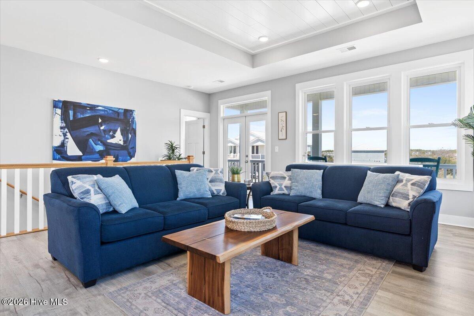
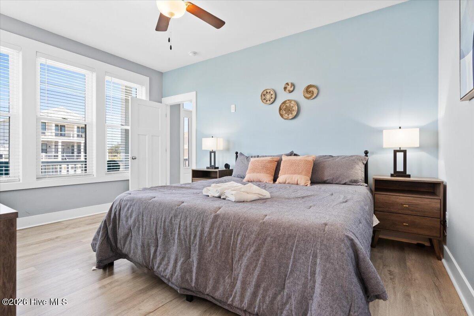
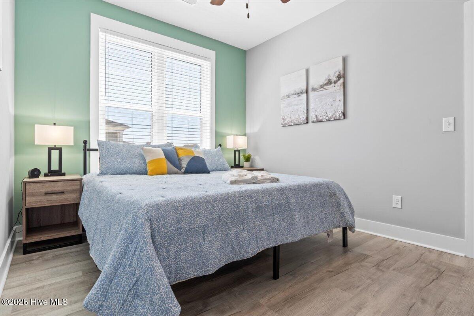
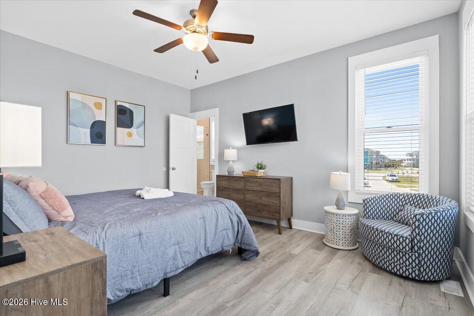
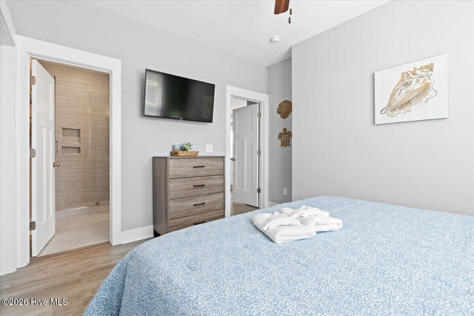
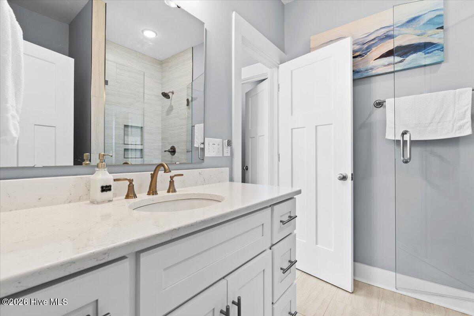
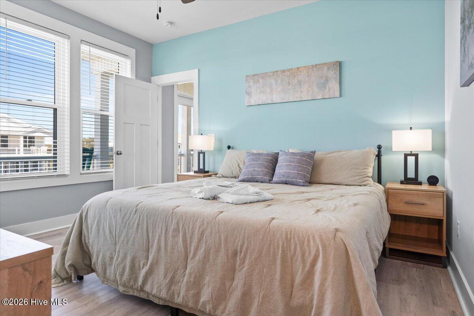
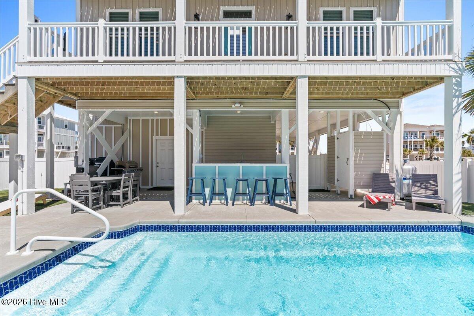
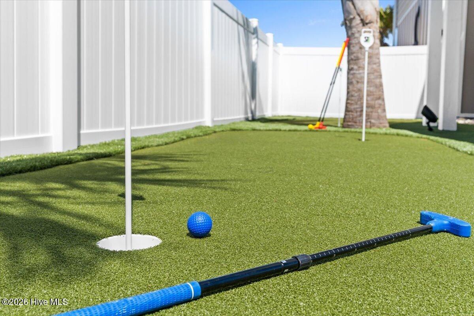
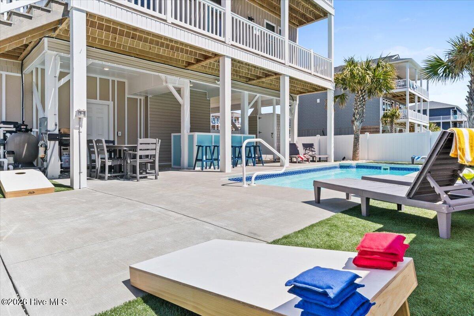
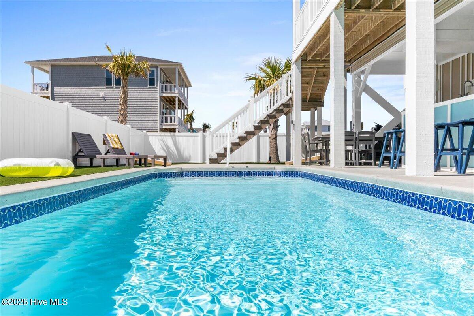
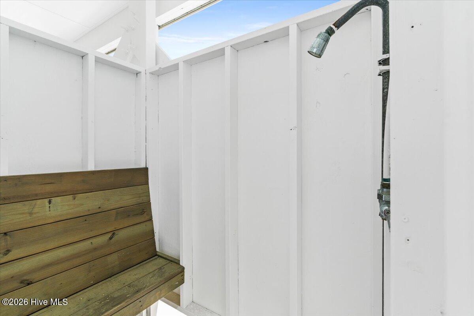
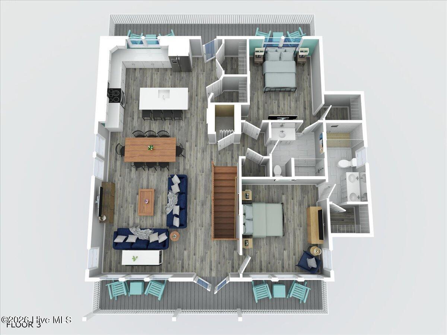
Welcome to **Sun Kissed**, a beautifully furnished 5-bedroom, 5-bath coastal retreat on the desirable east side of Ocean Isle Beach. Designed for comfort, convenience, and relaxed beach living, this well-appointed home offers the turnkey experience buyers are looking for, with an elevator, heated private pool, generous garage & parking, multiple outdoor living spaces, and a bright open layout that makes the home feel inviting from the moment you arrive. The main living level features an open kitchen, dining, and gathering area filled with natural light, coastal finishes, stainless appliances, ample cabinetry, a center island, and easy access to outdoor decking. Multiple bedrooms with private bath access provide comfort and privacy for owners and guests, while the additional den/rec space with foosball and flexible sleeping/lounging area creates an ideal place to unwind after a day at the beach. Outdoor living is a true highlight of Sun Kissed. The private backyard setting includes a heated pool, lounge area, outdoor bar, outdoor shower, putting green, patio space, and room to relax, dine, or entertain. Multiple decks offer space to enjoy coastal breezes and water-view surroundings, while the generous parking area provides an important advantage for a beach home of this size. Located near the Charlotte Street beach access on the east side of Ocean Isle Beach, Sun Kissed offers the convenience of easy access to the beach, local dining, shopping, boating, golf, public boat ramp access, and area attractions. Offered furnished with modern furnishings and appliances, this property is well-suited for personal enjoyment, second-home use, or continued vacation-rental use. Rental history, existing reservations, future rental use, projected income, included items, and any third-party rental program details should be independently verified by buyer during due diligence. Property is currently on a vacation-rental program. Showings are available on Saturdays from 11:00 AM to 2:00 PM by appointment only.
/u.realgeeks.media/yourkeytorealty/Logo_with_brokerage.png)
Additional Information
- Garage Spaces
- 1
- Pool
- Yes
- Cooling
- Central Air, Heat Pump
- Heating
- Heat Pump, Electric, Forced Air
- Exterior Features
- Outdoor Shower, Gas Grill
- Flooring
- Vinyl, Carpet, Tile
- Lot Description
- Level
- Roof
- Architectural
- View
- Ocean
- Utilities
- Sewer Available, Water Available
- Amenities
- Maintenance Common Areas
- Elementary School
- Union
- Middle School
- Shallotte Middle
- High School
- West Brunswick
Listing courtesy of Listing Agent: Eleni N Gabriel () from Listing Office: Alpha Realty Group, LLC.
Listing courtesy of Listing Agent: Eleni N Gabriel () from Listing Office: Alpha Realty Group, LLC.

Copyright 2026 NCRMLS. All rights reserved. North Carolina Regional Multiple Listing Service, (NCRMLS), provides content displayed here (“provided content”) on an “as is” basis and makes no representations or warranties regarding the provided content, including, but not limited to those of non-infringement, timeliness, accuracy, or completeness. Individuals and companies using information presented are responsible for verification and validation of information they utilize and present to their customers and clients. NCRMLS will not be liable for any damage or loss resulting from use of the provided content or the products available through Portals, IDX, VOW, and/or Syndication. Recipients of this information shall not resell, redistribute, reproduce, modify, or otherwise copy any portion thereof without the expressed written consent of NCRMLS.