117 Cedar Tree Ln Sw, Calabash, NC 28467
- $335,000
- 4
- BD
- 2
- BA
- 1,721
- SqFt







- List Price
- $335,000
- Price Change
- ▼ $2,500 1790042757
- Days on Market
- 86
- MLS#
- 100585937
- Bedrooms
- 4
- Full Bathrooms
- 2
- Sq. Ft
- 1,721
- Lot Size
- 7,492
- Acres
- 0.17
- Price Per Sqft
- $194
- Subtype
- Single Family Residence
- County
- Brunswick
- City
- Calabash
- Zip
- 28467
- Subdivision
- Cedar Tree
- Year Built
- 2006
Property Description
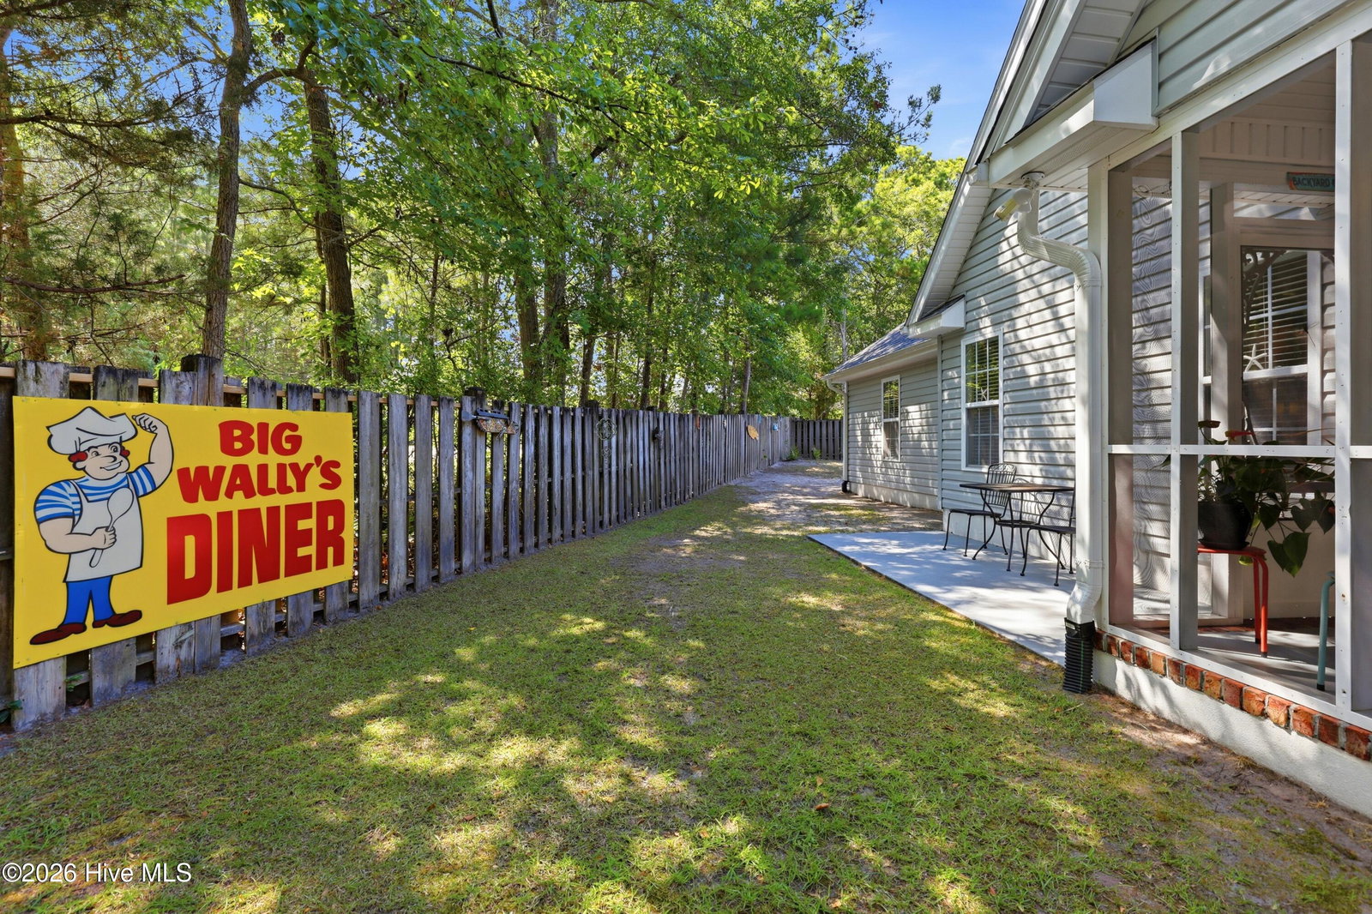
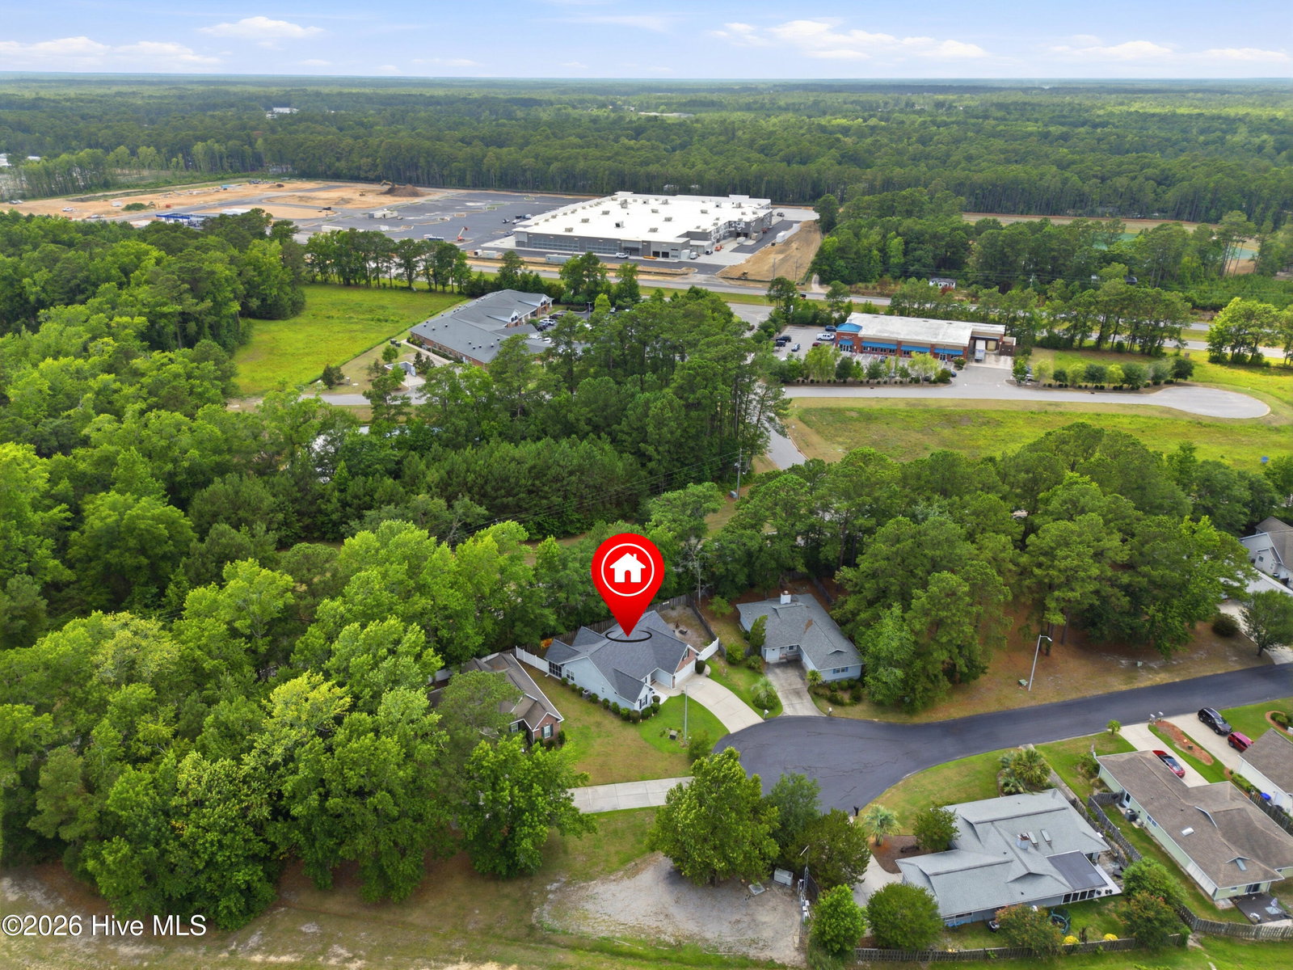
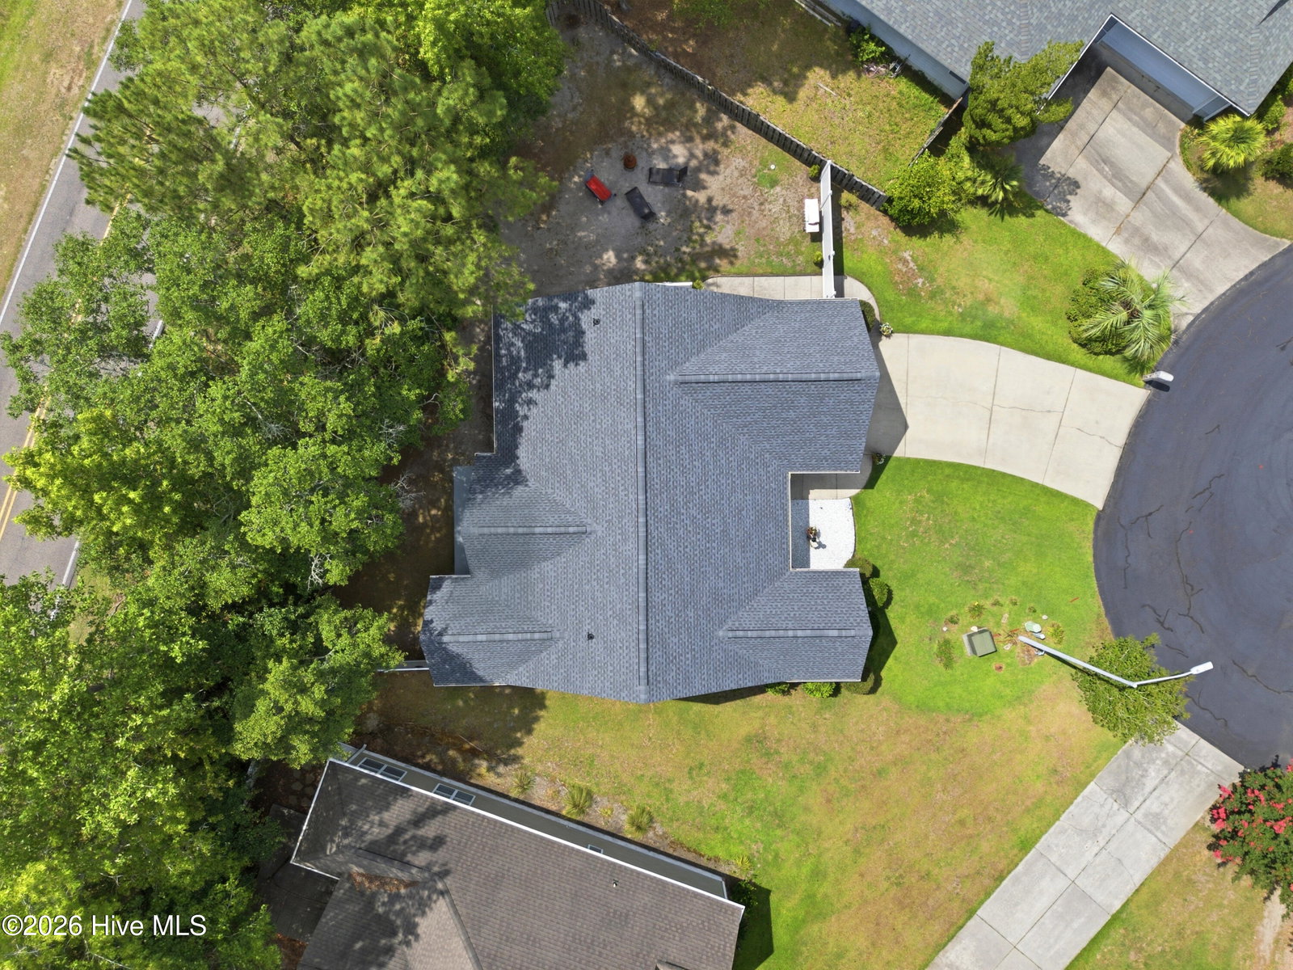
NEW FORTIFIED ROOF • UPDATED • 4 BEDROOMS • FENCED YARD • CUL-DE-SAC If you have been waiting for a move-in-ready home near the coast without taking on a long list of projects, 117 Cedar Tree Lane deserves a closer look. This 4-bedroom, 2-bath home offers 1,721 heated square feet with three bedrooms on the main level plus a finished upstairs room that provides flexibility for a fourth bedroom, home office, media room, or private guest space. Several of the big-ticket improvements are already handled, including a new FORTIFIED roof in 2026, updated flooring in 2025, and a refreshed kitchen with updated cabinetry and backsplash. The comfortable, functional floor plan extends outdoors with a screened patio and fully fenced backyard, plus an outdoor shower with a convenient pet-wash area--perfect for rinsing off after beach days or cleaning up muddy paws. Cedar Tree residents enjoy a saltwater pool, clubhouse, fitness center, tennis and basketball courts, with pickleball coming soon. Sunset Beach, Ocean Isle Beach, golf, shopping, dining, and the NC/SC line are all within easy reach. With major improvements already completed and plenty of space inside and out, 117 Cedar Tree Lane offers a strong combination of condition, flexibility, and coastal convenience. Sellers are relocating for employment and are motivated to make their move--come see it for yourself and let's get you home.
/u.realgeeks.media/yourkeytorealty/Logo_with_brokerage.png)
Additional Information
- Garage Spaces
- 2
- Cooling
- Central Air, Ceiling Fan(s)
- Heating
- Electric, Heat Pump
- Exterior Features
- Storm Doors
- Flooring
- Vinyl, Carpet
- Furnished
- Negotiable
- Lot Description
- Cul-De-Sac
- Roof
- Architectural
- View
- Other
- Utilities
- Cable Available, Sewer Connected, Water Available
- Amenities
- Basketball Court, Clubhouse, Community Pool, Fitness Center, Maintenance Common Areas, Taxes, Tennis Court(s)
- Elementary School
- Jessie Mae Monroe Elementary
- Middle School
- Shallotte Middle
- High School
- West Brunswick
Listing courtesy of Listing Agent: Aspyre Collective () from Listing Office: eXp Realty.
Listing courtesy of Listing Agent: Aspyre Collective () from Listing Office: eXp Realty.

Copyright 2026 NCRMLS. All rights reserved. North Carolina Regional Multiple Listing Service, (NCRMLS), provides content displayed here (“provided content”) on an “as is” basis and makes no representations or warranties regarding the provided content, including, but not limited to those of non-infringement, timeliness, accuracy, or completeness. Individuals and companies using information presented are responsible for verification and validation of information they utilize and present to their customers and clients. NCRMLS will not be liable for any damage or loss resulting from use of the provided content or the products available through Portals, IDX, VOW, and/or Syndication. Recipients of this information shall not resell, redistribute, reproduce, modify, or otherwise copy any portion thereof without the expressed written consent of NCRMLS.