3497 Bassett St Sw, Shallotte, NC 28470
- $795,000
- 2
- BD
- 3
- BA
- 2,099
- SqFt




- List Price
- $795,000
- Days on Market
- 62
- MLS#
- 100586406
- Bedrooms
- 2
- Full Bathrooms
- 2
- Half Bathrooms
- 1
- Sq. Ft
- 2,099
- Lot Size
- 27,617
- Acres
- 0.63
- Price Per Sqft
- $378
- Subtype
- Single Family Residence
- County
- Brunswick
- City
- Shallotte
- Zip
- 28470
- Subdivision
- Shell Point
- Year Built
- 2017
Property Description
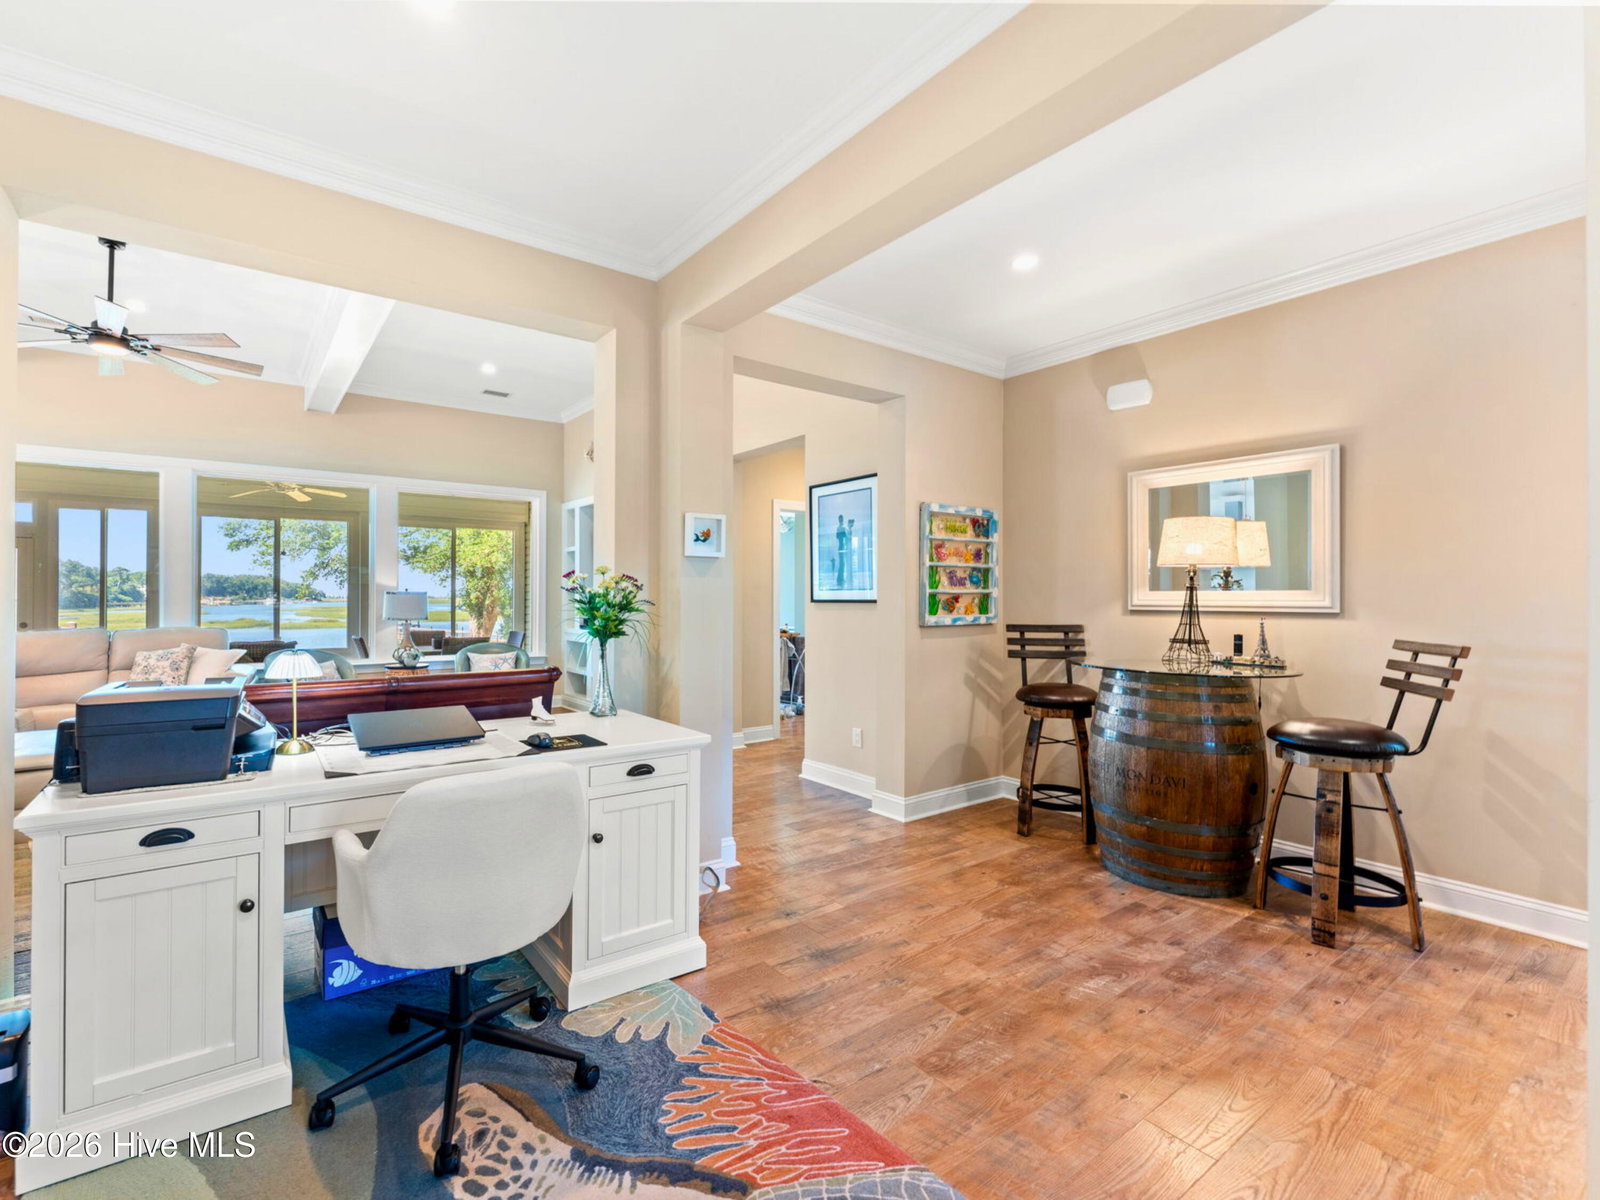
Thoughtful craftsmanship, curated coastal design, and a rare double lot meet along the water at 3497 Bassett St SW. Situated on an expansive 0.63 acres within the established Shell Point and River View area, this 2,099-square-foot single-level residence offers an exceptional, wide-open floor plan. The experience begins at the covered front porch, detailed with a brick skirt and distinct beam accents beneath a traditional coastal Haint blue ceiling. Inside, beautiful LVP wood floors flow through the main living areas, starting with a dedicated home office that offers the flexibility to serve as a third bedroom. The central family room is anchored by custom built-ins and detailed beam ceilings, connecting seamlessly to a premium kitchen complete with white cabinetry, a contrasting accent island with bar seating, a five-burner gas range, and a large walk-in pantry. Double sliders lead out to a three-season Carolina room and a separate raised deck, both perfectly positioned to capture the prevailing southern breezes and frame views over the Shallotte River and marsh. This water-facing orientation continues into the primary suite, which features large windows overlooking the water, paired with a substantial bath complete with a standalone tub, separate shower, and a large walk-in closet. Outside, the south-facing double lot is the ultimate coastal playground, perfectly positioned to catch both morning sunrises and evening sunsets. Walk straight from the deck down your private pier to a covered pierhead and a floating dock designed for effortless personal watercraft launching, fishing, and crabbing. An attached two-car garage and a separate detached shed complete this highly functional waterfront footprint.
/u.realgeeks.media/yourkeytorealty/Logo_with_brokerage.png)
Additional Information
- Garage Spaces
- 2
- Waterfront
- Yes
- Waterfront Features
- Pier
- Cooling
- Central Air, Ceiling Fan(s)
- Heating
- Electric, Heat Pump
- Roof
- Architectural
- View
- River
- Utilities
- Water Available
- Elementary School
- Supply
- Middle School
- Shallotte Middle
- High School
- West Brunswick
Listing courtesy of Listing Agent: McNeely Group () from Listing Office: Landmark Sotheby's International Realty.
Listing courtesy of Listing Agent: McNeely Group () from Listing Office: Landmark Sotheby's International Realty.

Copyright 2026 NCRMLS. All rights reserved. North Carolina Regional Multiple Listing Service, (NCRMLS), provides content displayed here (“provided content”) on an “as is” basis and makes no representations or warranties regarding the provided content, including, but not limited to those of non-infringement, timeliness, accuracy, or completeness. Individuals and companies using information presented are responsible for verification and validation of information they utilize and present to their customers and clients. NCRMLS will not be liable for any damage or loss resulting from use of the provided content or the products available through Portals, IDX, VOW, and/or Syndication. Recipients of this information shall not resell, redistribute, reproduce, modify, or otherwise copy any portion thereof without the expressed written consent of NCRMLS.