6189 Castlebrook Way Sw, Ocean Isle Beach, NC 28469
- $1,225,000
- 4
- BD
- 4
- BA
- 3,570
- SqFt

































- List Price
- $1,225,000
- Price Change
- ▼ $34,900 1784184640
- Days on Market
- 85
- MLS#
- 100579102
- Bedrooms
- 4
- Full Bathrooms
- 4
- Sq. Ft
- 3,570
- Lot Size
- 13,939
- Acres
- 0.32
- Price Per Sqft
- $343
- Subtype
- Single Family Residence
- County
- Brunswick
- City
- Ocean Isle Beach
- Zip
- 28469
- Subdivision
- Ocean Ridge Plantation
- Year Built
- 2023
Property Description
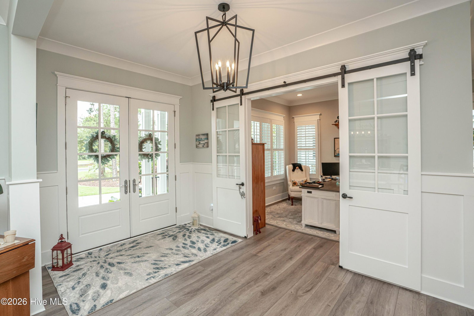
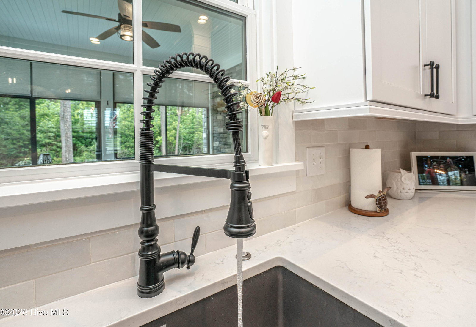
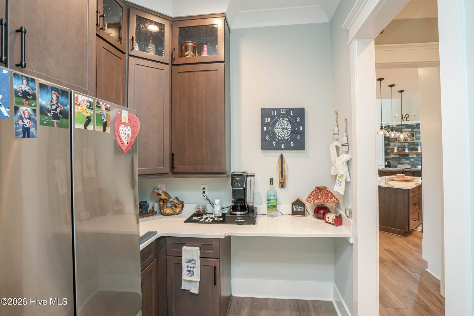
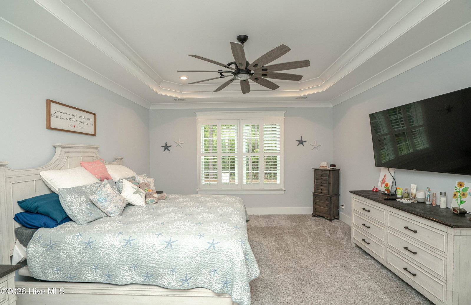
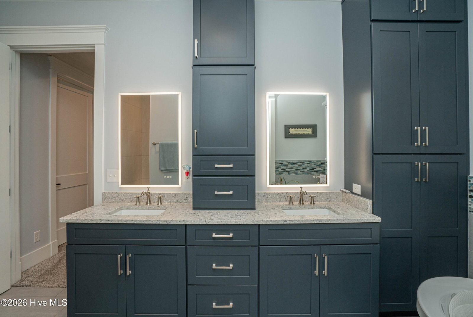
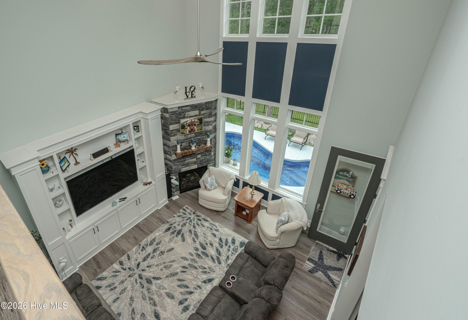
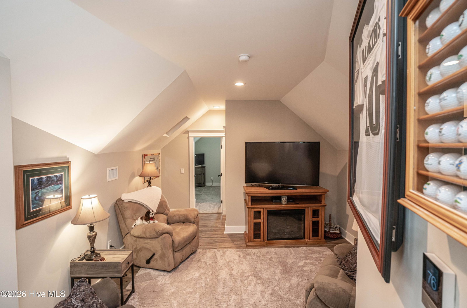
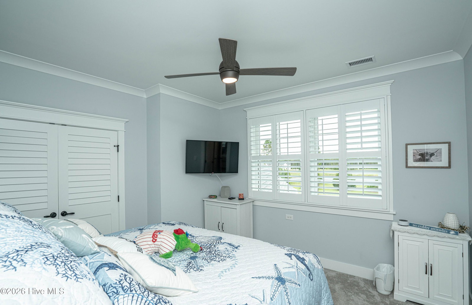
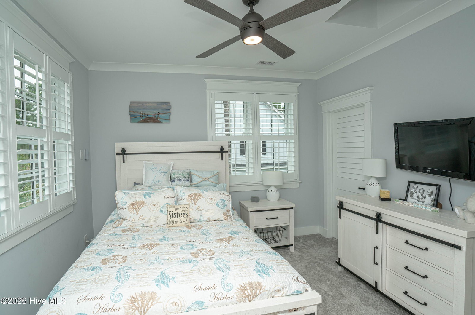
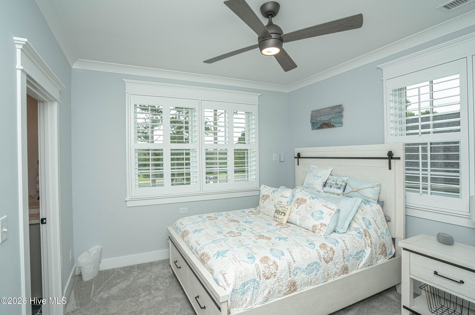
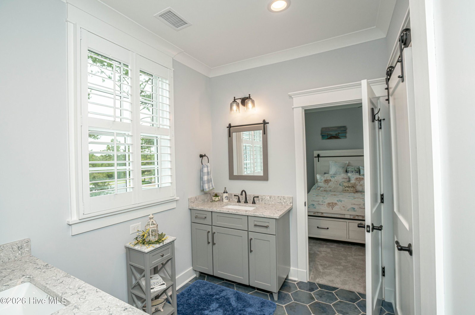
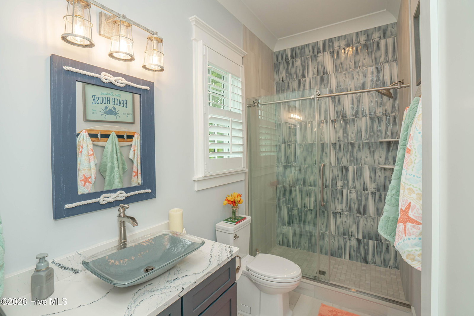
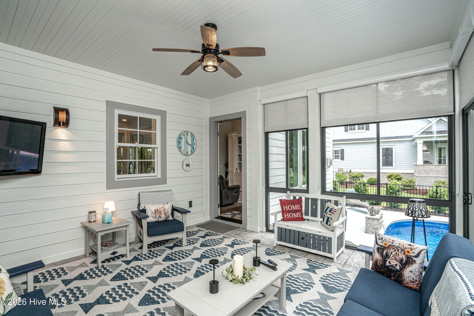
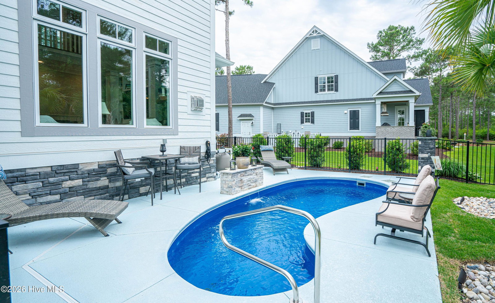
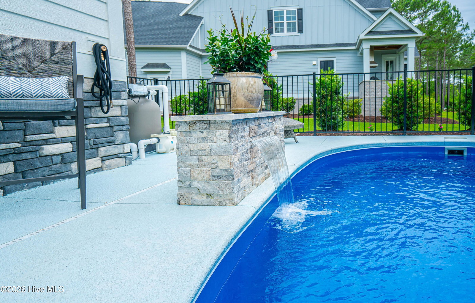
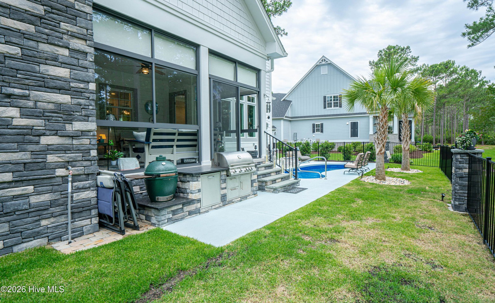
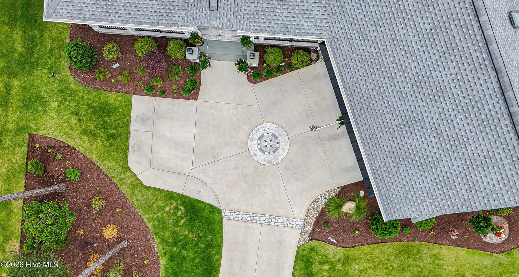
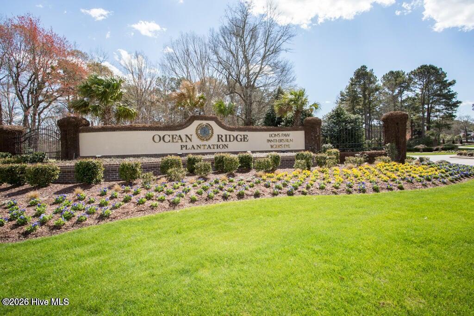
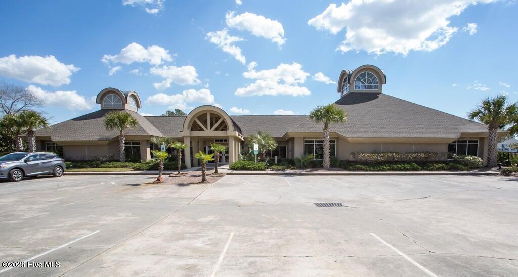
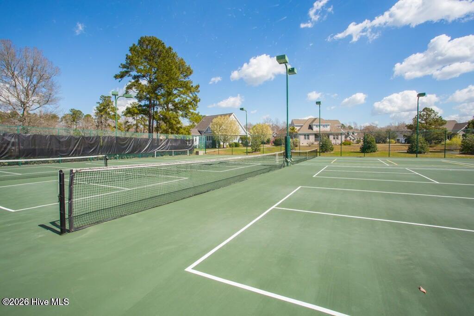
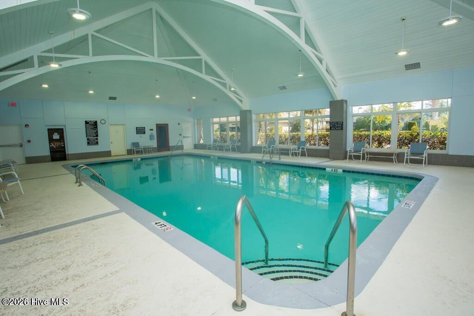
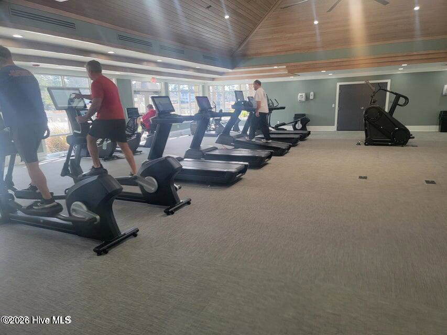
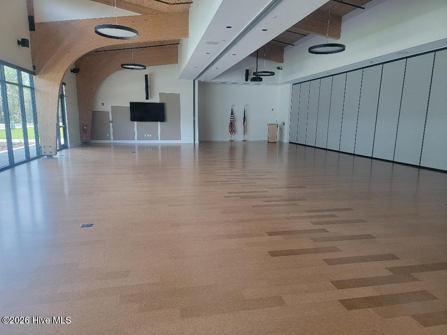
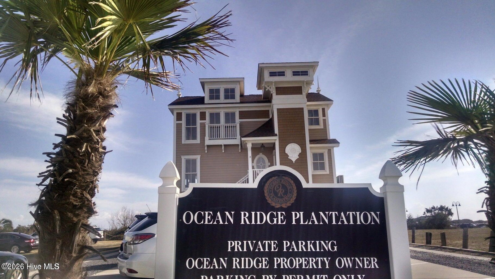
Welcome to 6189 Castlebrook Way, an exceptional custom-built modern coastal farmhouse located in the prestigious community of Ocean Ridge Plantation. Perfectly positioned on a beautifully landscaped home site, this stunning property offers a rare private and resort-style environment. Wooded privacy behind the home and picturesque views out front towards the signature Hole #4 of Leopard's Chase Golf Course with a scenic pond view. Thoughtfully designed with approximately 3570 heated/cooled square feet with 2 x 6 exterior wall construction, this luxury residence blends timeless architecture, sophisticated finishes, and modern comfort throughout. The open-concept floorplan features a spacious main-level primary suite, custom built-ins, white oak staircase, crown molding, solid-core Wood Grain interior doors, and abundant natural light. The gourmet kitchen showcases custom Jim Bishop cabinetry, premium appliances, oversized island, dovetail drawers, and soft-close cabinetry. Additional luxury features include JELD-WEN double-hung windows, automated VELUX skylights with climate control and remote blinds, Therma-Tru exterior doors, 2 Daikin zoned HVAC systems, closed-cell foam insulation, and a Rinnai tankless water heater. Whole house 24K Generac Generator and a Halo Whole House Water Purification System. First floor primary bedroom suite with a huge walk-in closet, decorative tiled shower, dual vanities/sinks, and a soaking tub. 3 additional bedrooms upstairs and a bonus room. Step outside to your private back yard retreat featuring a resort-style saltwater pool with a waterfall feature, stamped concrete patio, screened porch, covered outdoor living spaces, and a convenient accessible full bathroom just a short stroll from the pool. Residents of Ocean Ridge Plantation enjoy 4 championship golf courses, 2 resident clubhouses,1 heated indoor pool, 2 outdoor pools, fitness center, tennis, pickleball courts, walking trails, meeting/party rooms, a nature pavilion, a community garden, over 65 social groups/activities to get involved with, and last but not least, a private beach clubhouse on the locals favorite, Sunset Beach. This is luxury coastal living at its finest!
/u.realgeeks.media/yourkeytorealty/Logo_with_brokerage.png)
Additional Information
- Garage Spaces
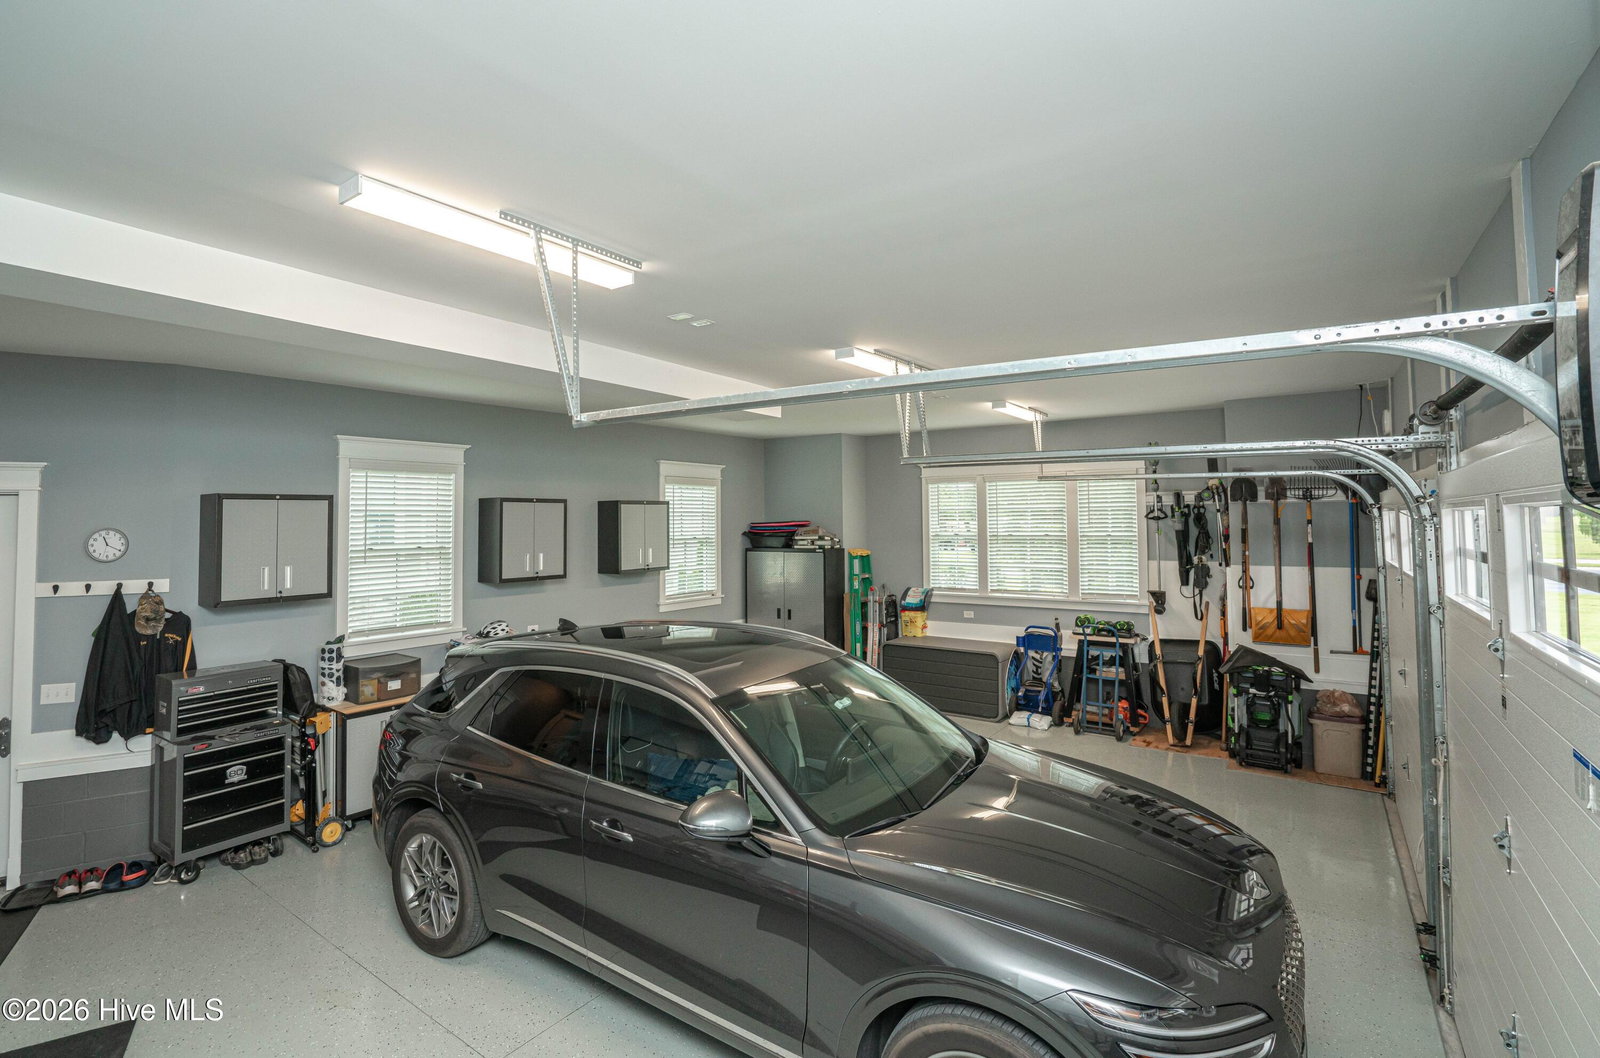
- 4
- Pool
- Yes
- Cooling
- Central Air, Zoned, Ceiling Fan(s), Heat Pump
- Heating
- Heat Pump, Electric, Forced Air, Zoned
- Exterior Features
- Irrigation System, Gas Grill, See Remarks
- Flooring
- Vinyl
- Lot Description
- Level, Wooded, Golf, Rectangular Lot, Sprinkler System-Yard, Sprinkler System-Yard
- Roof
- Architectural, Aluminum
- View
- Golf Course, Pond
- Utilities
- Sewer Connected, Water Available
- Amenities
- Barbecue, Beach Access, Clubhouse, Comm Garden, Community Pool, Fitness Center, Gated, Golf Course, Indoor Pool, Jogging Path, Maintenance Common Areas, Maintenance Roads, Management, Meeting Room, Park, Party Room, Pickleball, Picnic Area, Restaurant, Sauna, Security, Sidewalks, Spa/Hot Tub, Street Lights, Tennis Court(s), Trail(s), See Remarks, Private Golf Carts Allowed, Shopping Nearby
- Pets Allowed
- Yes
- Elementary School
- Union
- Middle School
- Shallotte Middle
- High School
- West Brunswick
Listing courtesy of Listing Agent: Ryan Powers () from Listing Office: ASAP Realty.
Listing courtesy of Listing Agent: Ryan Powers () from Listing Office: ASAP Realty.

Copyright 2026 NCRMLS. All rights reserved. North Carolina Regional Multiple Listing Service, (NCRMLS), provides content displayed here (“provided content”) on an “as is” basis and makes no representations or warranties regarding the provided content, including, but not limited to those of non-infringement, timeliness, accuracy, or completeness. Individuals and companies using information presented are responsible for verification and validation of information they utilize and present to their customers and clients. NCRMLS will not be liable for any damage or loss resulting from use of the provided content or the products available through Portals, IDX, VOW, and/or Syndication. Recipients of this information shall not resell, redistribute, reproduce, modify, or otherwise copy any portion thereof without the expressed written consent of NCRMLS.