7 Red Bay Ct, Bald Head Island, NC 28461
- $1,725,000
- 5
- BD
- 5
- BA
- 2,466
- SqFt





- List Price
- $1,725,000
- Price Change
- ▼ $70,000 1779521732
- Days on Market
- 117
- MLS#
- 100546219
- Bedrooms
- 5
- Full Bathrooms
- 4
- Half Bathrooms
- 1
- Sq. Ft
- 2,466
- Lot Size
- 9,845
- Acres
- 0.23
- Price Per Sqft
- $699
- Subtype
- Single Family Residence
- County
- Brunswick
- City
- Bald Head Island
- Zip
- 28461
- Subdivision
- BHI (Bald Head Island)
- Year Built
- 2020
Property Description
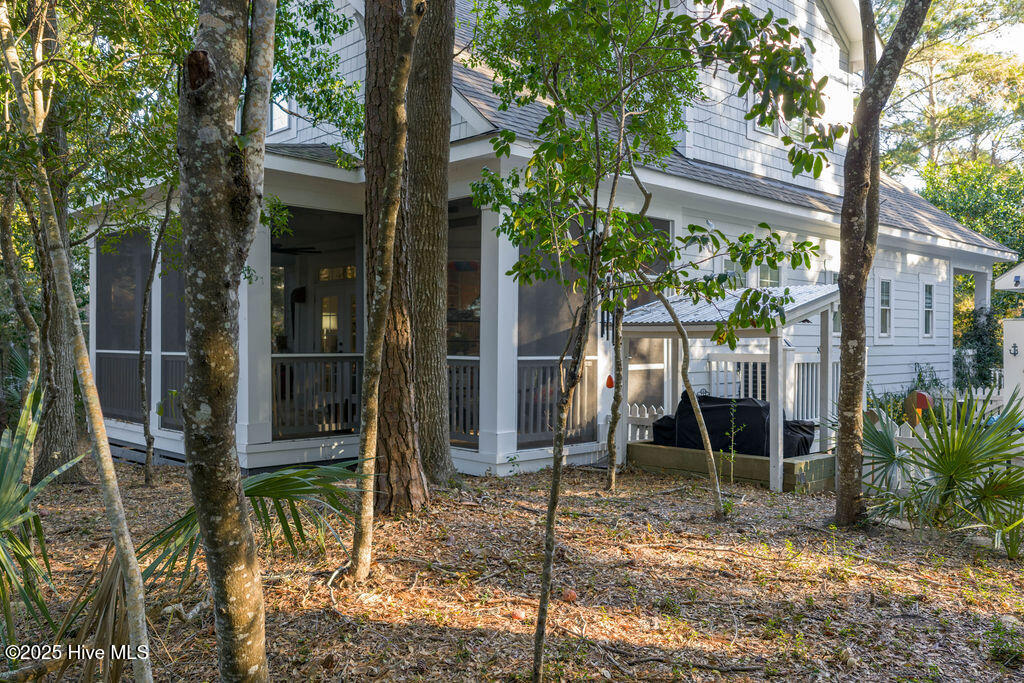
Tucked away in a quiet cul-de-sac, this 5-bedroom island home offers a combination of features you rarely find all in one place. ''Salty Paws BHI'' sits high and dry with a protected Land Trust lot across the street and buffered views of the tee box on BHI Club's Hole 14 through the backyard. Completed in 2022. The outdoor space is truly an oasis and a dream setup for dog lovers. A fully fenced yard with low-maintenance turf grass (yes, even a decorative fire hydrant!) creates a fun and functional space for furry family members, while owners will love the large patio and covered grilling station, perfect for gathering after a day at the beach or on the course. The screened porch is outfitted with infrared heaters for year-round enjoyment! Inside, the open floor plan features a first floor primary suite and the kitchen is thoughtfully appointed with a butler's pantry that adds extra storage and workspace. The home was lightly rented for the first time in 2025 and offers abundant owner storage and closets--something we rarely see on the island. Sold fully furnished with very few exclusions, this home also includes two golf carts, making it move-in ready. A transferable membership at the Bald Head Island Club is available for separate purchase. Private, well-positioned, and packed with hard-to-find features, ''Salty Paws'' is ready to be enjoyed!
/u.realgeeks.media/yourkeytorealty/Logo_with_brokerage.png)
Additional Information
- Garage Spaces
- 2
- Cooling
- Central Air, Zoned
- Heating
- Electric, Heat Pump, Zoned
- Exterior Features
- Outdoor Shower, Gas Grill
- Furnished
- Furnished
- Lot Description
- Cul-De-Sac
- Roof
- Shingle
- View
- Golf Course
- Utilities
- Sewer Connected, Water Available
- Amenities
- Comm Garden, Dog Park, Maintenance Common Areas, Management, Marina, Park, Restaurant, Private Golf Carts Allowed
- Elementary School
- Southport
- Middle School
- South Brunswick
- High School
- South Brunswick
Listing courtesy of Listing Agent: Suzanne O'Bryant () from Listing Office: Landmark Sotheby's International Realty.
Listing courtesy of Listing Agent: Suzanne O'Bryant () from Listing Office: Landmark Sotheby's International Realty.

Copyright 2026 NCRMLS. All rights reserved. North Carolina Regional Multiple Listing Service, (NCRMLS), provides content displayed here (“provided content”) on an “as is” basis and makes no representations or warranties regarding the provided content, including, but not limited to those of non-infringement, timeliness, accuracy, or completeness. Individuals and companies using information presented are responsible for verification and validation of information they utilize and present to their customers and clients. NCRMLS will not be liable for any damage or loss resulting from use of the provided content or the products available through Portals, IDX, VOW, and/or Syndication. Recipients of this information shall not resell, redistribute, reproduce, modify, or otherwise copy any portion thereof without the expressed written consent of NCRMLS.