4107 Balboa Ave Unit 21, Leland, NC 28451
- $419,580
- 3
- BD
- 2
- BA
- 1,897
- SqFt






- List Price
- $419,580
- Price Change
- ▼ $10,000 1788554396
- Days on Market
- 38
- MLS#
- 100594101
- Bedrooms
- 3
- Full Bathrooms
- 2
- Sq. Ft
- 1,897
- Lot Size
- 9,148
- Acres
- 0.21
- Price Per Sqft
- $221
- Subtype
- Single Family Residence
- County
- Brunswick
- City
- Leland
- Zip
- 28451
- Subdivision
- Pinewood
- Year Built
- 2026
Property Description
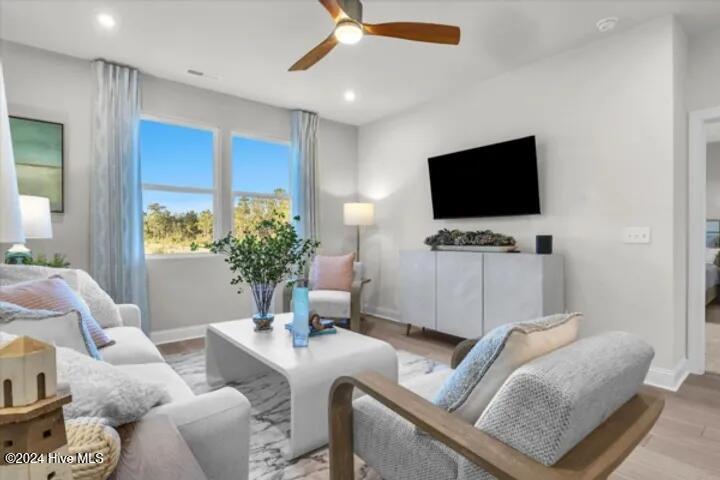
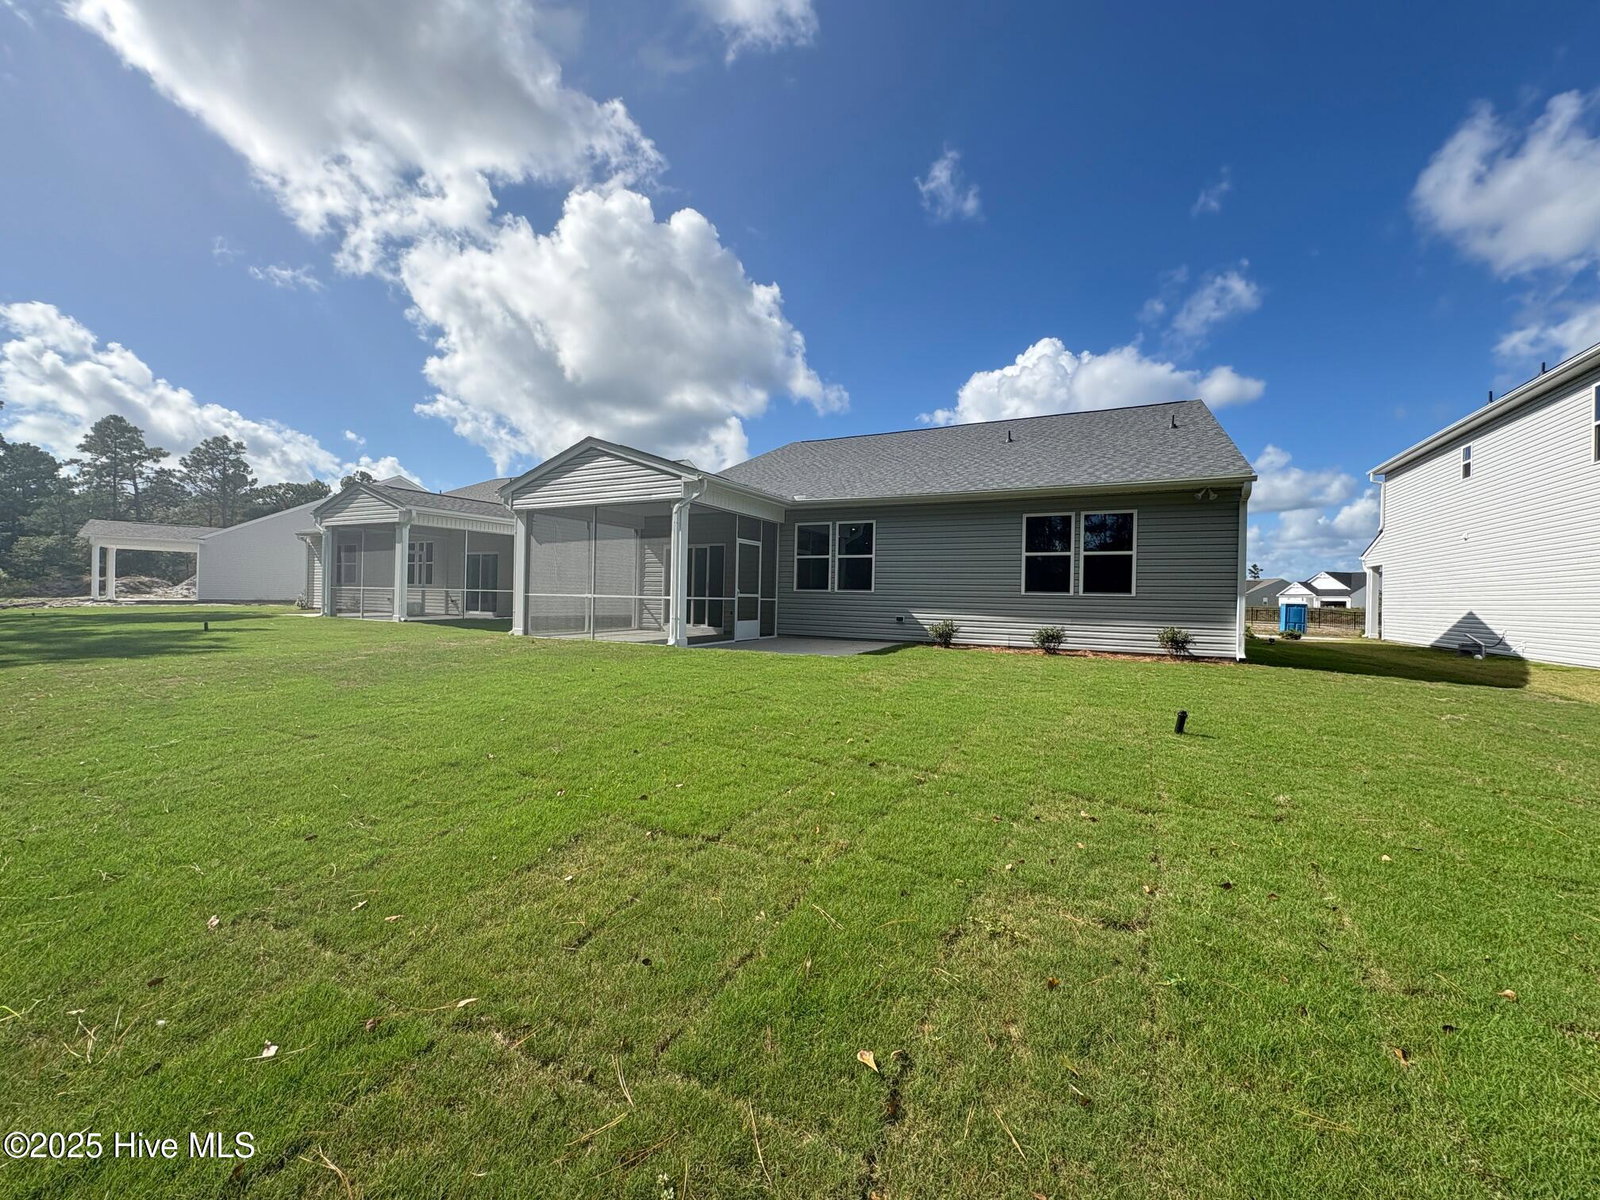
NEW CONSTRUCTION | WOODED HOMESITE | 1,897 SQ. FT. Welcome to The Easton at Pinewood, a beautifully designed 3-bedroom, 2-bathroom single-family home offering 1,897 square feet of thoughtfully designed living space. Ideally positioned on a premium wooded homesite, this property offers a private, natural backdrop and a sense of privacy you can enjoy for years to come. From the moment you enter the foyer, the open-concept layout creates an inviting flow between the kitchen, dining area, and spacious family room. The gourmet kitchen offers ample counter space and a functional layout, making everyday meals and entertaining equally enjoyable. Large windows bring in abundant natural light, while the seamless connection to the outdoor living spaces makes it easy to extend your living and entertaining space beyond the walls of the home. Step outside to the screened patio and extended patio, where the wooded backdrop creates a peaceful setting for morning coffee, evening gatherings, or weekend BBQs. With the natural surroundings directly behind your homesite, you can enjoy added privacy and a tranquil outdoor retreat without sacrificing convenience. The main-level primary suite offers a relaxing private retreat, complete with a spacious bedroom, large walk-in closet, and ensuite bath featuring dual vanities and a walk-in shower. Two additional bedrooms and a full hall bath provide comfortable accommodations for family, guests, or a home office. Located in Pinewood, this home is also just a short walk from the community's impressive amenity area, featuring a pool, cabana, pickleball, putting green, and more. With its desirable open-concept design, exceptional outdoor living space, and premium wooded homesite offering lasting privacy, The Easton is an opportunity you won't want to miss. Photos shown are from a similar home. Contact us today to schedule a private tour or visit the model home and ask about our current incentives!
/u.realgeeks.media/yourkeytorealty/Logo_with_brokerage.png)
Additional Information
- Garage Spaces
- 2
- Cooling
- Zoned, Heat Pump
- Heating
- Heat Pump, Electric, Zoned
- Exterior Features
- Cluster Mailboxes
- Flooring
- Vinyl, Carpet, Tile
- Furnished
- Unfurnished
- Lot Description
- Open Lot
- Roof
- Architectural
- View
- Other
- Utilities
- Sewer Available, Water Available
- Amenities
- Clubhouse, Community Pool, Fitness Center, Maintenance Common Areas, Management, Pickleball, Sidewalks, Street Lights
- Pets Allowed
- Dogs OK, Cats OK, Yes
- New Construction
- Yes
- Elementary School
- Town Creek
- Middle School
- South Brunswick
- High School
- South Brunswick
Listing courtesy of Listing Agent: Kathryn P. Willis () from Listing Office: SM North Carolina Brokerage LLC.
Listing courtesy of Listing Agent: Kathryn P. Willis () from Listing Office: SM North Carolina Brokerage LLC.

Copyright 2026 NCRMLS. All rights reserved. North Carolina Regional Multiple Listing Service, (NCRMLS), provides content displayed here (“provided content”) on an “as is” basis and makes no representations or warranties regarding the provided content, including, but not limited to those of non-infringement, timeliness, accuracy, or completeness. Individuals and companies using information presented are responsible for verification and validation of information they utilize and present to their customers and clients. NCRMLS will not be liable for any damage or loss resulting from use of the provided content or the products available through Portals, IDX, VOW, and/or Syndication. Recipients of this information shall not resell, redistribute, reproduce, modify, or otherwise copy any portion thereof without the expressed written consent of NCRMLS.