6016 Calvada Cir, Leland, NC 28451
- $663,047
- 3
- BD
- 4
- BA
- 2,392
- SqFt










- List Price
- $663,047
- Days on Market
- 362
- MLS#
- 100531959
- Bedrooms
- 3
- Full Bathrooms
- 3
- Half Bathrooms
- 1
- Sq. Ft
- 2,392
- Lot Size
- 6,534
- Acres
- 0.15
- Price Per Sqft
- $277
- Subtype
- Single Family Residence
- County
- Brunswick
- City
- Leland
- Zip
- 28451
- Subdivision
- Brunswick Forest
- Year Built
- 2025
Property Description
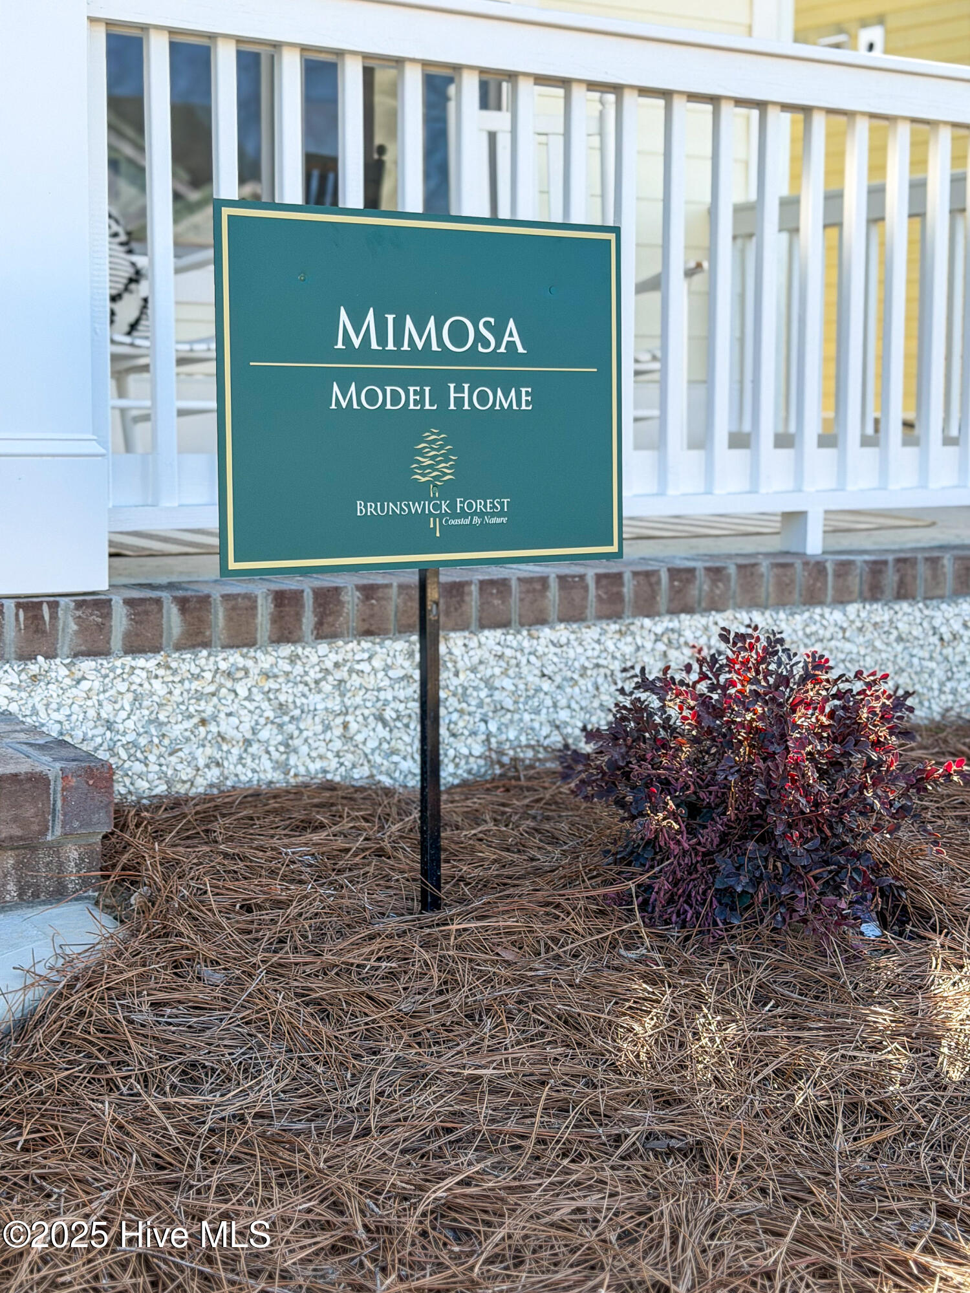
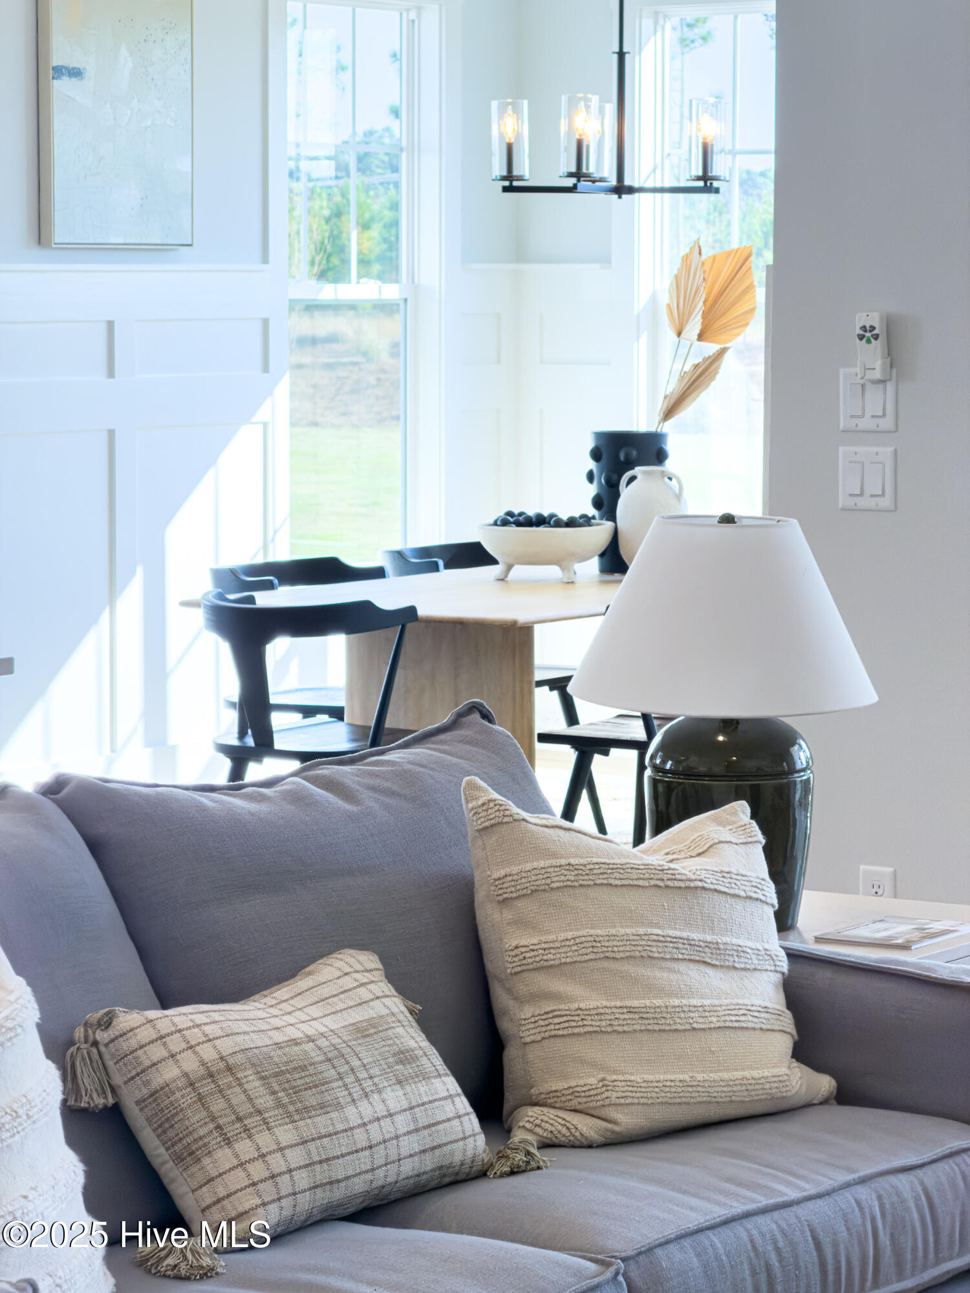
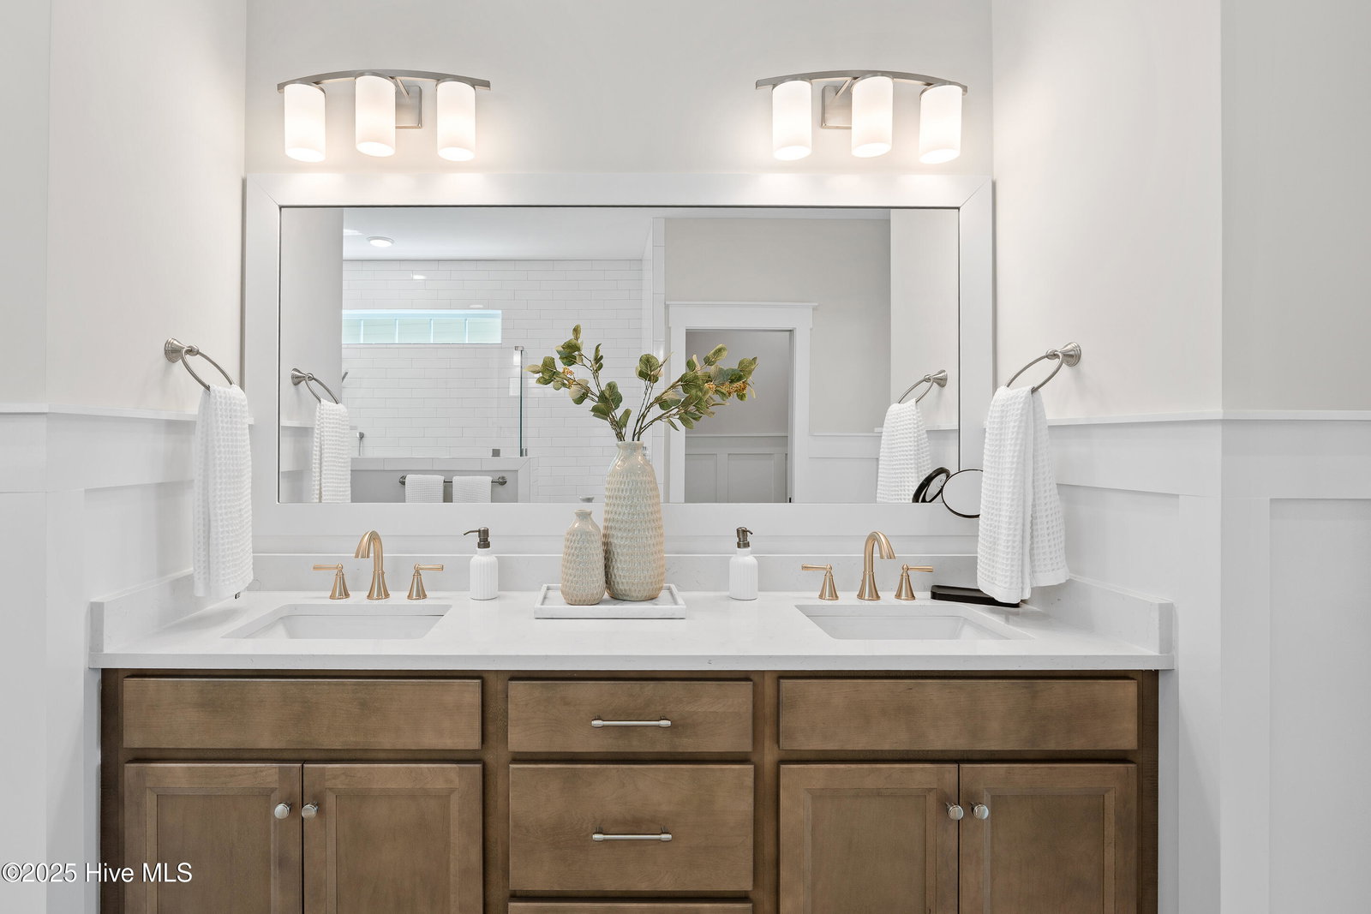
Introducing the Mimosa model from Legacy Homes by Bill Clark - one level living at its finest. Built within the exclusive Collingwood Cottages neighborhood, this 2,392 square foot home features 3 bedrooms, 3.5 baths, and a 4 Seasons Room all on one level. Impressive 11-foot ceilings in the foyer, great room, and kitchen create an open atmosphere throughout the main living spaces. The chef's kitchen features a stunning 10-foot island and oversized pantry, overlooking the great room with exposed beams—perfect for entertaining family and friends. The adjacent 4-seasons room with large windows and center-meet slider allows you to enjoy the peaceful common area with park-like landscaping year-round. The primary suite serves as a private sanctuary with vaulted ceilings and a luxurious spa-like bathroom featuring a spacious zero-entry walk-in shower. A large walk-in closet with custom white wood shelving connects directly to the laundry room for ultimate convenience. Each of the secondary bedrooms include its own en-suite bathroom, ensuring privacy and comfort for guests. All closets throughout the home are oversized walk-ins, maximizing storage space. Located in the coveted Cape Fear National neighborhood, you become part of Brunswick Forest's vibrant community with low-maintenance living and access to world-class amenities. This model home requires a leaseback arrangement.
/u.realgeeks.media/yourkeytorealty/Logo_with_brokerage.png)
Additional Information
- Garage Spaces
- 2
- Cooling
- Heat Pump
- Heating
- Heat Pump, Electric
- Exterior Features
- Irrigation System, Cluster Mailboxes
- Flooring
- Vinyl, Carpet, Tile
- Roof
- Architectural
- View
- Other
- Stories
- 1
- Utilities
- Natural Gas Available, Sewer Connected, Water Available
- Amenities
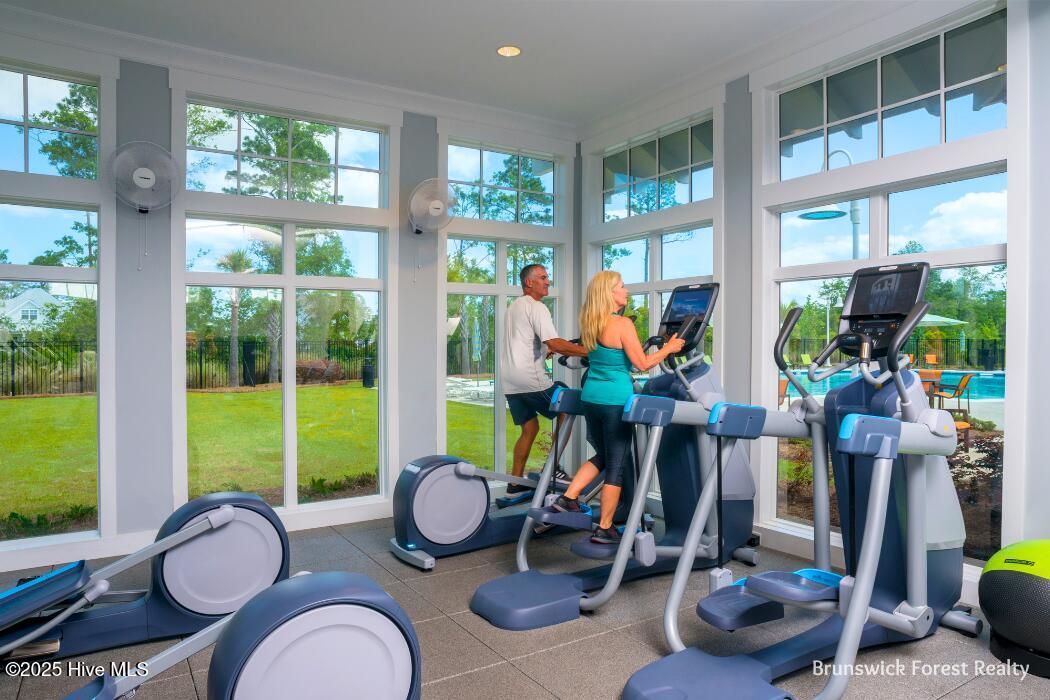
- Basketball Court, Clubhouse, Comm Garden, Community Pool, Dog Park, Fitness Center, Golf Course, Indoor Pool, Jogging Path, Maintenance Common Areas, Maintenance Grounds, Meeting Room, Park, Party Room, Pickleball, Picnic Area, Playground, Ramp, Restaurant, Security, Sidewalks, Spa/Hot Tub, Street Lights, Tennis Court(s), Trail(s)
- New Construction
- Yes
- Elementary School
- Town Creek
- Middle School
- Town Creek
- High School
- North Brunswick
Listing courtesy of Listing Agent: Jerry L Helms () from Listing Office: Brunswick Forest Realty, LLC.
Listing courtesy of Listing Agent: Jerry L Helms () from Listing Office: Brunswick Forest Realty, LLC.

Copyright 2026 NCRMLS. All rights reserved. North Carolina Regional Multiple Listing Service, (NCRMLS), provides content displayed here (“provided content”) on an “as is” basis and makes no representations or warranties regarding the provided content, including, but not limited to those of non-infringement, timeliness, accuracy, or completeness. Individuals and companies using information presented are responsible for verification and validation of information they utilize and present to their customers and clients. NCRMLS will not be liable for any damage or loss resulting from use of the provided content or the products available through Portals, IDX, VOW, and/or Syndication. Recipients of this information shall not resell, redistribute, reproduce, modify, or otherwise copy any portion thereof without the expressed written consent of NCRMLS.