1209 Forest Dr, Hartsville, SC 29550
- $399,950
- 4
- BD
- 3
- BA
- 2,998
- SqFt















- List Price
- $399,950
- Price Change
- ▼ $38,306 1786870889
- Days on Market
- 204
- MLS#
- 2600876
- Bedrooms
- 4
- Full Bathrooms
- 3
- Sq. Ft
- 2,998
- Lot Size
- 27,442
- Acres
- 0.63
- Price Per Sqft
- $133
- Subtype
- Single Family Residence
- County
- Darlington
- City
- Hartsville
- Zip
- 29550
- Subdivision
- County
- Year Built
- 1983
Property Description
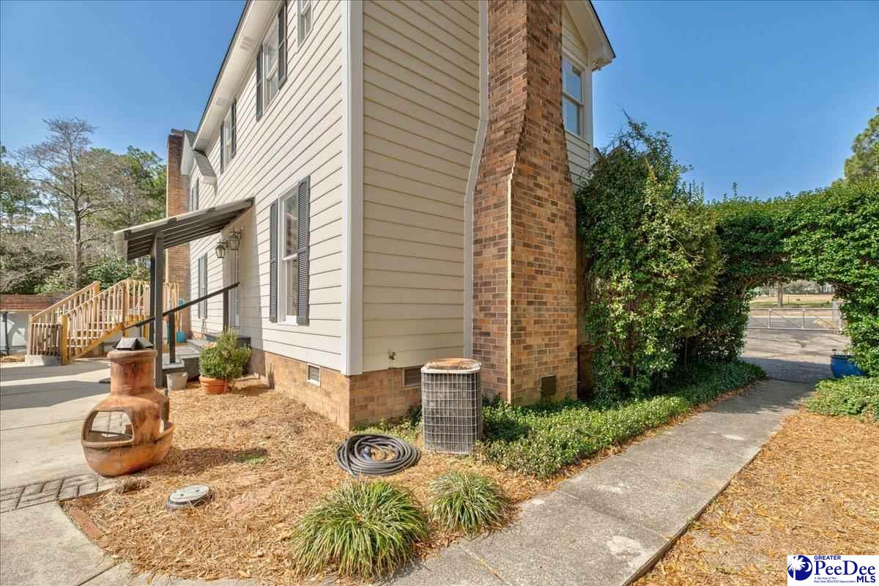
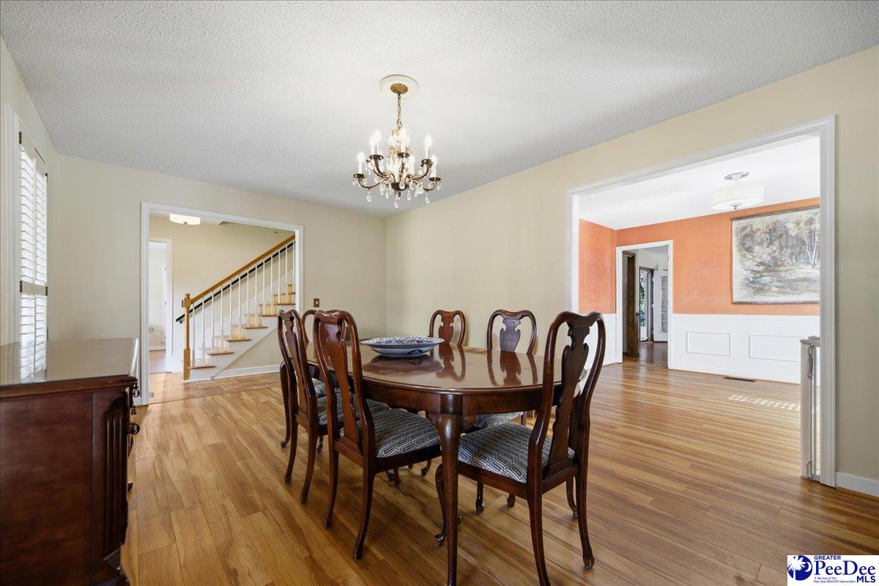
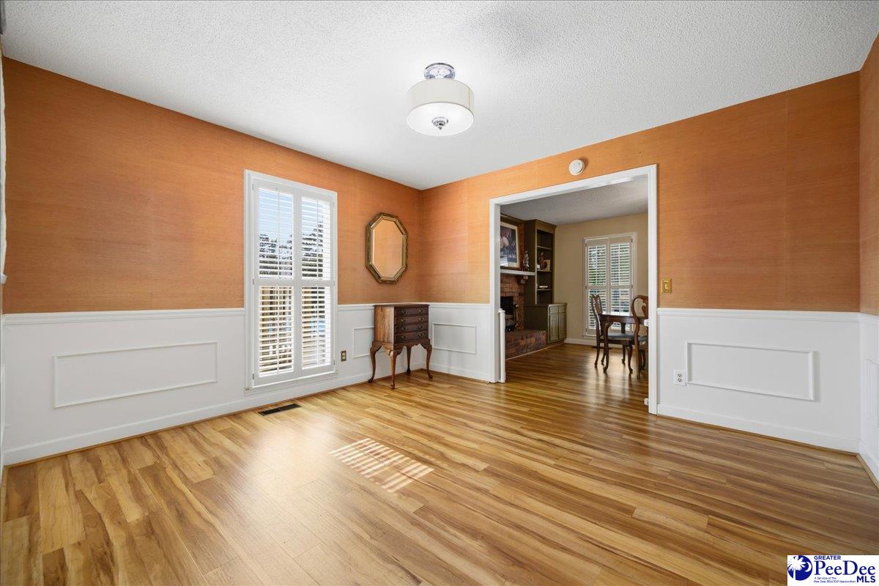
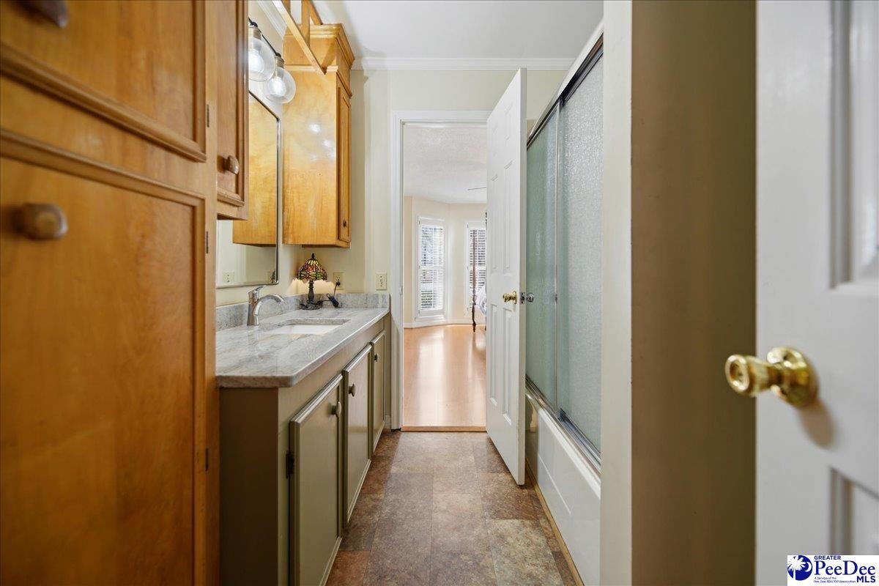
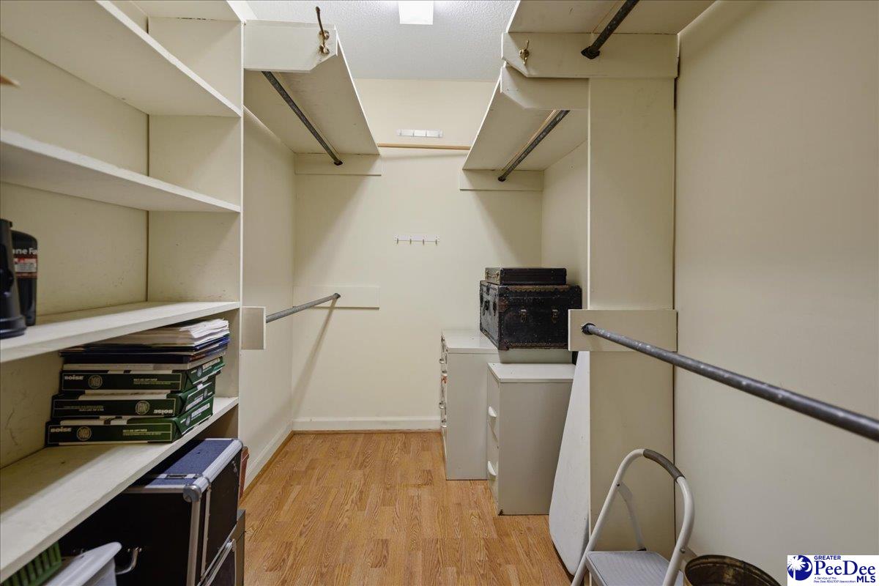
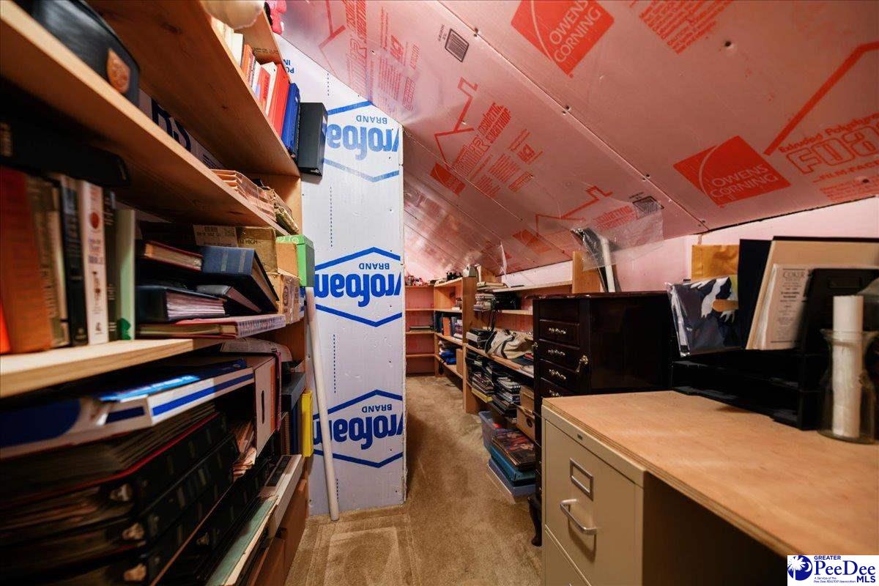
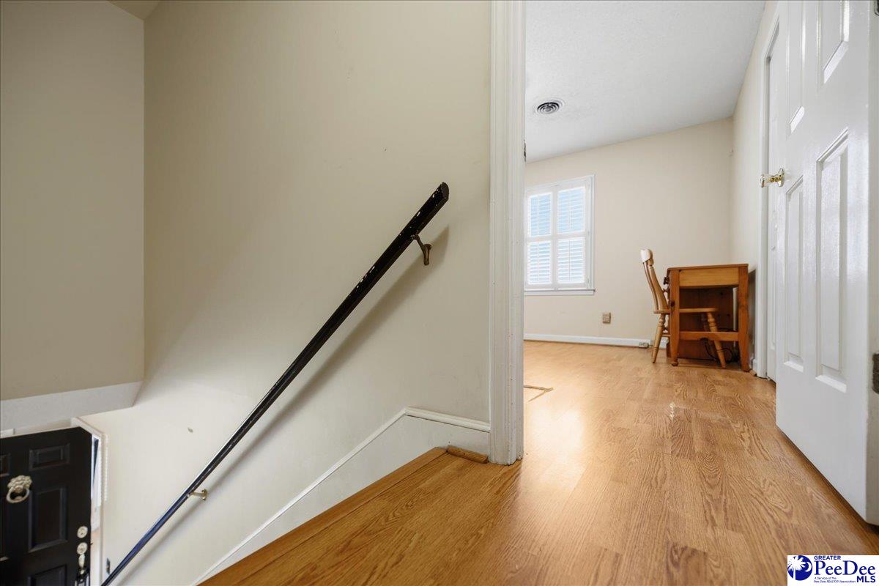
This traditional style two story home with Hardy Plank siding in the N Hartsville school district has tons to offer its new family. Two primary bedrooms and baths located on each floor, double staircases for convenience, large family room with a Wood burning fireplace, wet bar and glass shelving for your barware and built-in bookcases. Extra storage with walk-in attics and a climate controlled storage for your gun safe or other valuables. Kitchen has a central location in the home with built-in shelves for cookbooks, 2 pantry closets, and all appliances convey. Front porch for afternoon sunsets, friends entrance and side porch leans to morning coffee or tea time. Exterior has gutters with leaf guards, spacious courtyard with mature landscaping gives privacy from the outside world for grilling and family gathering. Fenced yard is pet friendly with invisible fence ready with purchase of control panel for your fur babies. This home has held many memories for its owners and has so much more to give with your personal upgrades to create your forever home. Call a Realtor today to tour as soon as possible.
/u.realgeeks.media/yourkeytorealty/Logo_with_brokerage.png)
Additional Information
- Cooling
- Central Air
- Heating
- Heat Pump
- Exterior Features
- Storage
- Flooring
- Laminate, Tile
- Roof
- Architectural Shingle
- Stories
- 2
- Parking
- None
- Taxes
- $500
- Elementary School
- N. Hartsville
- Middle School
- Hartsville
- High School
- Hartsville
Listing courtesy of Listing Agent: Natalie N Bedenbaugh () from Listing Office: Innovate Real Estate.