904 Anchors Bend Way, Wilmington, NC 28411
- $785,000
- 4
- BD
- 4
- BA
- 2,749
- SqFt









- Sold Price
- $785,000
- List Price
- $799,000
- Days on Market
- 28
- Closing Date
- Mar 23, 2026
- MLS#
- 100551438
- Bedrooms
- 4
- Full Bathrooms
- 3
- Half Bathrooms
- 1
- Sq. Ft
- 2,749
- Lot Size
- 7,013
- Acres
- 0.16
- Price Per Sqft
- $285
- Subtype
- Single Family Residence
- County
- New Hanover
- City
- Wilmington
- Zip
- 28411
- Subdivision
- Anchors Bend
- Year Built
- 2019
Property Description
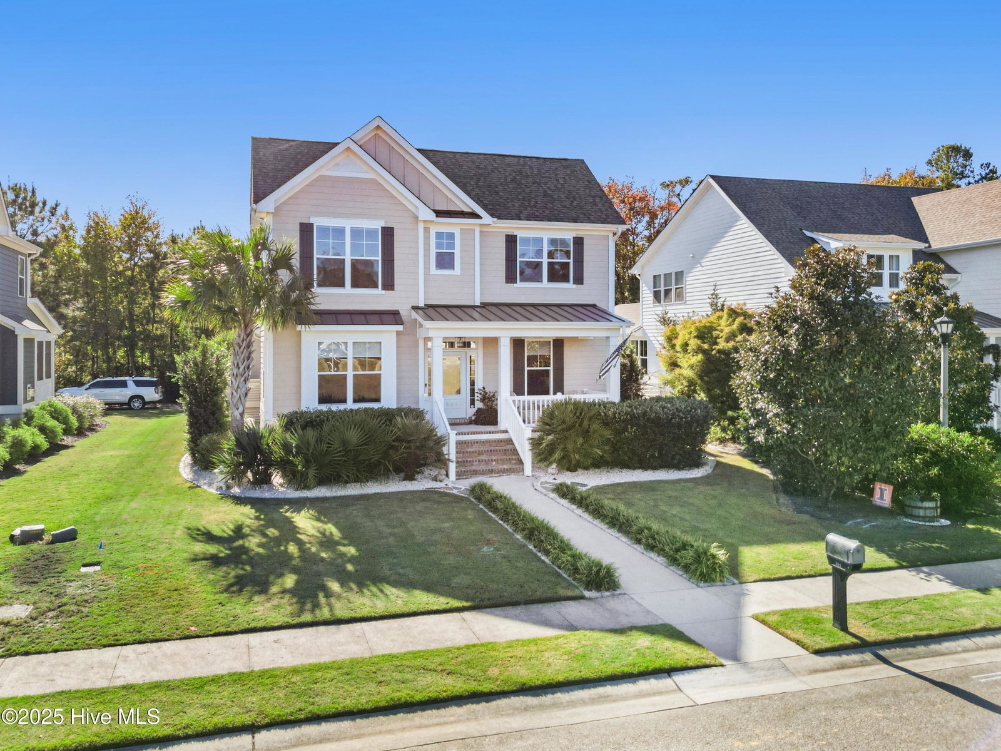
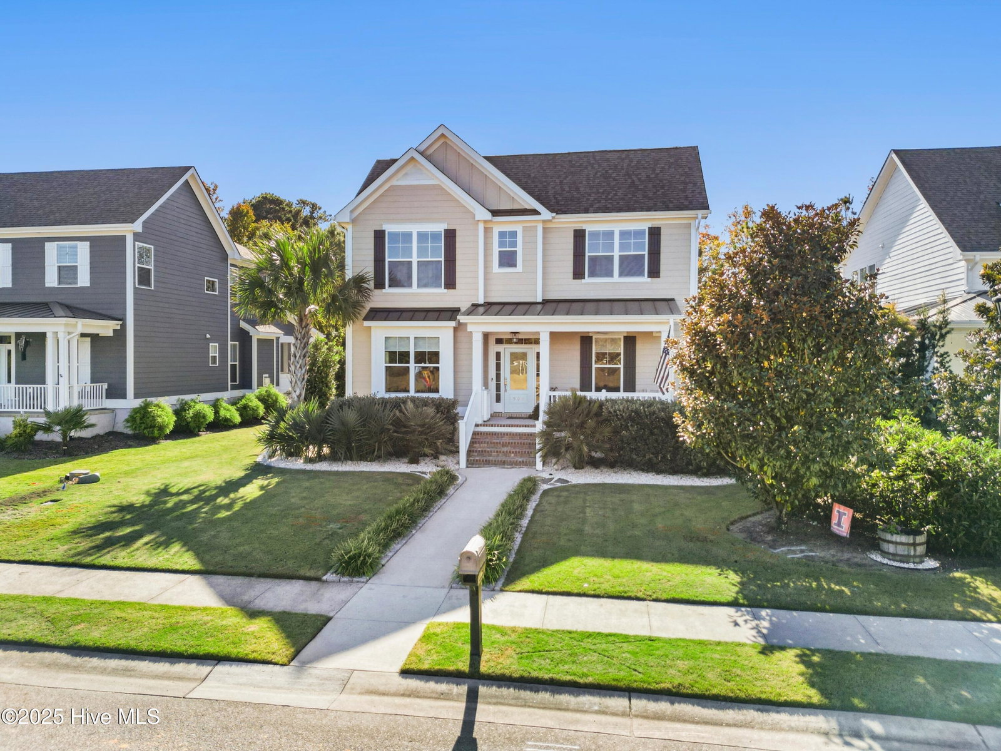
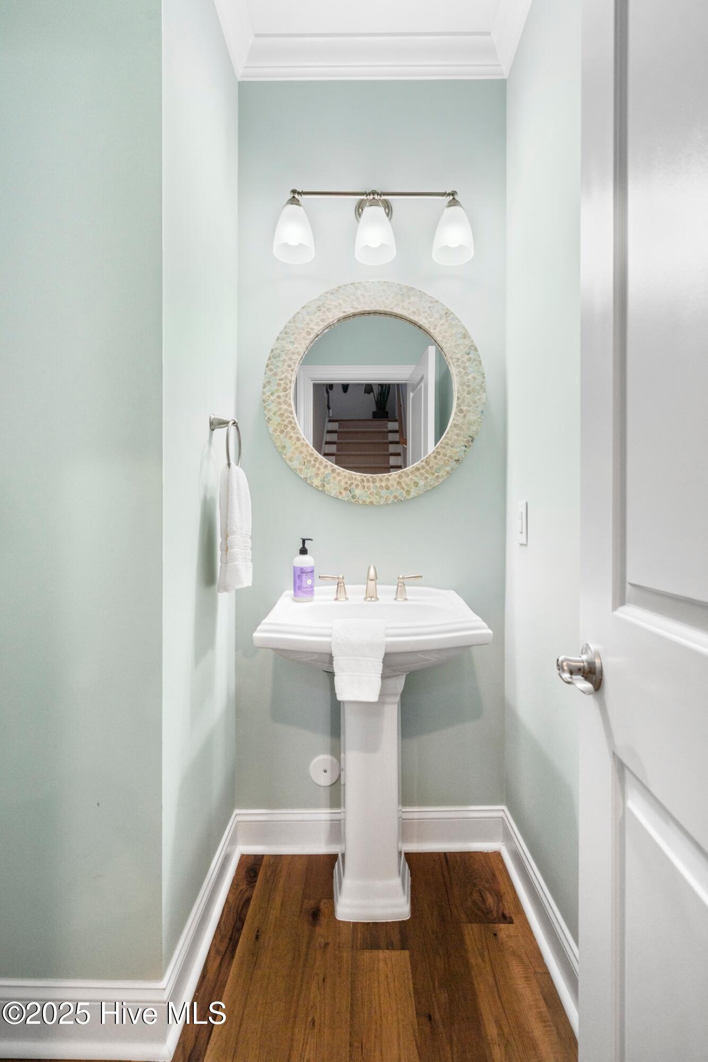
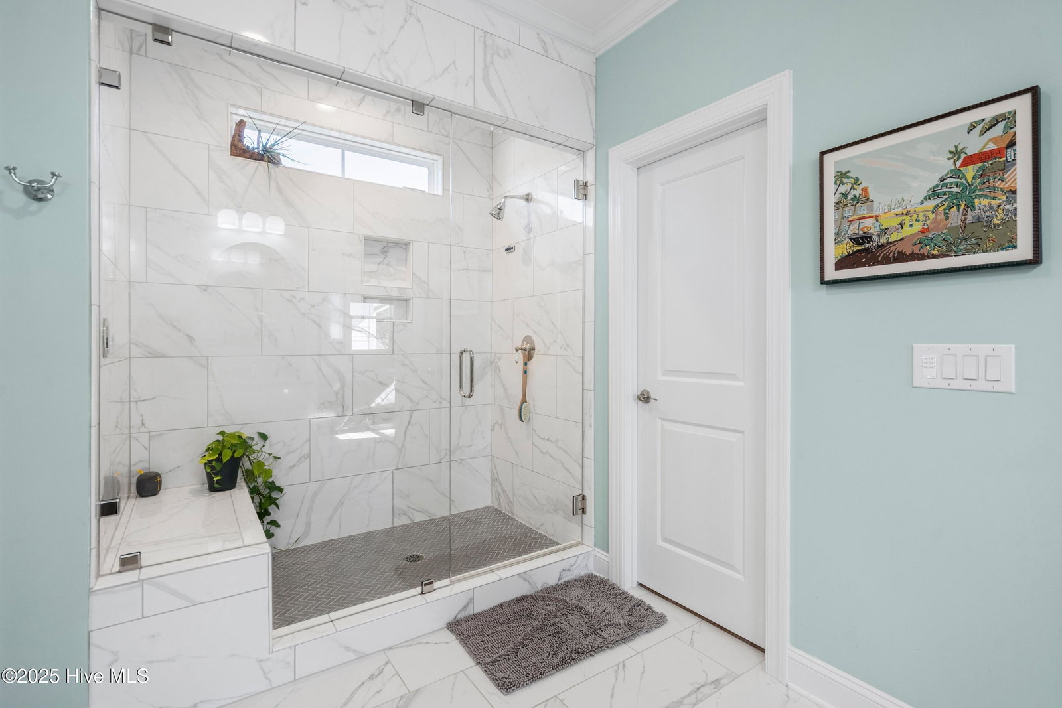
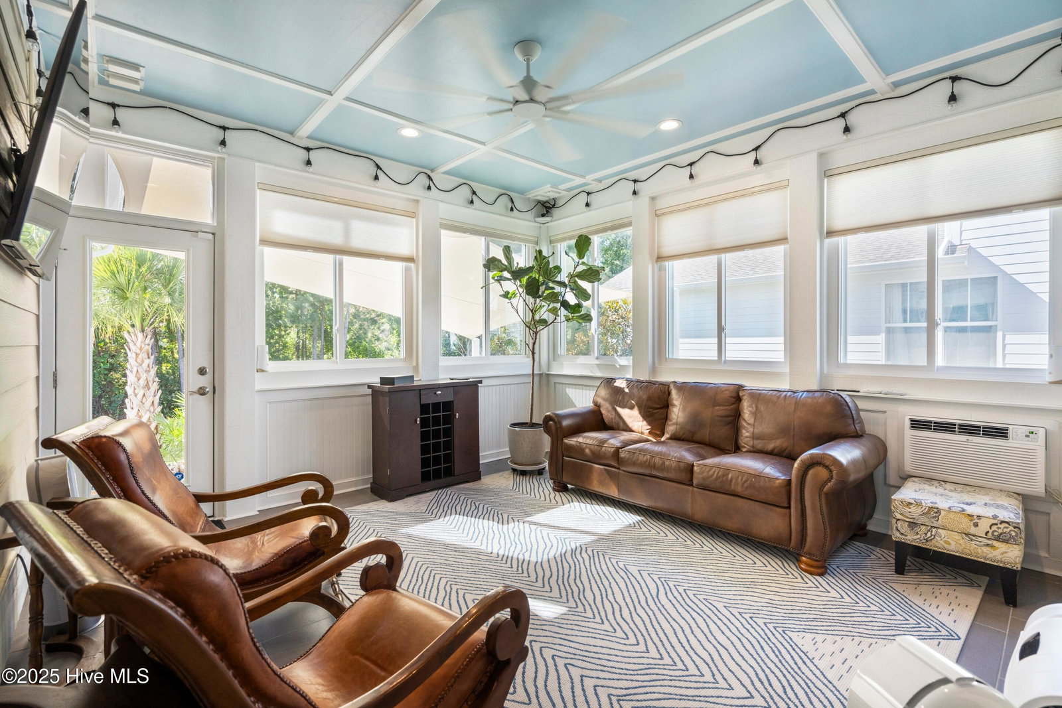
Welcome to 904 Anchors Bend Way, where coastal luxury meets unmatched upgrades in one of Wilmington's most desirable neighborhoods. This thoughtfully designed 4-bedroom, 3.5-bath home offers over 2,700 square feet of stylish, functional living space with top-of-the-line finishes throughout. The gourmet kitchen features high-end appliances, upgraded fixtures, and custom cabinetry. Step inside to find beautiful hickory hardwood flooring flowing through the main living areas, crown molding throughout, and a convenient first-floor guest suite with a full bath. Retreat to the luxurious primary suite complete with a spa-like steam shower, creating the perfect space to relax and recharge. Upstairs, you'll find two additional bedrooms and full bath. Enjoy year-round comfort in the newly added four-season sunroom, and step outside to your private backyard oasis featuring an outdoor kitchen / dining area, outdoor shower, sail shade canopy, extensive professional landscaping, and Engineer designed & installed French drains. Live worry-free with a whole-home generator, advanced air filtration system, and a variety of energy-efficient upgrades. Located just a short stroll from the Intracoastal Waterway and two marinas, Anchors Bend offers amenities including a neighborhood pool, clubhouse, and recreation space - all within a top-rated school district and minutes to Mayfaire and Wrightsville Beach.
/u.realgeeks.media/yourkeytorealty/Logo_with_brokerage.png)
Additional Information
- Garage Spaces
- 2
- Cooling
- Central Air, Zoned
- Heating
- Electric, Heat Pump, Zoned
- Exterior Features
- Outdoor Shower, Irrigation System, Gas Grill
- Flooring
- Carpet, Tile, Wood
- Roof
- Architectural
- View
- Other
- Utilities
- Sewer Available, Water Available
- Amenities
- Community Pool, Maintenance Common Areas, Management, Picnic Area, Sidewalks, Street Lights
- Elementary School
- Ogden
- Middle School
- Noble
- High School
- Laney
Listing courtesy of Listing Agent: Katie Moore () from Listing Office: Coldwell Banker Sea Coast Advantage.
Listing courtesy of Listing Agent: Katie Moore () from Listing Office: Coldwell Banker Sea Coast Advantage.
Selling Office: Intracoastal Realty Corp.
Copyright 2026 NCRMLS. All rights reserved. North Carolina Regional Multiple Listing Service, (NCRMLS), provides content displayed here (“provided content”) on an “as is” basis and makes no representations or warranties regarding the provided content, including, but not limited to those of non-infringement, timeliness, accuracy, or completeness. Individuals and companies using information presented are responsible for verification and validation of information they utilize and present to their customers and clients. NCRMLS will not be liable for any damage or loss resulting from use of the provided content or the products available through Portals, IDX, VOW, and/or Syndication. Recipients of this information shall not resell, redistribute, reproduce, modify, or otherwise copy any portion thereof without the expressed written consent of NCRMLS.