2101 Cokesbury Ct, Leland, NC 28451
- $950,000
- 4
- BD
- 4
- BA
- 4,000
- SqFt








- Sold Price
- $950,000
- List Price
- $1,075,000
- Days on Market
- 98
- Closing Date
- Feb 23, 2026
- MLS#
- 100536655
- Bedrooms
- 4
- Full Bathrooms
- 3
- Half Bathrooms
- 1
- Sq. Ft
- 4,000
- Lot Size
- 21,606
- Acres
- 0.50
- Price Per Sqft
- $237
- Subtype
- Single Family Residence
- County
- Brunswick
- City
- Leland
- Zip
- 28451
- Subdivision
- Brunswick Forest
- Year Built
- 2014
Property Description
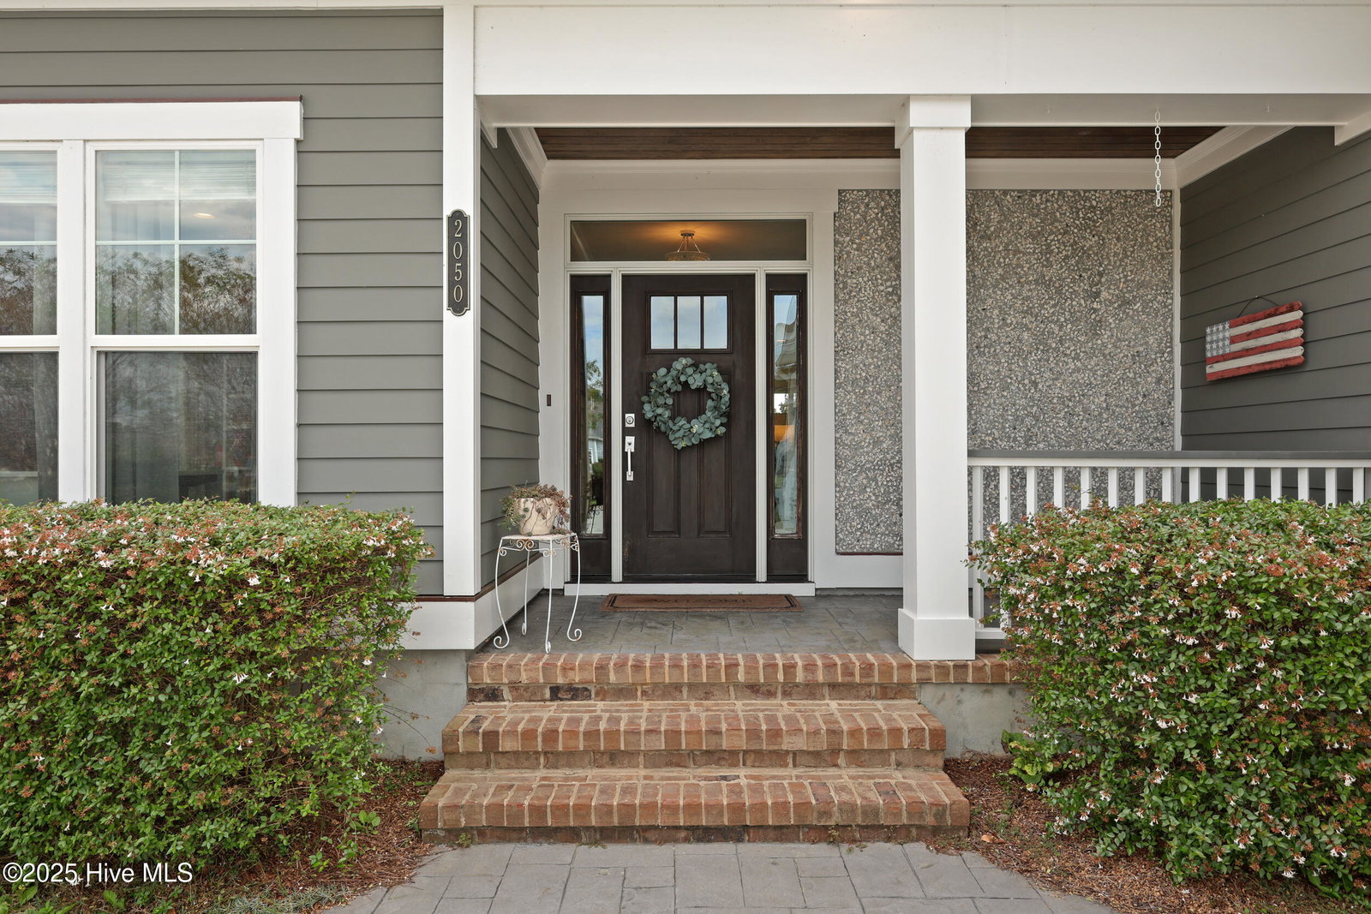
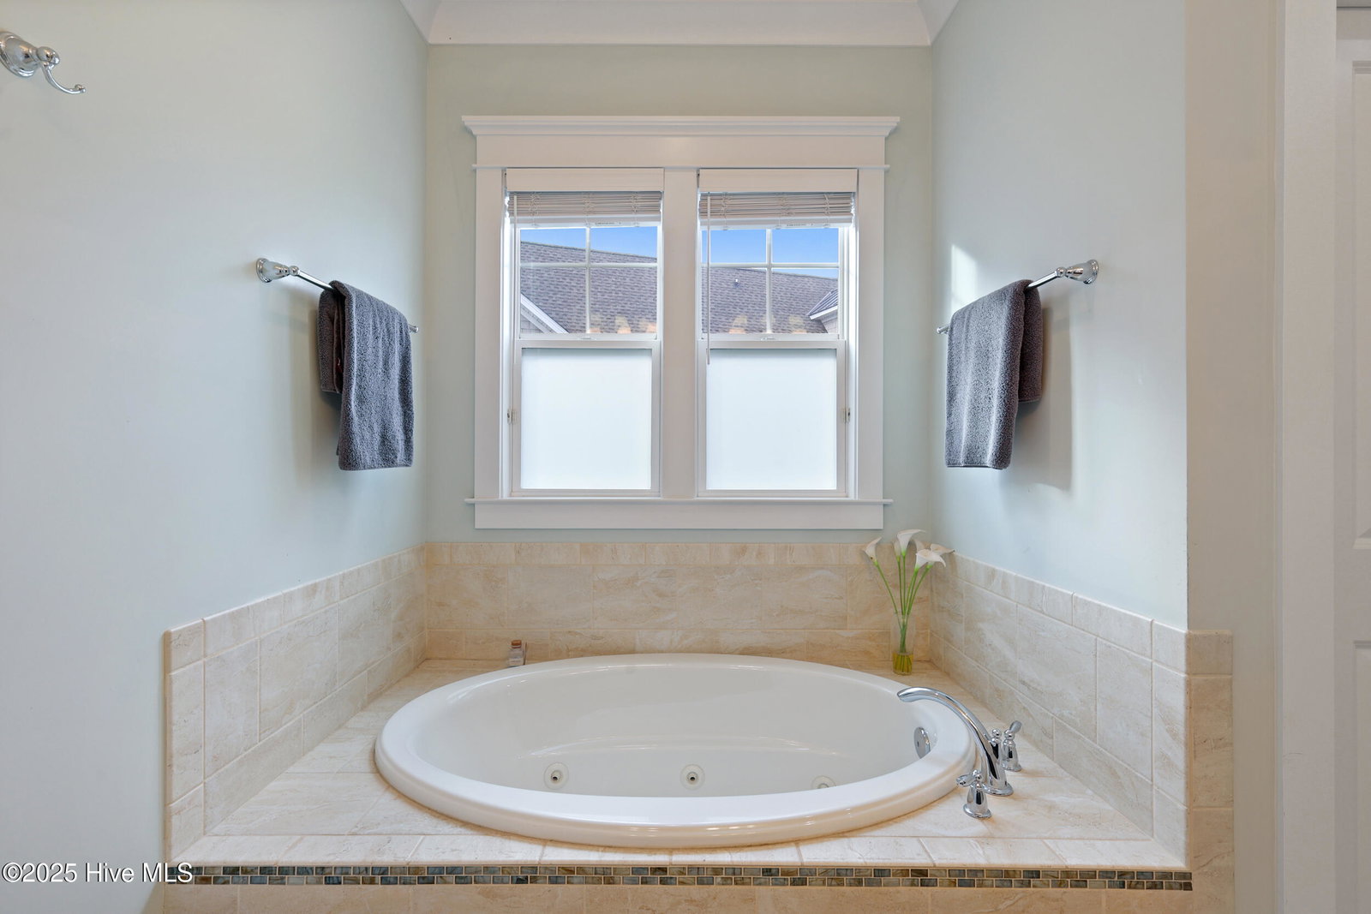
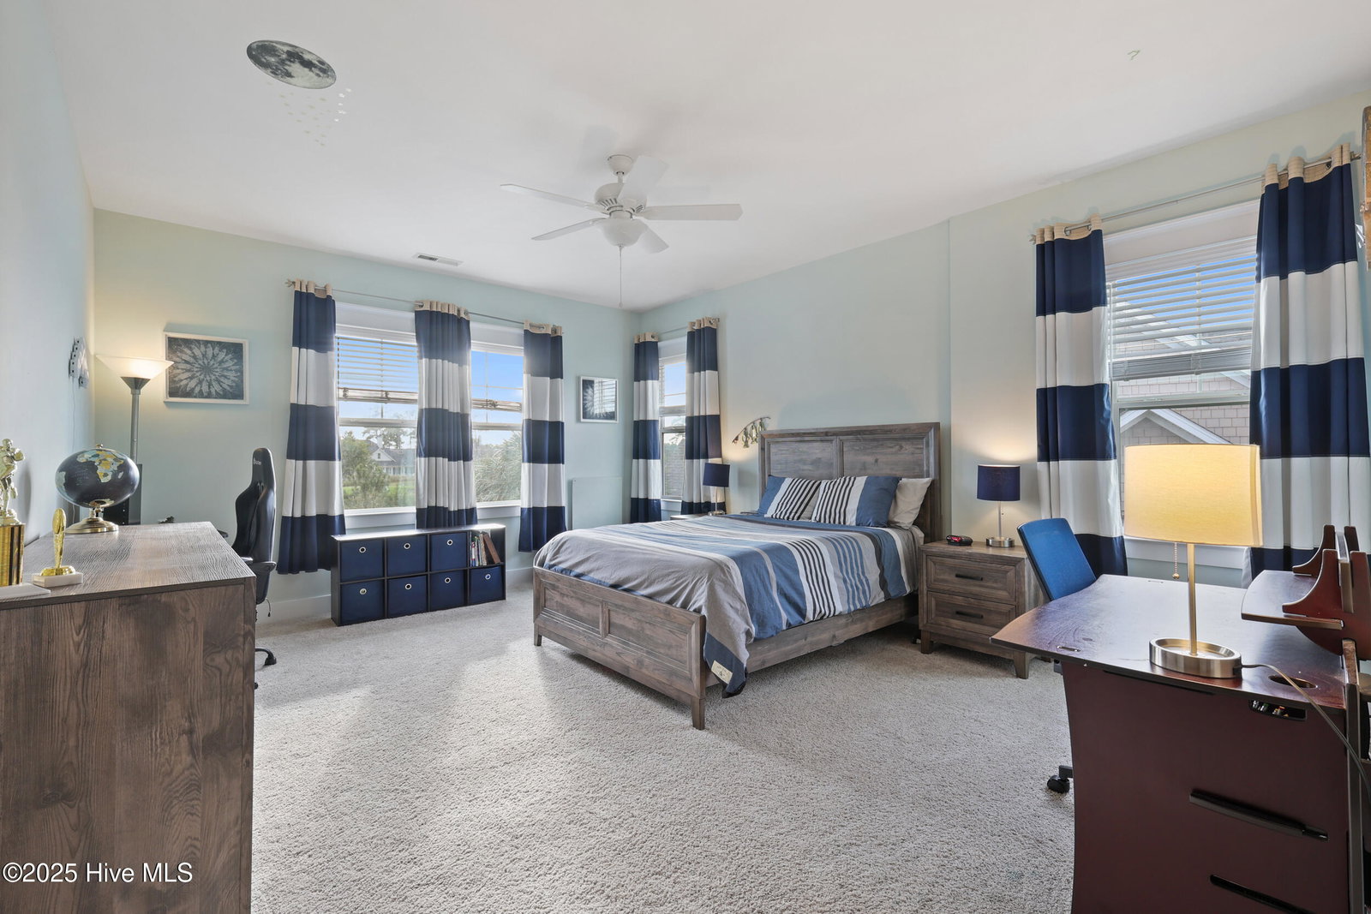
2101 Cokesbury Court/2050 Colony Pines Drive Exceptional Golf Course Home with Saltwater Pool and Thoughtful Design! Experience refined living in this beautifully appointed 4-bedroom, 3.5-bathroom home offering scenic views of the Cape Fear National golf course and tranquil pond vistas. Perfectly positioned on a large corner lot, the property features manicured landscaping, a wraparound rear porch, and a saltwater pool with upgraded decking ideal for outdoor entertaining or quiet relaxation. Inside, an open-concept layout seamlessly connects the kitchen, dining, and living areas, creating a welcoming flow for both everyday living and gatherings. The main-level primary suite offers a peaceful retreat with a spacious bathroom, while the adjacent study provides the perfect work-from-home setup. Upstairs, you'll find three additional bedrooms, two full bathrooms, and a versatile loft or second living area complete with built-in shelving and dual desks. A spacious bonus room sits above the 2-car garage, perfect for a gym, media room, or hobby space. An additional large flex room above the third garage offers even more versatility for recreation, storage, or guest use. Outdoor living shines with a retractable screen transforming the covered porch into a screened retreat, and a dedicated gas line makes grilling a breeze. The oversized three-car garage provides ample storage and flexibility for vehicles, boat storage, or workshop space. Every detail has been thoughtfully designed to elevate comfort and convenience—an exceptional opportunity to enjoy the best of life in Brunswick Forest's premier golf community.
/u.realgeeks.media/yourkeytorealty/Logo_with_brokerage.png)
Additional Information
- Garage Spaces
- 3
- Cooling
- Central Air, Zoned, Heat Pump
- Heating
- Heat Pump, Solar, Electric, Forced Air, Natural Gas, Zoned
- Exterior Features
- Irrigation System
- Flooring
- Carpet, Tile, Wood
- Lot Description
- Corner Lot
- Roof
- Architectural, Composition
- View
- Golf Course, Pond
- Stories
- 2
- Utilities
- Natural Gas Available, Sewer Connected, Water Available
- Amenities
- Basketball Court, Community Pool, Fitness Center, Indoor Pool, Jogging Path, Maintenance Common Areas, Management, Meeting Room, Park, Pickleball, Picnic Area, Playground, Sidewalks, Tennis Court(s), Trail(s), Owner Pets Only
- Elementary School
- Town Creek
- Middle School
- Town Creek
- High School
- North Brunswick
Listing courtesy of Listing Agent: Michael W Braddock () from Listing Office: The Braddock Group, LLC.
Listing courtesy of Listing Agent: Michael W Braddock () from Listing Office: The Braddock Group, LLC.
Selling Office: Angela Drum Team Realtors.
Copyright 2026 NCRMLS. All rights reserved. North Carolina Regional Multiple Listing Service, (NCRMLS), provides content displayed here (“provided content”) on an “as is” basis and makes no representations or warranties regarding the provided content, including, but not limited to those of non-infringement, timeliness, accuracy, or completeness. Individuals and companies using information presented are responsible for verification and validation of information they utilize and present to their customers and clients. NCRMLS will not be liable for any damage or loss resulting from use of the provided content or the products available through Portals, IDX, VOW, and/or Syndication. Recipients of this information shall not resell, redistribute, reproduce, modify, or otherwise copy any portion thereof without the expressed written consent of NCRMLS.