8620 Timber Hills Dr Ne, Leland, NC 28451
- $870,000
- 4
- BD
- 4
- BA
- 3,276
- SqFt












- Sold Price
- $870,000
- List Price
- $885,000
- Days on Market
- 18
- Closing Date
- Jun 03, 2026
- MLS#
- 100558709
- Bedrooms
- 4
- Full Bathrooms
- 3
- Half Bathrooms
- 1
- Sq. Ft
- 3,276
- Lot Size
- 10,454
- Acres
- 0.24
- Price Per Sqft
- $265
- Subtype
- Single Family Residence
- County
- Brunswick
- City
- Leland
- Zip
- 28451
- Subdivision
- Compass Pointe
- Year Built
- 2022
Property Description
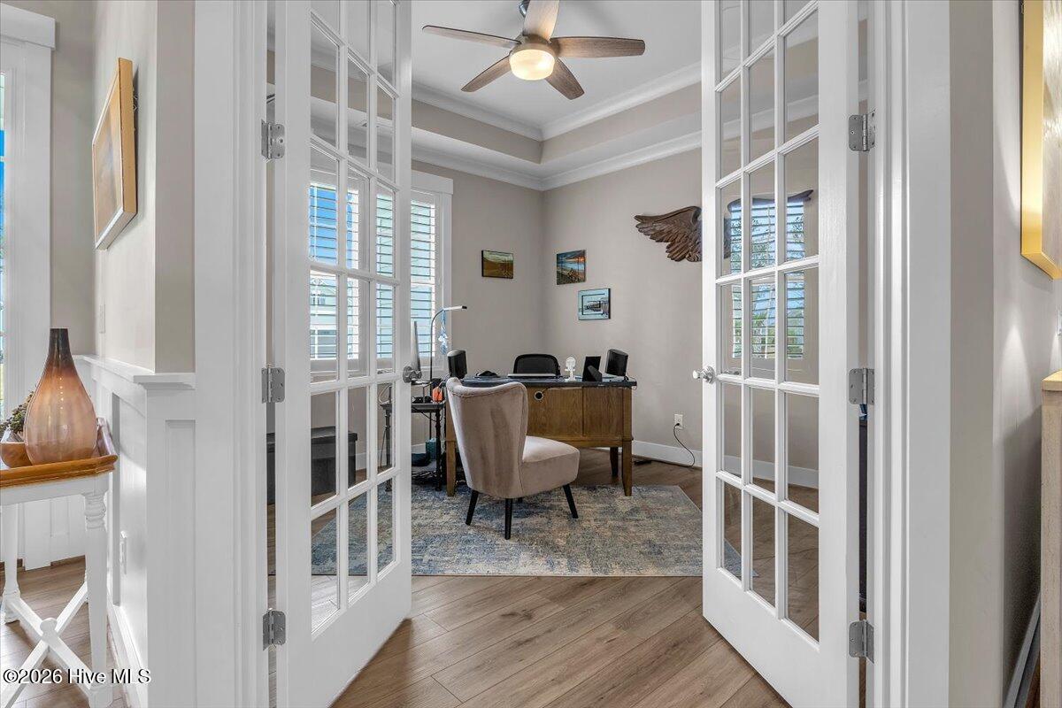
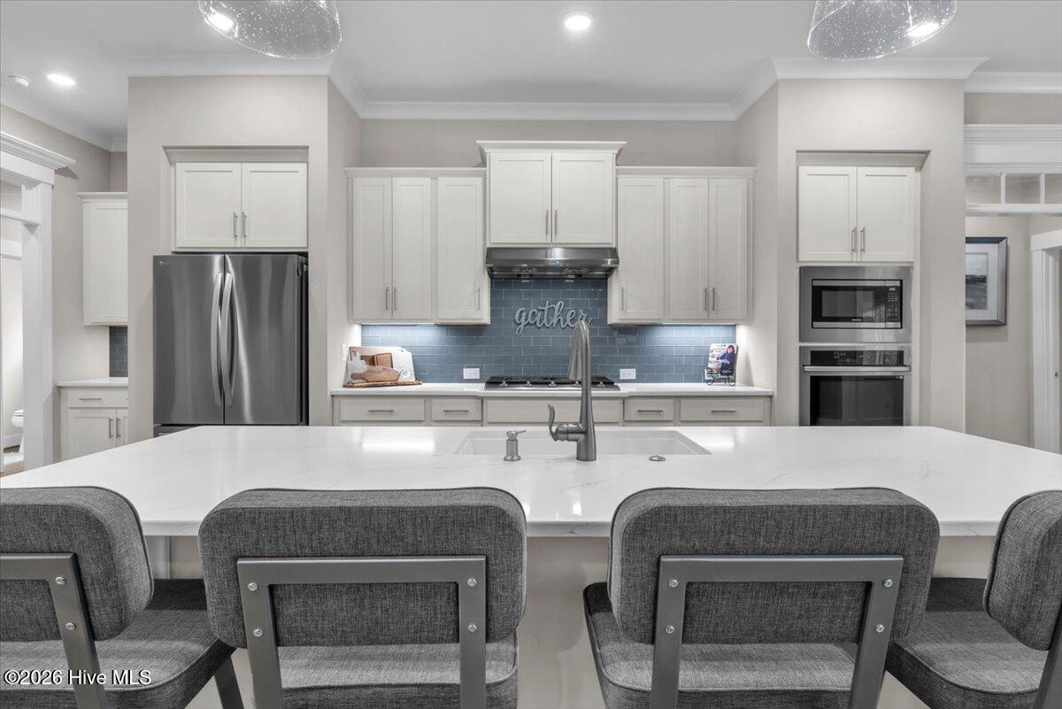
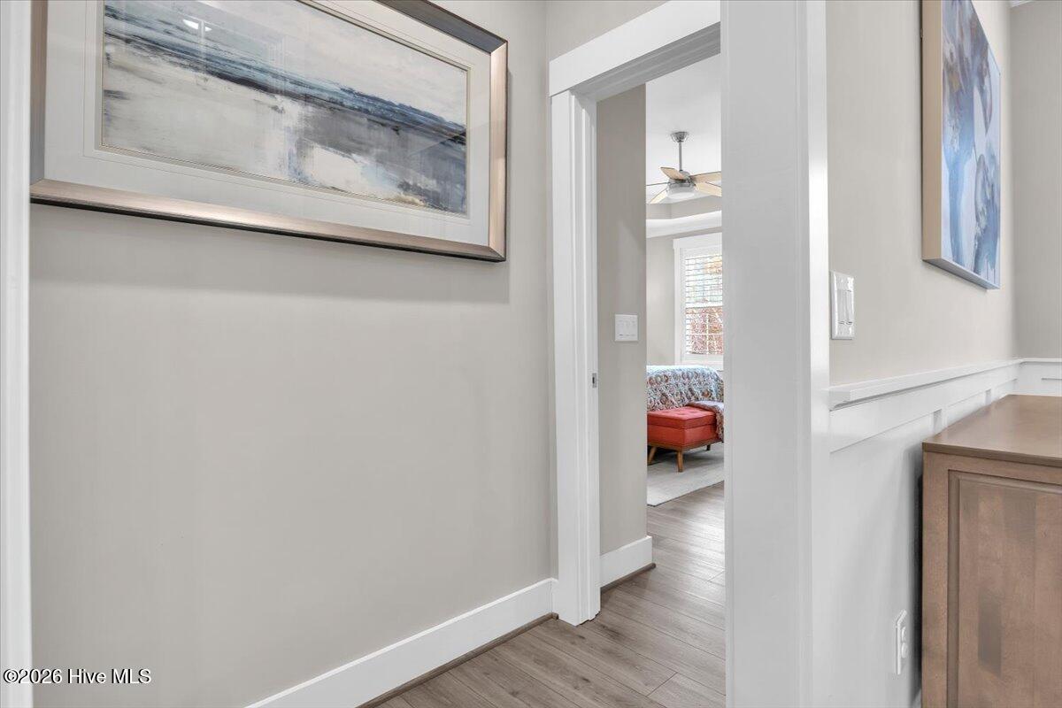
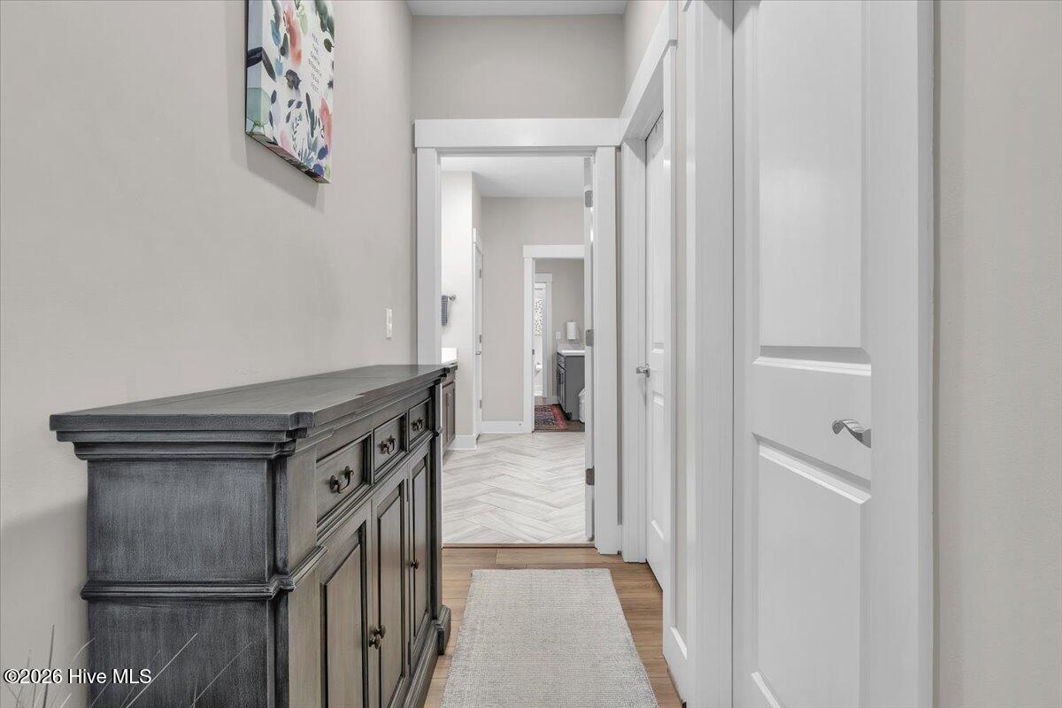
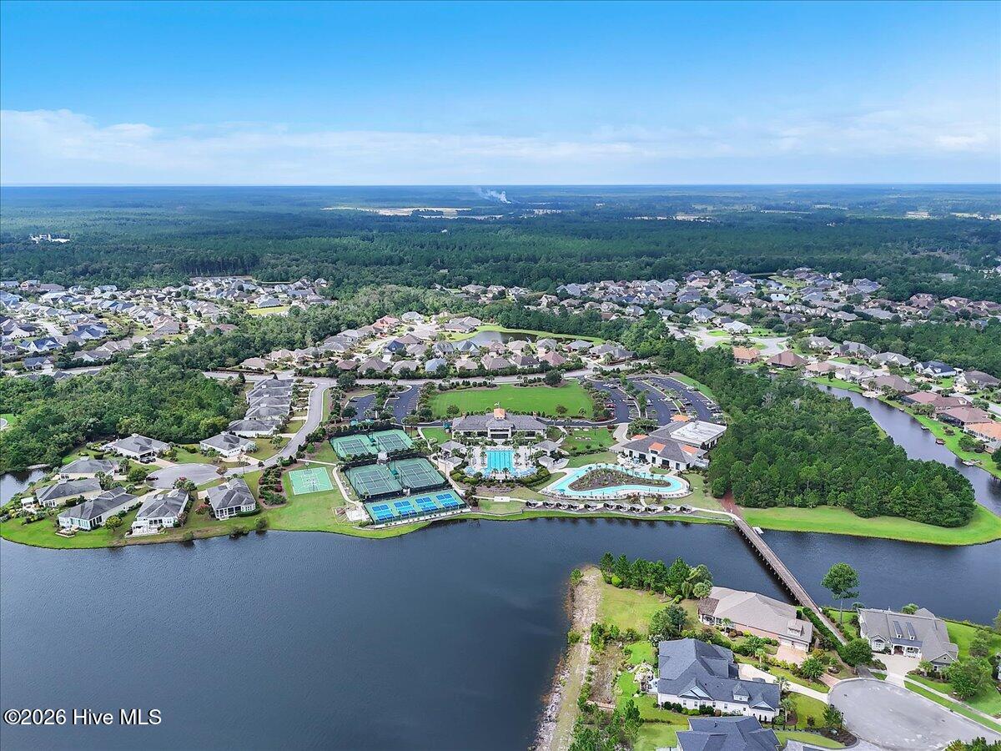
Welcome to resort-style living in the highly desirable Timber Ridge community of Compass Pointe. Nestled on a quiet street with a peaceful nature preserve homesite, this beautifully upgraded Kent Homes Jonesport model offers approximately 3,276 square feet of thoughtfully designed living space. This 4-bedroom, 3.5-bath residence includes a private office and a finished room over the garage, offering flexibility for guests, hobbies, or additional living space. The inviting covered front porch and attractive elevation create immediate curb appeal. Inside, the open-concept design is ideal for both everyday living and entertaining. A welcoming foyer leads to a private office with French doors and opens into the spacious living area, kitchen, and dining space. The beautifully expanded all-season sunroom quickly becomes the favorite gathering spot, featuring a stunning stone fireplace and tranquil views of the surrounding nature preserve. The split-bedroom floor plan offers privacy for both owners and guests. The spacious primary suite includes custom walk-in closet built-ins and a spa-like bath with dual vanities, a tiled walk-in shower, and a private water closet. Two additional bedrooms, a stylish guest bath, powder room, and a finished bonus room with full bath above the garage provide ample space for family and visitors. The home showcases numerous upgrades including luxury vinyl plank flooring throughout, quartz countertops, an oversized island, soft-close cabinetry, stainless steel appliances with a 5-burner gas range, coffered ceilings, crown molding, pocket doors, and plantation shutters throughout. A glass-enclosed lanai with its own HVAC zone provides comfortable year-round living, while additional features include a Rinnai tankless water heater with recirculating pump, sound-insulated guest areas, and a spacious laundry room with cabinetry and sink. Residents enjoy world-class amenities including the Grand Lanai clubhouse, indoor and outdoor pools, lazy river, fitness center, tennis and pickleball courts, walking and biking trails. With optional membership offers on-site dining, and access to the Rick Robbins championship golf course. Experience privacy, luxury, and the unmatched coastal lifestyle that makes Compass Pointe one of the Wilmington area's most sought-after communities.
/u.realgeeks.media/yourkeytorealty/Logo_with_brokerage.png)
Additional Information
- Garage Spaces
- 2
- Cooling
- Central Air, Zoned, Ceiling Fan(s), Heat Pump
- Heating
- Heat Pump, Fireplace, Electric
- Exterior Features
- Irrigation System, Insulated Doors
- Flooring
- Vinyl
- Lot Description
- Wooded, Sprinkler System-Yard, Sprinkler System-Yard
- Roof
- Architectural
- View
- Other
- Utilities
- Cable Available, Sewer Available, Sewer Connected, Water Available
- Amenities
- Basketball Court, Community Pool, Dog Park, Fitness Center, Indoor Pool, Maintenance Roads, Master Insure, Meeting Room, Party Room, Pickleball, RV Parking, Security, Sewer, Sidewalks, Street Lights, Tennis Court(s)
- Elementary School
- Lincoln
- Middle School
- Leland
- High School
- North Brunswick
Listing courtesy of Listing Agent: Veronica Hurley () from Listing Office: Coastal Properties.
Listing courtesy of Listing Agent: Veronica Hurley () from Listing Office: Coastal Properties.
Selling Office: Compass Pointe Realty, LLC.
Copyright 2026 NCRMLS. All rights reserved. North Carolina Regional Multiple Listing Service, (NCRMLS), provides content displayed here (“provided content”) on an “as is” basis and makes no representations or warranties regarding the provided content, including, but not limited to those of non-infringement, timeliness, accuracy, or completeness. Individuals and companies using information presented are responsible for verification and validation of information they utilize and present to their customers and clients. NCRMLS will not be liable for any damage or loss resulting from use of the provided content or the products available through Portals, IDX, VOW, and/or Syndication. Recipients of this information shall not resell, redistribute, reproduce, modify, or otherwise copy any portion thereof without the expressed written consent of NCRMLS.