703 E Chatman Dr Nw, Calabash, NC 28467
- $359,900
- 3
- BD
- 2
- BA
- 1,832
- SqFt




- Sold Price
- $359,900
- List Price
- $369,900
- Days on Market
- 25
- Closing Date
- Dec 08, 2025
- MLS#
- 100535730
- Bedrooms
- 3
- Full Bathrooms
- 2
- Sq. Ft
- 1,832
- Lot Size
- 8,973
- Acres
- 0.21
- Price Per Sqft
- $196
- Subtype
- Single Family Residence
- County
- Brunswick
- City
- Calabash
- Zip
- 28467
- Subdivision
- Spring Mill
- Year Built
- 2018
Property Description
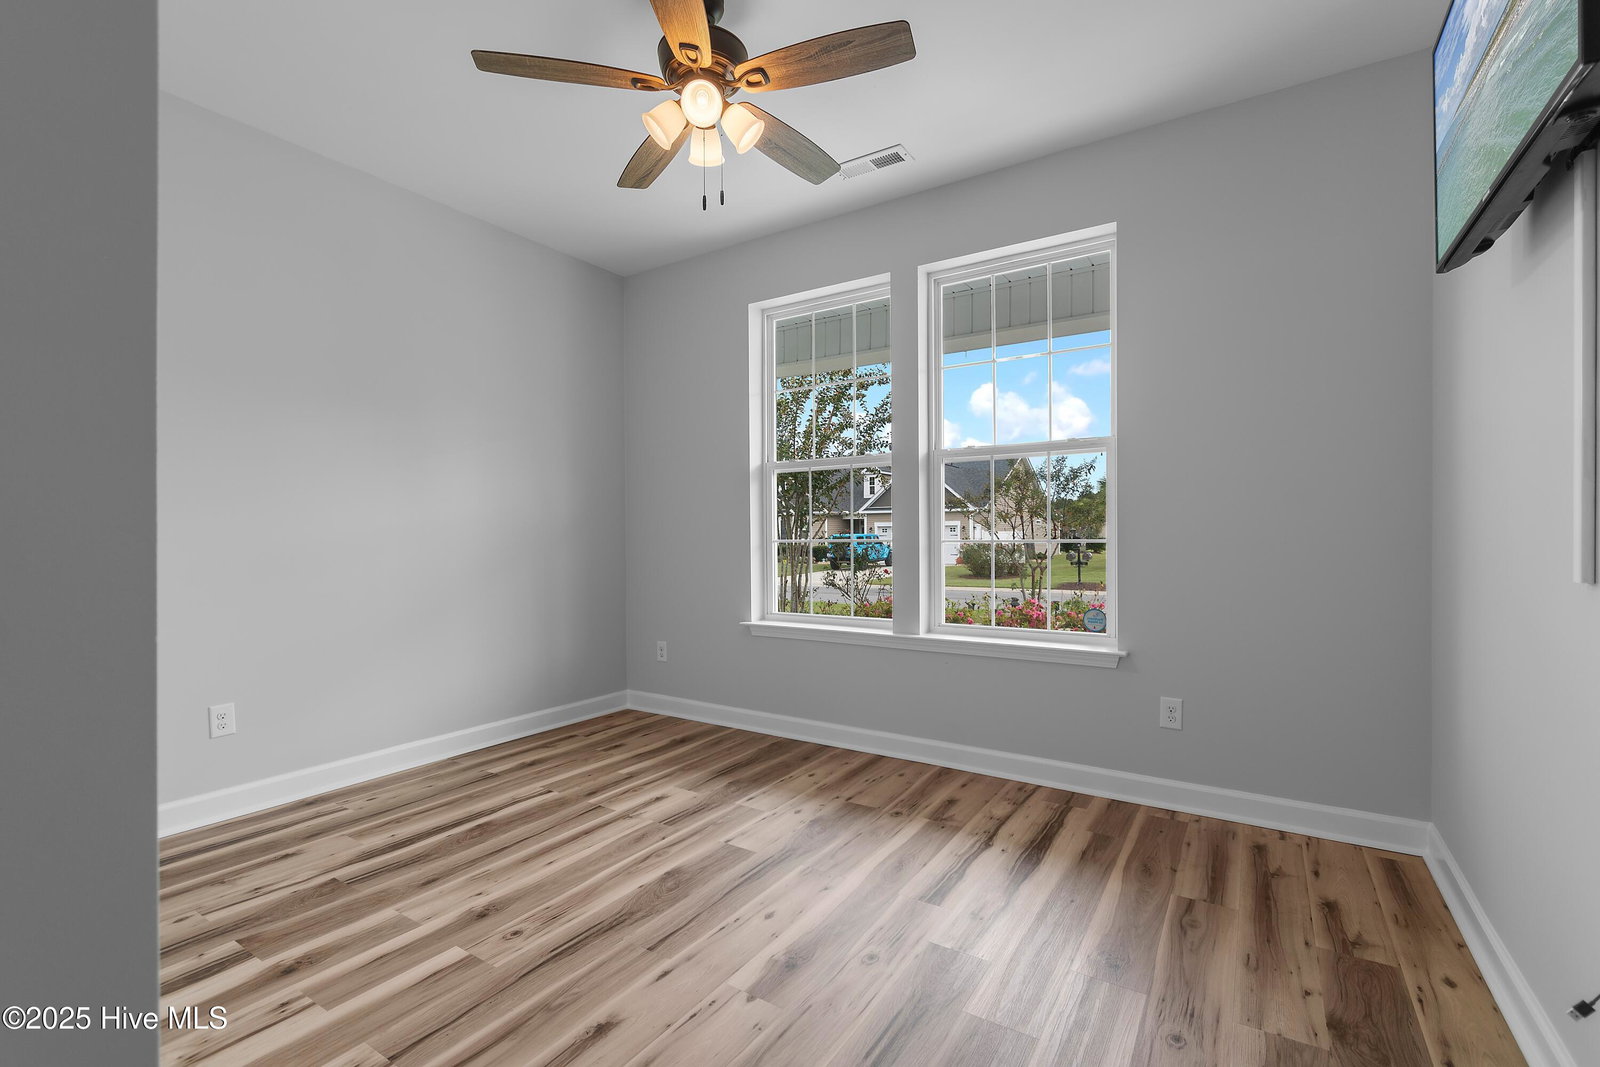
This open and airy, one-level home in the vibrant community of Spring Mill Plantation is ready for a new owner! With two bedrooms, two bathrooms, a flex room, and kitchen adjacent to the dining and living areas, this is a fantastic floor plan. The details in this home are sure to impress too, with a fenced yard, upgraded landscaping, large screened porch, irrigation system, Generac and whole-house Puronics water softener. The living room boasts a 32 inch, direct vent fireplace with slate surround and custom built-ins. Laminate flooring throughout the home, upgraded mirrors and fixtures, tray ceiling in the primary bedroom and bay window in the dining area give this home an air of sophistication. The primary suite is your retreat at the end of the day with the spa-like bathroom including a massive walk-in tiled shower, dual vanities and a huge closet. Imagine yourself enjoying your morning coffee or an adult beverage on the expansive, tiled screened porch. The kitchen boasts a large island, generous pantry, gas stove, plenty of cabinetry and stainless steel appliances. This home makes it easy to entertain, yet is still well proportioned to enjoy a quiet meal at home. This location could not be any more convenient, located near the town area of Calabash, near the three beaches of Cherry Grove, Sunset Beach and Ocean Isle Beach, and a short drive to the North Myrtle or Myrtle Beach area for even more dining, shopping and entertainment. Spring Mill is a pretty and well-maintained community with opportunities for social activities, clubs and a clubhouse and pool. What are you waiting for? Schedule your showing today!
/u.realgeeks.media/yourkeytorealty/Logo_with_brokerage.png)
Additional Information
- Garage Spaces
- 2
- Cooling
- Central Air, Heat Pump
- Heating
- Heat Pump, Fireplace, Electric
- Exterior Features
- Irrigation System
- Flooring
- Laminate, Tile
- Furnished
- Unfurnished
- Lot Description
- Irregular Lot
- Roof
- Architectural
- Stories
- 1
- Utilities
- Sewer Connected, Water Available
- Amenities
- Clubhouse, Community Pool, Fitness Center, Maintenance Common Areas, Management, Sidewalks, Street Lights, Taxes
- Pets Allowed
- Yes
- Elementary School
- Jessie Mae Monroe Elementary
- Middle School
- Shallotte Middle
- High School
- West Brunswick
Listing courtesy of Listing Agent: Colleen Teifer () from Listing Office: Silver Coast Properties.
Listing courtesy of Listing Agent: Colleen Teifer () from Listing Office: Silver Coast Properties.
Selling Office: BLUE CHIP REAL ESTATE.
Copyright 2026 NCRMLS. All rights reserved. North Carolina Regional Multiple Listing Service, (NCRMLS), provides content displayed here (“provided content”) on an “as is” basis and makes no representations or warranties regarding the provided content, including, but not limited to those of non-infringement, timeliness, accuracy, or completeness. Individuals and companies using information presented are responsible for verification and validation of information they utilize and present to their customers and clients. NCRMLS will not be liable for any damage or loss resulting from use of the provided content or the products available through Portals, IDX, VOW, and/or Syndication. Recipients of this information shall not resell, redistribute, reproduce, modify, or otherwise copy any portion thereof without the expressed written consent of NCRMLS.