9173 Fallen Pear Ln Ne, Leland, NC 28451
- $785,000
- 3
- BD
- 4
- BA
- 2,675
- SqFt








- Sold Price
- $785,000
- List Price
- $794,900
- Days on Market
- 304
- Closing Date
- Aug 20, 2026
- MLS#
- 100530000
- Bedrooms
- 3
- Full Bathrooms
- 3
- Half Bathrooms
- 1
- Sq. Ft
- 2,675
- Lot Size
- 13,329
- Acres
- 0.31
- Price Per Sqft
- $293
- Subtype
- Single Family Residence
- County
- Brunswick
- City
- Leland
- Zip
- 28451
- Subdivision
- The Bluffs on the Cape Fear
- Year Built
- 2025
Property Description

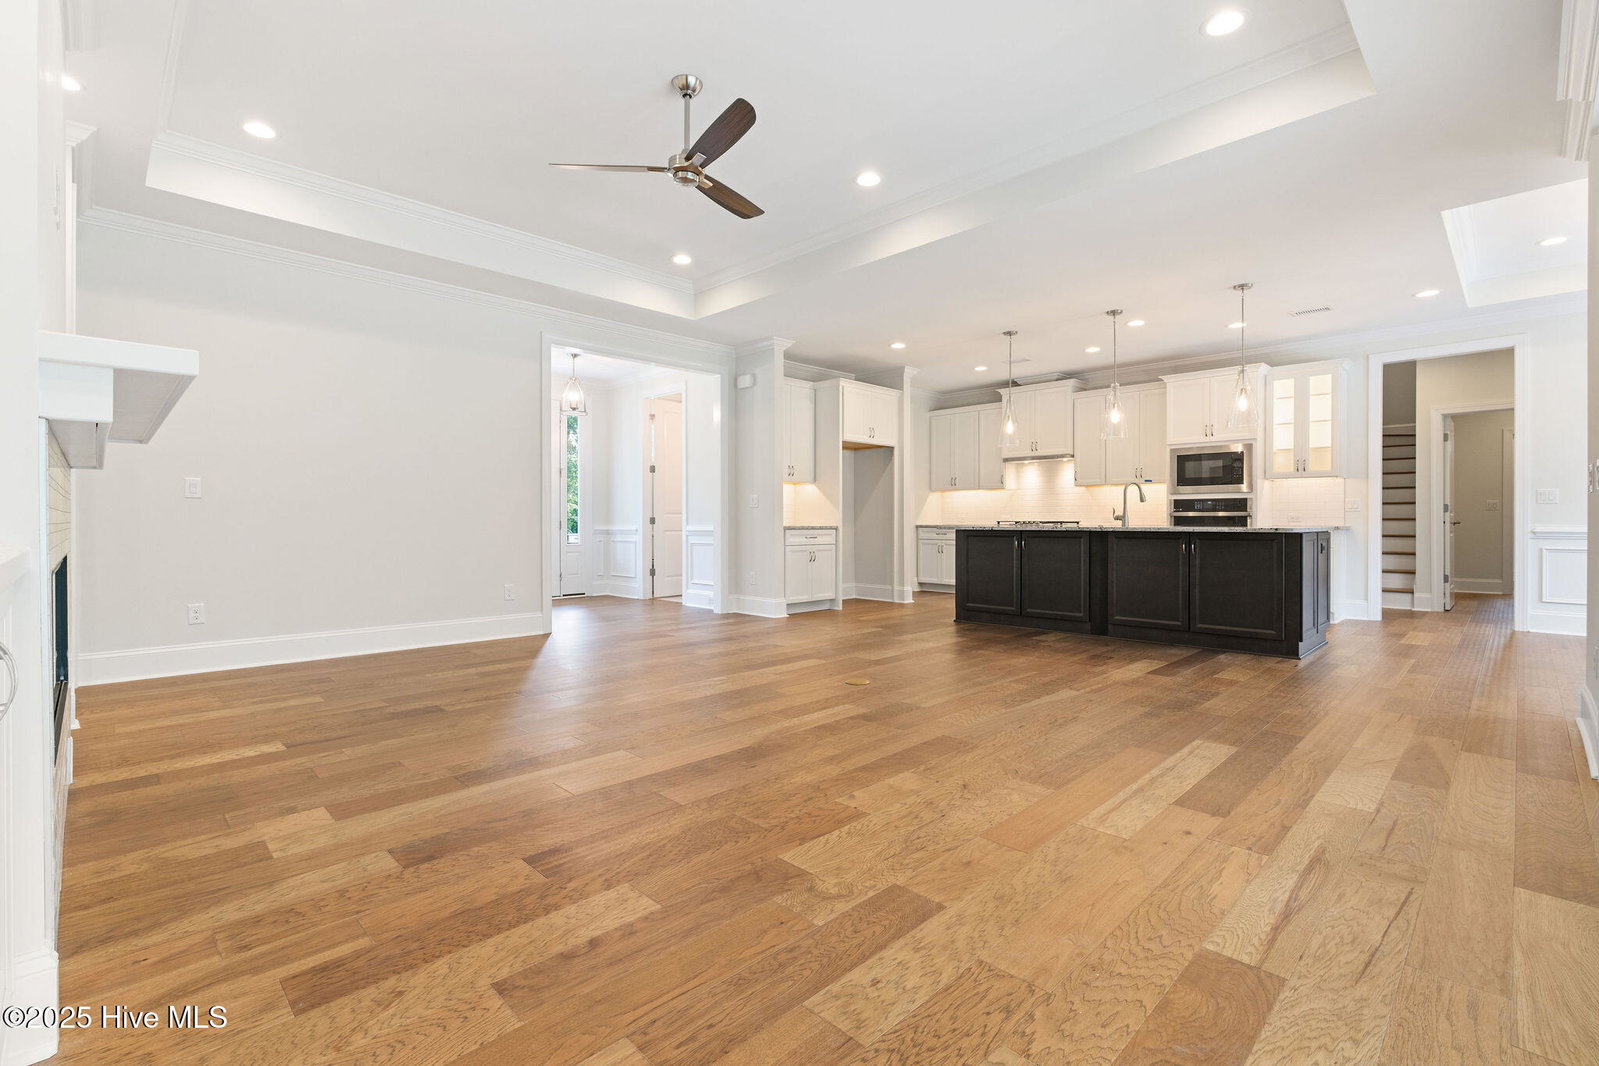
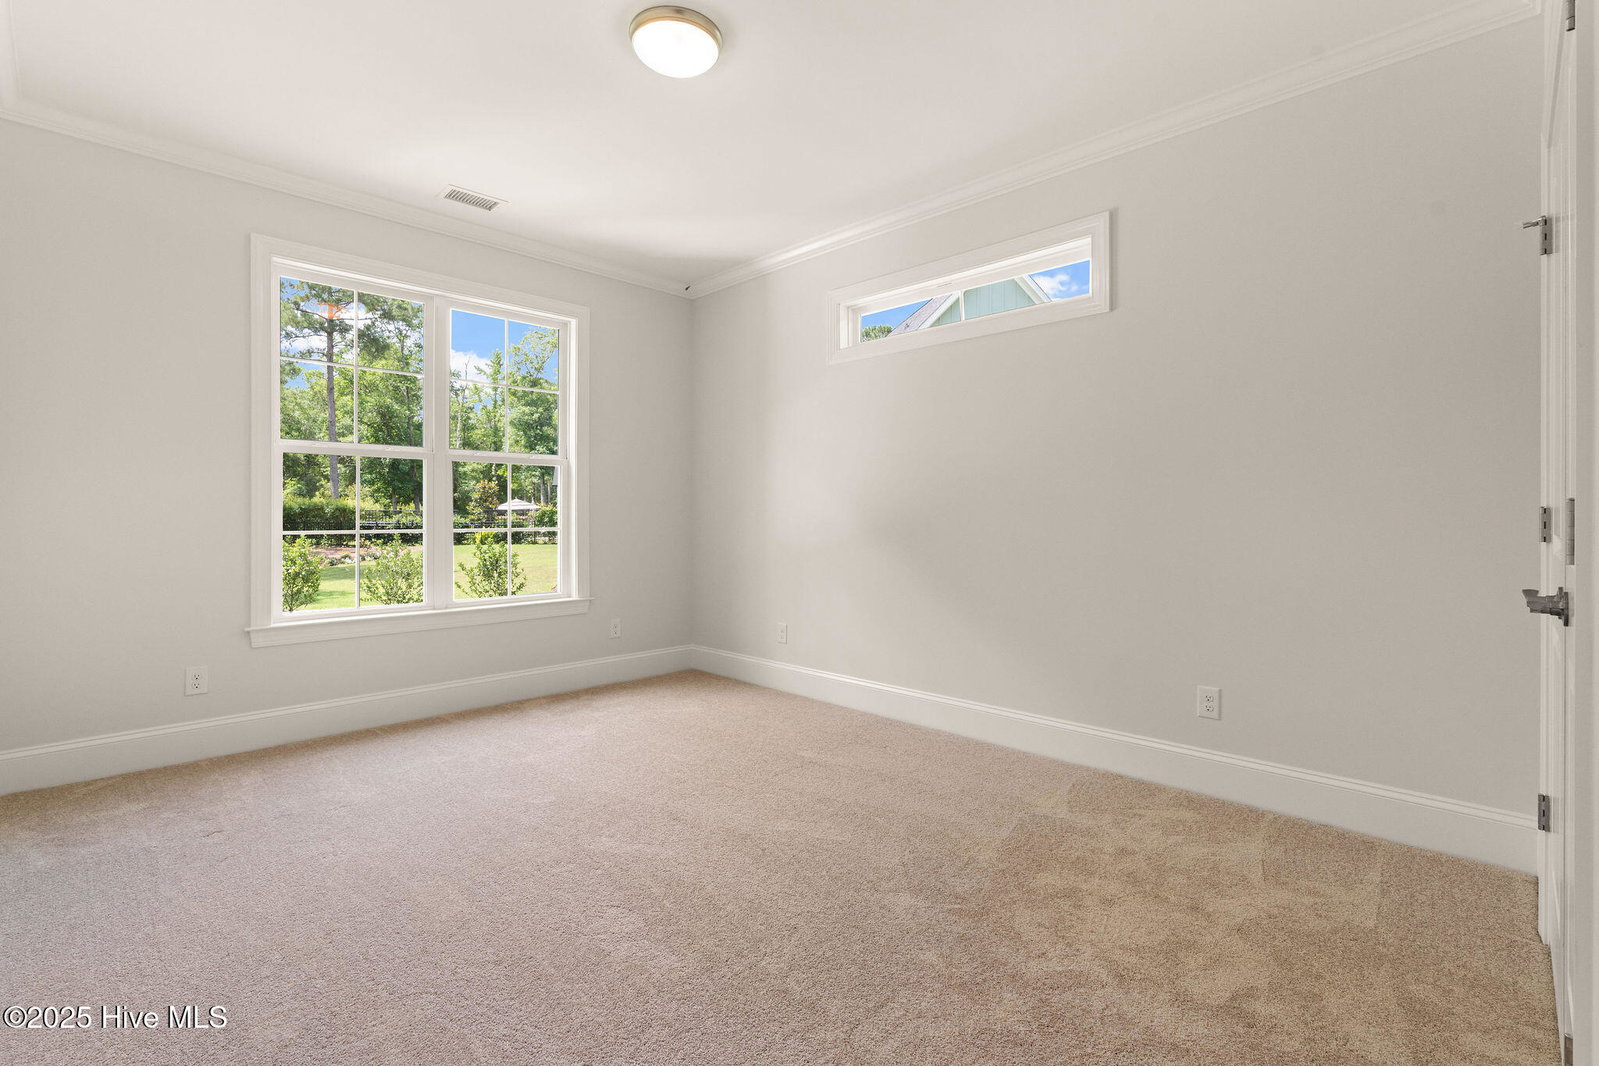
Welcome to the Turtle Cove Plan by Horizon Homes of Wilmington- Where Style Meets Functionality. This thoughtfully designed 3-bedroom, 3.5-bath home features a desirable split-bedroom layout with a first-floor study and a serene screened-in covered back porch. The open-concept living space is anchored by a chef-inspired kitchen complete with a gas range, vented hood, wall-mounted oven, built-in microwave, and a spacious island offering cabinetry on both sides for maximum storage. The owner's suite boasts a luxurious zero-entry tiled shower, while 9' ceilings, crown molding throughout, a cozy fireplace, 7¼'' baseboards, and hickory hardwood flooring add elegance and comfort throughout the home. Upstairs, a generous retreat with a full bath provides a perfect guest suite or second living space. Energy efficiency and smart technology are built-in, including radiant barrier roof decking, Low-E windows and doors, a 15 SEER HVAC system, and WiFi-programmable thermostats. The oversized finished garage is fully insulated and features a belt-driven insulated garage door for added convenience. Located in The Bluffs on the Cape Fear, residents enjoy resort-style amenities including a private beach club with beach access, marina and boat dock, clubhouse, pool, fitness center, pickleball courts, basketball court, playground, dog park, RV/boat storage, and more. All just 15 minutes from historic downtown Wilmington.
/u.realgeeks.media/yourkeytorealty/Logo_with_brokerage.png)
Additional Information
- Garage Spaces
- 2
- Cooling
- Zoned, Heat Pump
- Heating
- Heat Pump, Fireplace, Electric, Zoned
- Exterior Features
- Irrigation System
- Flooring
- Vinyl, Carpet, Tile
- Roof
- Architectural
- View
- Other
- Stories
- 2
- Utilities
- Natural Gas Available, Sewer Available, Water Available
- Amenities
- Basketball Court, Beach Access, Boat Dock, Clubhouse, Community Pool, Dog Park, Fitness Center, Gated, Maintenance Common Areas, Maintenance Grounds, Pickleball, Playground, RV/Boat Storage, Street Lights, Tennis Court(s), Trail(s)
- New Construction
- Yes
- Elementary School
- Lincoln
- Middle School
- Leland
- High School
- North Brunswick
Listing courtesy of Listing Agent: Robin S Hackney () from Listing Office: Howard Hanna Allen Tate|Horizon Realty Group.
Listing courtesy of Listing Agent: Robin S Hackney () from Listing Office: Howard Hanna Allen Tate|Horizon Realty Group.
Selling Office: Intracoastal Realty Corporation.
Copyright 2026 NCRMLS. All rights reserved. North Carolina Regional Multiple Listing Service, (NCRMLS), provides content displayed here (“provided content”) on an “as is” basis and makes no representations or warranties regarding the provided content, including, but not limited to those of non-infringement, timeliness, accuracy, or completeness. Individuals and companies using information presented are responsible for verification and validation of information they utilize and present to their customers and clients. NCRMLS will not be liable for any damage or loss resulting from use of the provided content or the products available through Portals, IDX, VOW, and/or Syndication. Recipients of this information shall not resell, redistribute, reproduce, modify, or otherwise copy any portion thereof without the expressed written consent of NCRMLS.