9395 Bar Harbour Way Ne, Leland, NC 28451
- $910,000
- 4
- BD
- 4
- BA
- 3,568
- SqFt











- Sold Price
- $910,000
- List Price
- $915,000
- Days on Market
- 34
- Closing Date
- Aug 27, 2026
- MLS#
- 100574377
- Bedrooms
- 4
- Full Bathrooms
- 3
- Half Bathrooms
- 1
- Sq. Ft
- 3,568
- Lot Size
- 38,115
- Acres
- 0.88
- Price Per Sqft
- $255
- Subtype
- Single Family Residence
- County
- Brunswick
- City
- Leland
- Zip
- 28451
- Subdivision
- The Bluffs on the Cape Fear
- Year Built
- 2024
Property Description
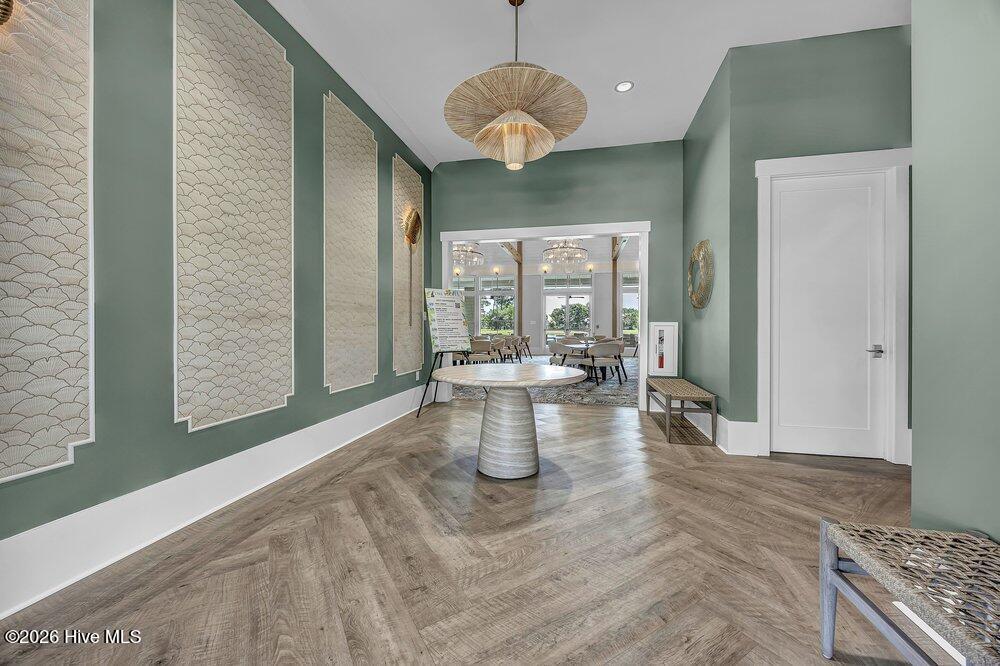
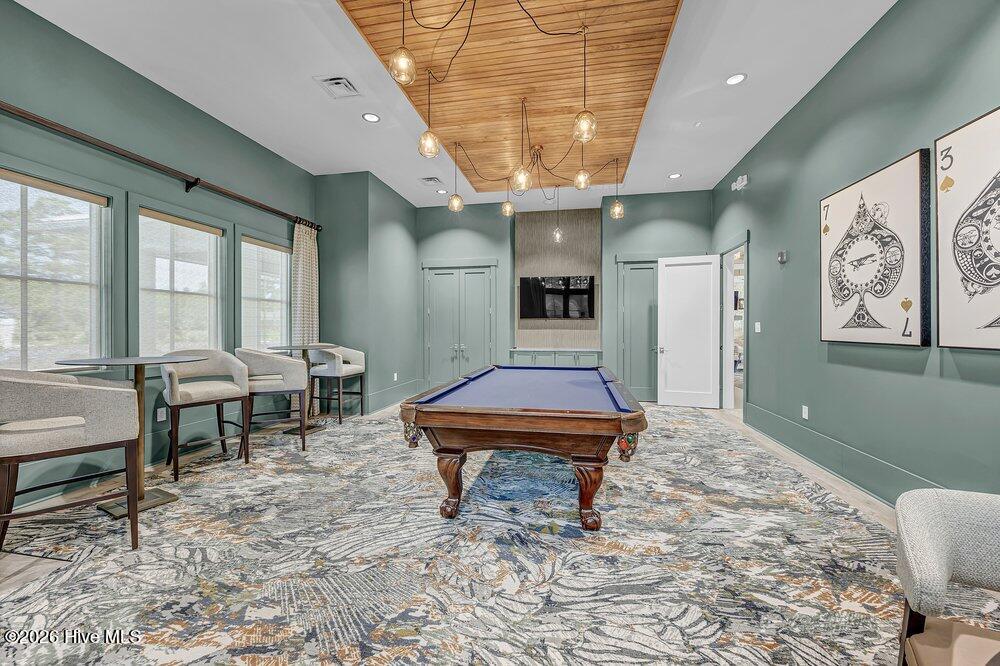
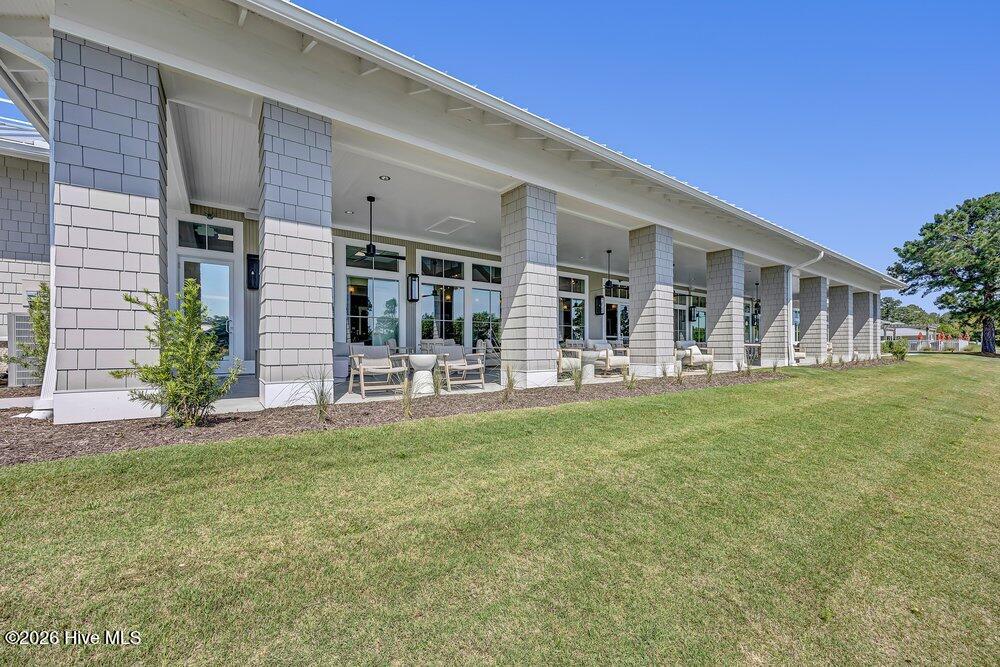
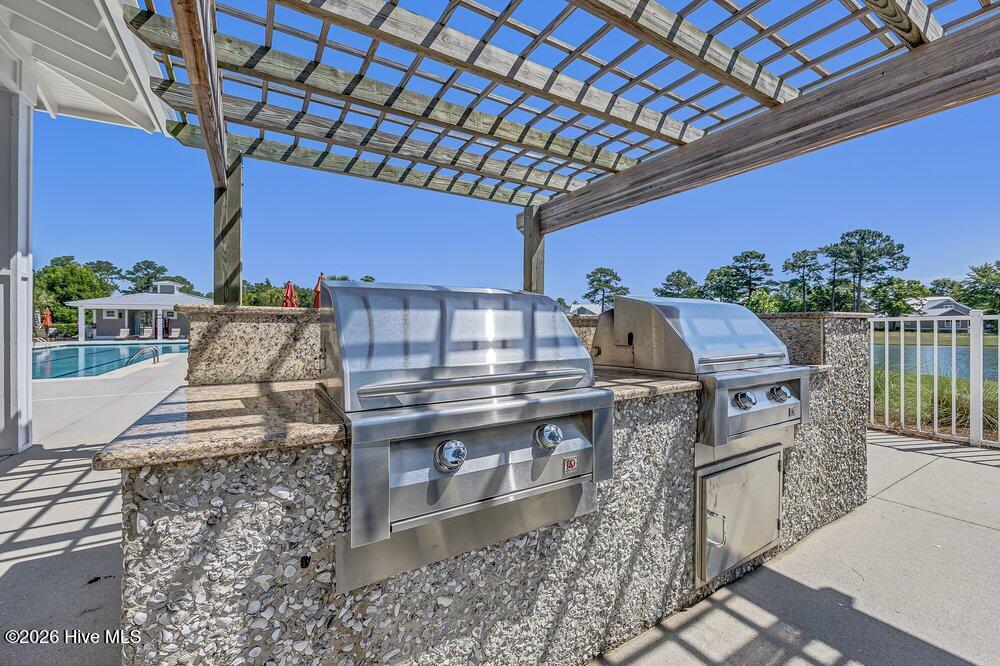
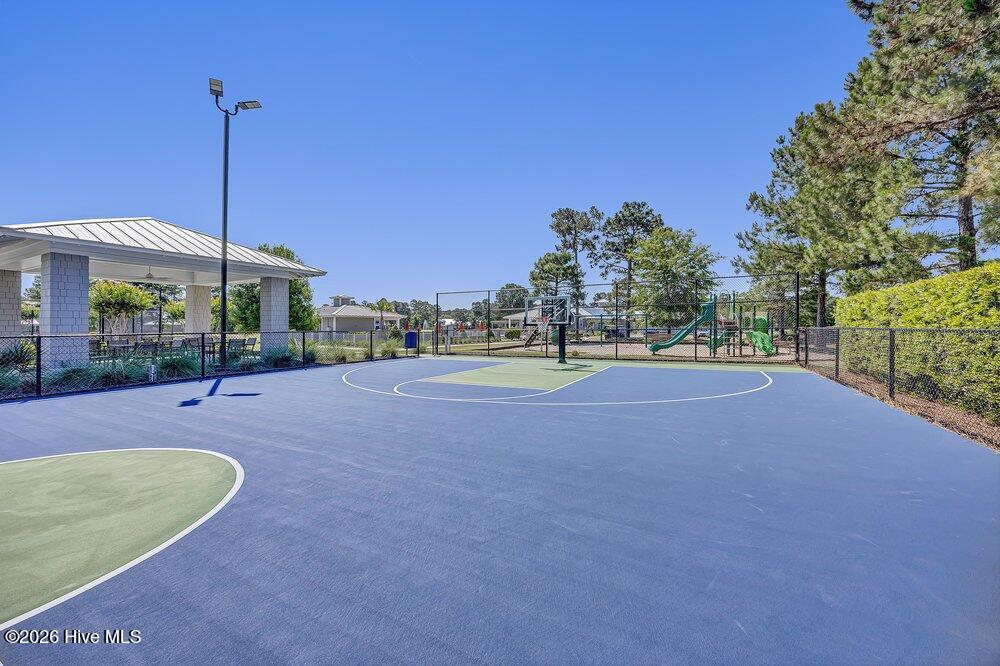
The one you've been waiting for! This stunning custom-built coastal dream home is perfectly situated on a quiet .88-acre cul-de-sac lot backing to a peaceful wooded setting. A welcoming Southern ''rocking chair'' front porch sets the tone for the exceptional craftsmanship and thoughtful design found throughout. The formal dining room features custom built-in cabinetry and display shelving, along with two spacious closets for additional serving and storage needs. The expansive living room offers a coffered ceiling, linear gas log fireplace, and custom built-ins, creating the perfect gathering space. The dream kitchen is a true showstopper with a gas range/oven, pot filler, vent hood, oversized eat-in island with apron-front farmhouse sink, crisp quartz countertops, and a beautiful herringbone backsplash. Abundant cabinetry and a hidden walk-in pantry/scullery concealed behind a cabinet-style door add both charm and functionality. Enjoy casual mornings in the cozy breakfast nook with built-in bench seating and convenient coffee bar. Relax with a good book in the sunroom filled with natural light, featuring a second linear gas log fireplace accented by shiplap. The spacious primary suite on the main level overlooks the serene backyard and includes a spa-like bath with a freestanding soaking tub, large tiled shower, dramatic double vanity with gold-tone lighting, under-cabinet floor lighting, and a walk-in closet with custom wood organizers. The split-bedroom floor plan offers two additional bedrooms on the opposite side of the home connected by a Jack-and-Jill bath. An incredible laundry room provides exceptional functionality with overflow storage for bulk items, laundry sink, and space for an additional refrigerator. Upstairs features a large bonus room ideal for a home office, media room, or family den, along with an additional bedroom and full bath. Note all living areas and bedrooms have LVP flooring (no carpet) Walk-in partially floored attic offers even more storage. Completing this exceptional property is an oversized side-entry two-car garage. Outdoor living is just as impressive with two tiers of low-maintenance Trex decking, perfect for grilling and entertaining family and friends. Gather around the fire pit on lazy summer evenings while enjoying the privacy of the fenced rear yard. An attached exterior storage room provides convenient space for lawn equipment, and the home is equipped with a whole-home generator for added peace of mind. other notable extras: prewired for car charger, pre-wired for mini split for garage, extra soundproofing insulation in interior walls, back deck gas line plumbed for grill, attached 8 x 10 storage room is wired, master vanity under motion detection kick plate lights, lot to right is common area so no home to the right or left. Located in a gated, golf cart-friendly community, residents enjoy access to a brand-new clubhouse offering dining and cocktails overlooking the neighborhood lake. Amenities include a full gym, exercise classes, tennis and pickleball courts, playground, resort-style pool, walking trails, wooden bridges, boat ramp with river access, storage lot, and boat slips available for an additional cost -- all nestled within a serene wooded setting. Just minutes from downtown Wilmington's shopping, dining, and entertainment
/u.realgeeks.media/yourkeytorealty/Logo_with_brokerage.png)
Additional Information
- Garage Spaces
- 2
- Cooling
- Heat Pump
- Heating
- Heat Pump, Electric
- Flooring
- Vinyl, Carpet, Tile
- Lot Description
- Cul-De-Sac, Landscaped, Sprinkler System-Yard, Sprinkler System-Yard
- Roof
- Shingle
- View
- Other
- Utilities
- Sewer Connected, Water Available
- Amenities
- Beach Access, Beach Rights, Billiard Room, Cabana, Clubhouse, Community Pool, Fitness Center, Gated, Maintenance Common Areas, Maintenance Roads, Management, Meeting Room, Pickleball, Playground, Restaurant, RV/Boat Storage, Street Lights, Tennis Court(s), Private Golf Carts Allowed
- Elementary School
- Lincoln
- Middle School
- Leland
- High School
- North Brunswick
Listing courtesy of Listing Agent: Jane Dodd () from Listing Office: Intracoastal Realty Corporation.
Listing courtesy of Listing Agent: Jane Dodd () from Listing Office: Intracoastal Realty Corporation.
Selling Office: Costello Real Estate & Investments.
Copyright 2026 NCRMLS. All rights reserved. North Carolina Regional Multiple Listing Service, (NCRMLS), provides content displayed here (“provided content”) on an “as is” basis and makes no representations or warranties regarding the provided content, including, but not limited to those of non-infringement, timeliness, accuracy, or completeness. Individuals and companies using information presented are responsible for verification and validation of information they utilize and present to their customers and clients. NCRMLS will not be liable for any damage or loss resulting from use of the provided content or the products available through Portals, IDX, VOW, and/or Syndication. Recipients of this information shall not resell, redistribute, reproduce, modify, or otherwise copy any portion thereof without the expressed written consent of NCRMLS.