54 Brandon Way, Georgetown, SC 29440
- $1,725,000
- 4
- BD
- 5
- BA
- 4,115
- SqFt




- Sold Price
- $1,725,000
- List Price
- $1,749,000
- Days on Market
- 31
- Closing Date
- Mar 31, 2026
- MLS#
- 2605249
- Bedrooms
- 4
- Full Bathrooms
- 4
- Sq. Ft
- 4,115
- Lot Size
- 22,215
- Acres
- 0.51
- Price Per Sqft
- $419
- Subtype
- Detached
- County
- Georgetown
- City
- Georgetown
- Zip
- 29440
- Subdivision
- Debordieu Colony
- Year Built
- 2004
Property Description
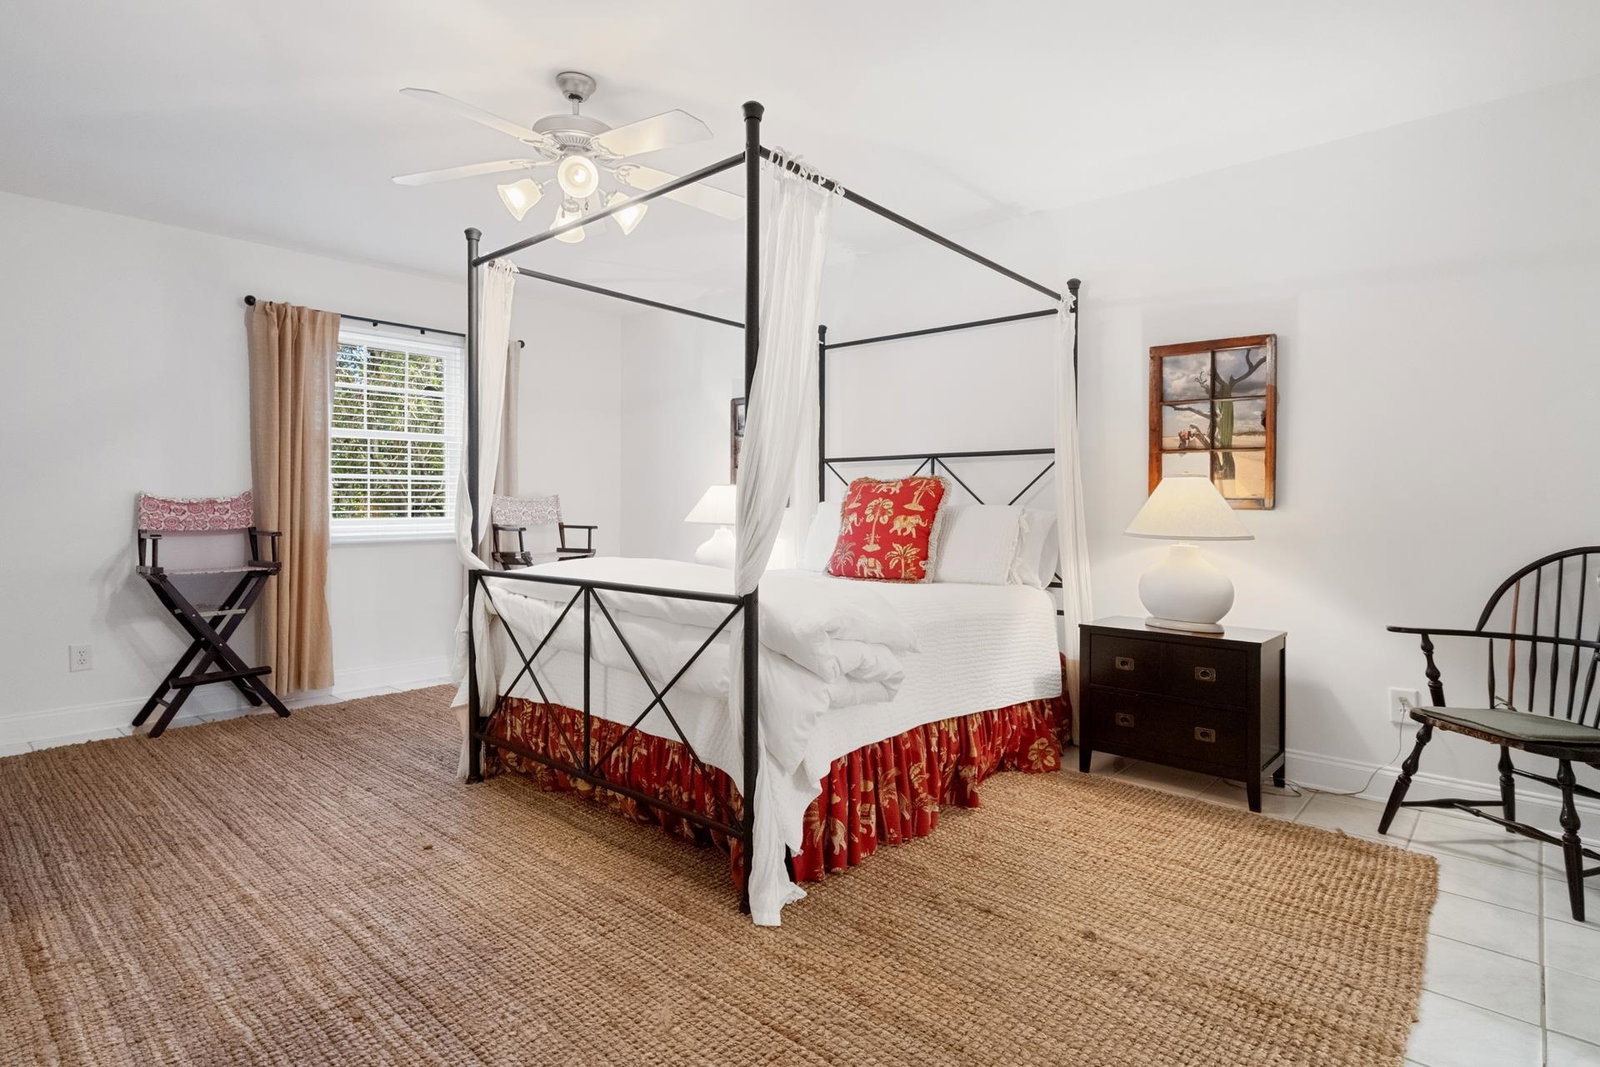
DeBordieu Colony must-see home just minutes from the beach and golf clubhouse! This beautiful, meticulously maintained Lowcountry-inspired raised beach home offers classic style, thoughtful design, and exceptional living spaces with stunning golf course views. Enter through the large, welcoming front porch into a spacious living room featuring a vaulted ceiling, fireplace, bar, and open-concept dining area—ideal for entertaining. Multiple living areas include a dining room overlooking the golf course, a den or office off the main living space, a private den off the primary suite with golf course views, an upstairs loft perfect for games or cards, and a lower-level living/recreation room. The well-appointed kitchen features stainless steel appliances, granite countertops, a new gas stove, pantry, eat-in bar, and a sunny breakfast nook overlooking the golf course. Step onto the rear deck to enjoy peaceful views of the course. The main-level primary suite showcases a renovated, spa-like bathroom with dual sinks, a large walk-in shower, and an expansive walk-in closet. A half bath and spacious laundry room complete the main living level. Upstairs are two generous ensuite bedrooms with walk-in closets and tub/shower enclosures. The fourth ensuite bedroom is located on the lower level adjacent to the downstairs living area. Additional features include an elevator servicing the first and second levels, a new roof (December 2025), two-car side-load garage with built-in storage cabinets, electric car charger, and a separate golf cart garage. Both the exterior and interior have been recently painted. Located within the exquisite gated DeBordieu Colony, residents enjoy miles of pristine beach, boat ramp access to North Inlet and the Atlantic Ocean, nature trails, and 24-hour manned security. Optional membership to the private DeBordieu Club offers golf, tennis, pickleball, pools, fitness center, and multiple dining venues—including oceanfront dining. Just south of Pawleys Island and north of Charleston. This exceptional home seamlessly blends luxury, privacy, and classic Lowcountry coastal living. Schedule your private showing today and step into the coastal lifestyle you’ve always envisioned!
/u.realgeeks.media/yourkeytorealty/Logo_with_brokerage.png)
Additional Information
- Cooling
- Central Air
- Heating
- Central, Electric
- Exterior Features
- Deck, Handicap Accessible, Sprinkler/Irrigation
- Lot Description
- Cul-De-Sac, City Lot, Flood Zone, Near Golf Course, Irregular Lot, On Golf Course, Other
- View
- Golf Course
- Parking
- Underground, Garage, Golf Cart Garage, Garage Door Opener
- Utilities
- Cable Available, Electricity Available, Phone Available, Sewer Available, Underground Utilities, Water Available
- Amenities
- Beach Rights, Boat Ramp, Clubhouse, Gated, Owner Allowed Golf Cart, Other, Private Membership, Pet Restrictions, Security, Tenant Allowed Golf Cart, Tennis Court(s)
- Amenities Available
- Beach Rights, Boat Ramp, Clubhouse, Gated, Owner Allowed Golf Cart, Other, Private Membership, Pet Restrictions, Security, Tenant Allowed Golf Cart, Tennis Court(s)
- Pets Allowed
- Yes
- Elementary School
- Waccamaw Elementary School
- Middle School
- Waccamaw Middle School
- High School
- Waccamaw High School
Listing courtesy of Listing Agent: The Roper Group () from Listing Office: Peace Sotheby's Intl Realty PI.
Selling Office: Peace Sotheby's Intl Realty PI.
Provided courtesy of The Coastal Carolinas Association of REALTORS®. Information Deemed Reliable but Not Guaranteed. Copyright 2026 of the Coastal Carolinas Association of REALTORS® MLS. All rights reserved. Information is provided exclusively for consumers’ personal, non-commercial use, that it may not be used for any purpose other than to identify prospective properties consumers may be interested in purchasing.
Contact: