Refine Search
Sort by
$635,704
3 Beds 3 Baths 2616580 MLS
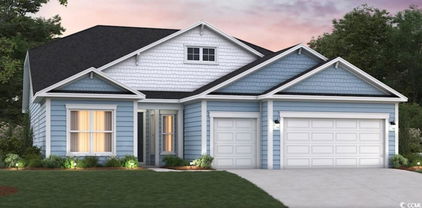
Rare spec home opportunity. Home is under construction. Welcome to the Sterling, a thoughtfully designed single-story home in North Myrtle Beach. This versatile plan includes 3 bedrooms, 3 bathrooms, a private study with French doors, and even a golf cart garage for added convenience. The true centerpiece of this home is the open-concept kitchen, great room, and dining area that wrap around a show-stopping 13-foot kitchen island that sits 6 people comfortably. With abundant counter space, a walk-in pantry, and a layout built for entertaining, this kitchen is as functional as it is impressive. Bedrooms 2 and 3 are tucked away from the main living areas and each include their own private full bath—ideal for guests or multigenerational living. The spacious primary suite offers a huge walk-in closet and a spa-inspired en-suite, with a zero-entry walk-in tile shower with glass enclosure, dry-off seat, Moen rain and wall shower heads. This home includes solar panels designed to help reduce monthly energy costs and provide protection against rising utility rates. Located in the sought-after Marshfield community, this home offers a coming Pool, Clubhouse with Kitchen, Fitness Center, Fire Pit, Pickleball Courts, Dog Park, Walking Trails, Playground, Sidewalks on both sides of the street and easy access to Barefoot Landing (only 4.3 Miles away) and the Atlantic Ocean (roughly 6 miles away), combining convenience with comfort. As America’s number one energy-efficient homebuilder, we’re proud that in 2024 our homes achieved an average net HERS® score of 37 (with solar) and a gross score of 42—the lowest publicly reported among the top 30 U.S. homebuilders in Builder Magazine’s Top 100 list (ranked by 2024 closings). Contact us today to learn more about exclusive buyer incentives, including closing cost assistance, design studio upgrades and more!

2629 Whitehorn Way, Longs

Listing courtesy of Listing Agent: Jennifer Segaar () from Listing Office: Beazer Homes LLC.

$499,990
4 Beds 3 Baths 2616555 MLS
This home sits on .56 acre for spacious outdoor living and boasts 3 bedrooms, 2 full baths downstairs, a Bonus/4th Bedroom with full bathroom upstairs and 3 car garage, all with NO HOA. The home features a nice sized master suite, an a walk-in closet, and bathroom with shower, double bowl sink and linen closet. This home also includes 2 more bedrooms on the other side of the home with their own bathroom. Home also features the Ion Gray Smart Thermostat, offers plentiful natural light with its numerous windows in the living room and dining room. The kitchen will has white staggered cabinets with quartz countertops and subway tile backsplash. Nice sized yard is great for entertaining guests and ample space to add fire pit or anything else in the future and irrigation. Building lifestyles for over 40 years, we remain the premier home builder along the Grand Strand. We’re proud to be the 2021, 2022, 2023, and 2024 winners of both WMBF News’ and The Sun News Best Home Builder awards, and the 2025 winner of The Sun News Best Home Builder. 2023, 2024, 2025, & 2026 winners of the Myrtle Beach Herald's Best Residential Real Estate Developer award, and 2024 & 2025 winners of The Horry Independent’s Best Residential Real Estate Developer and Best New Home Builder award. We began and remain in the Grand Strand, and we want you to experience the local pride we build today and every day in Horry and Georgetown Counties. Photos are of the same model built elsewhere and does have different features.

1421 Loop Circle, Longs

Listing courtesy of Listing Agent: Carol Wallauer () from Listing Office: The Beverly Group.

$503,755
5 Beds 4 Baths 2615548 MLS
Unique floorplan with plenty of space to spread out and a standard 3 car garage! Huge kitchen with a gourmet island/breakfast bar, quartz countertops, stainless steel appliances, walk-in pantry, and 36" cabinets. Expansive living room and formal dining room! There is one bedroom and a full bathroom on the first floor, and 2 more secondary bedrooms, a bonus room (with a closet that could be another bedroom), plus the primary suite with a sitting room on the 2nd floor. Spacious primary bedroom suite with tray ceiling, 5' tile shower and separate vanities. This home has beautiful LVP flooring throughout the main living area and an eye-catching staircase with open pickets. Enjoy the Myrtle Beach weather from your screened porch. *Photos are of a similar Westerly home. Pictures, photographs, colors, features, and sizes are for illustration purposes only and will vary from the homes as built. Home and community information, including pricing, included features, terms, availability and amenities, are subject to change and prior sale at any time without notice or obligation. Square footage dimensions are approximate. Equal housing opportunity builder.

990 Ireland Dr., Longs

Listing courtesy of Listing Agent: Renee Brown () from Listing Office: DR Horton.

$500,275
5 Beds 4 Baths 2615446 MLS
Unique floorplan with plenty of space to spread out and a standard 3 car garage! Huge kitchen with a gourmet island/breakfast bar, quartz countertops, stainless steel appliances, walk-in pantry, and 36" cabinets. Expansive living room and formal dining room! There is one bedroom and a full bathroom on the first floor, and 2 more secondary bedrooms, a bonus room (with a closet that could be another bedroom), plus the primary suite with a sitting room on the 2nd floor. Spacious primary bedroom suite with tray ceiling, 5' shower and separate vanities. This home has beautiful LVP flooring throughout the main living area and an eye-catching staircase with open pickets. Enjoy the Myrtle Beach weather from your screened porch. *Photos are of a similar Westerly home. Pictures, photographs, colors, features, and sizes are for illustration purposes only and will vary from the homes as built. Home and community information, including pricing, included features, terms, availability and amenities, are subject to change and prior sale at any time without notice or obligation. Square footage dimensions are approximate. Equal housing opportunity builder.

954 Ireland Dr., Longs

Listing courtesy of Listing Agent: Renee Brown () from Listing Office: DR Horton.

$493,505
5 Beds 4 Baths 2615293 MLS
Unique floorplan with plenty of space to spread out and a standard 3 car garage! Huge kitchen with a gourmet island/breakfast bar, granite countertops, stainless steel appliances, walk-in pantry, and 36" cabinets. Expansive family room and formal dining room! There is one bedroom and a full bathroom on the first floor, and 2 more secondary bedrooms, a bonus room (with a closet that could be another bedroom), plus the primary suite with a sitting room on the 2nd floor. Spacious primary bedroom with tray ceiling, garden tub, 5' shower and separate vanities. This home has beautiful LVP flooring throughout the main living area and an eye-catching staircase with open pickets. Enjoy the Myrtle Beach weather from your screened porch. *Photos are of a similar Westerly home. Pictures, photographs, colors, features, and sizes are for illustration purposes only and will vary from the homes as built. Home and community information, including pricing, included features, terms, availability and amenities, are subject to change and prior sale at any time without notice or obligation. Square footage dimensions are approximate. Equal housing opportunity builder.

909 Ireland Dr., Longs

Listing courtesy of Listing Agent: Renee Brown () from Listing Office: DR Horton.

$398,990
4 Beds 4 Baths 2615053 MLS
Welcome to Chestnut Farms. The Lighthouse floorplan offers six-foot windows allowing tons of natural light into this home. Tons of cabinet storage with granite countertops, stainless steel appliances, and a generous island are features of the kitchen. With an open concept to kitchen, family room and cafe. This home also has a formal dining room. The ensuite bath features a dual vanity with a walk-in shower, private water closet, and large owner’s closet. Primary Suite is on the 1st floor with 3 additional bedrooms and spacious bonus room on 2nd floor. If you are looking for a 3rd car garage, this home has it. Take advantage of this ideal location, just minutes from the best beaches, restaurants, and shopping the Grand Strand has to offer! Under 7 miles to the beach of Arcadian Shores.**Pictures were taken from our decorated model, selections and colors will vary.**

231 Letha Dr, Longs

Listing courtesy of Listing Agent: Renee Lilly () from Listing Office: DRB Group South Carolina, LLC.

$2,195,000
4 Beds 4 Baths 2614590 MLS
Hidden Gem on the Intracoastal Waterway! Welcome to this exceptional one-owner custom estate nestled within the prestigious gated community of Pelican Bay. Perfectly positioned on an oversized waterfront homesite, this all-brick residence offers breathtaking panoramic Intracoastal Waterway views, a private dock, saltwater pool, and covered lanai, creating the ultimate coastal retreat. Boasting over 5,000 heated square feet, this meticulously maintained home was thoughtfully designed for both comfortable everyday living and grand-scale entertaining. The interior showcases rich hardwood flooring, soaring ceilings, custom architectural details, and an expansive open-concept layout. The chef’s kitchen is equipped with abundant cabinetry, generous workspace, and seamless flow into the main living areas. The luxurious first-floor owner’s suite provides a private sanctuary with a spa-inspired bath, while a guest suite on the main level offers convenience for family and visitors. Upstairs, an oversized bonus/media room provides endless possibilities for recreation, entertainment, or additional living space. Additional features include hurricane-impact windows, a whole-house Generac generator, tankless water heater, oversized three-car garage, extensive storage, and an X flood zone designation for added peace of mind. Rarely does a property of this caliber become available. Experience unparalleled waterfront living with direct Intracoastal access, stunning sunsets, and the privacy and security of one of the area’s premier gated communities. Call today to schedule your private viewing!

9785 Anchor Dr., Longs

Listing courtesy of Listing Agent: Paige Bird (Cell: 843-450-4773) from Listing Office: RE/MAX Southern Shores.

$614,215
4 Beds 4 Baths 2613931 MLS
Beautiful Vanderbilt Floor Plan! 4 bedrooms plus office, 3.5 bathrooms with extended screened porch, Gourmet kitchen with Stone Gray cabinets, Quartz countertops, stainless steel appliances, LED lighting throughout, and just a quick walk to the amenities! Each bedroom has its own private bathroom!! Just 6 miles from the Ocean and minutes from Barefoot Landing! High-Speed Internet and Cable included in Monthly HOA. < 231 Homes upon completion, build to suit, choice of 15 Customizable Floorplans. Detached Low-Country, Single-Level Floorplans, 2 - 4 Bedroom homes with 2-3 car garage options. Photos are of Model Home, will be changed once home is complete December 2025.

9506 Long Meadow Way, Longs

Listing courtesy of Listing Agent: Thomas VanEtten () from Listing Office: Pulte Home Company, LLC.

$494,091
4 Beds 3 Baths 2612749 MLS
This home sits on .50 acre for spacious outdoor living and boasts 3 bedrooms, 2 full baths downstairs, a Bonus/4th Bedroom with full bathroom upstairs and 3 car garage, all with NO HOA. The home features a nice sized master suite, an a walk-in closet, and bathroom with shower, double bowl sink and linen closet. This home also includes 2 more bedrooms on the other side of the home with their own bathroom. Home also features the Ion Gray Smart Thermostat, offers plentiful natural light with its numerous windows in the living room and dining room. The kitchen will has white staggered cabinets with quartz countertops and subway tile backsplash herringbone style. Nice sized yard is great for entertaining guests and ample space to add fire pit or anything else in the future and irrigation. Building lifestyles for over 40 years, we remain the premier home builder along the Grand Strand. We’re proud to be the 2021, 2022, 2023, and 2024 winners of both WMBF News’ and The Sun News Best Home Builder awards, and the 2025 winner of The Sun News Best Home Builder. 2023, 2024, 2025, & 2026 winners of the Myrtle Beach Herald's Best Residential Real Estate Developer award, and 2024 & 2025 winners of The Horry Independent’s Best Residential Real Estate Developer and Best New Home Builder award. We began and remain in the Grand Strand, and we want you to experience the local pride we build today and every day in Horry and Georgetown Counties. Photos are of the same model built elsewhere and may have different features.

1417 Loop Circle, Longs

Listing courtesy of Listing Agent: Carol Wallauer () from Listing Office: The Beverly Group.

$327,449
3 Beds 2 Baths 2612680 MLS
The Brand New Mingo 3 Car garage model . An open concept home designed with features and ammenities with your lifestyle in mind. The Living room and Dining room join the kitchen to make entertaining easy and effortless. The kitchen includes hard surface countertops with Arisokraft Shaker style cabinets with crown molding. Stainless steel appliances and many other included features but not limited to ; Durable waterproof laminate, Double sinks in the master bath, vaulted or cathedral ceilings, Shaw stain resistant carpeting, Painted and trimmed garages with Steel reinforced door and 4/3 Chain driven opener with MYQ Wi-Fi connectivity , drop down stairs for attic sttorage, and a Propane package for the Stove and Tankless water heater. Building Lifestyles for over 40 years, We remain the Grand Strands premier home builder. We are proud to be the 2021,2022,2023,and 2024 winners of both the WMBF News and The Sun News Best home builder awards.The 2025 winner of the Sun News Best Home Builder award. The 2023,2024,2025,2026 Winner of the Myrtle Beach Herald Best Residential Real Estate Developer award. The 2024,2025,2026 Winner of the Horry Independents Best Residential Real Estate Developer and Best New Home Builder award. We began and remain the in the Grand Strand and want to share our local pride with you as we continue to build new homes in the Horry and Georgetown Areas.Pictures photos,colors and layouts are for illustration purposes and can vary from home to home. Customization may be possible . Contact the listing agents for availablity and options . Square footages are approximate.

195 Stillbrook Dr., Longs

Listing courtesy of Listing Agent: Kevin Crawford () from Listing Office: The Beverly Group.

$699,999
5 Beds 3 Baths 2611002 MLS
Incredible price improvement!! Lakefront luxury meets exclusive beach club living, experience the pinnacle of Grande Dunes North Village in this one of a kind estate. Perfectly situated on a premium lot with breathtaking lake views and the soon to be incredible amenities center. The heart of this true 5 bedroom home is a sprawling open concept great room, chef’s kiss kitchen featuring sleek quartz counters, gas cooktop, double ovens and custom tile backsplash. The layout is a masterclass in versatility, featuring a true first floor guest or mother-in-law suite along with a stylish office space accented with elegant glass french doors. The ability to have a 3 car garage like this home is becoming scarce. Perfect storage space for your seasonal decorations, recreational vehicles or parking your golf cart in this golf cart friendly community. Many storage and parking opportunities here! When it's time to retreat to the upstairs you have a massive loft for cinema style movie nights. Start popping the popcorn! Additionally you will find the second floor primary sanctuary where you have two very well sized closets, a spa like bathroom, double vanity, tile shower with bench and dual shower heads. Finally, you have 3 bedrooms that are perfect in size to bring all of your family and visitors together, be comfortable at home and have space to relax. You know you are going to need all of these rooms because everyone wants to visit you when you live at the beach. Beyond this beautiful residence you will have access to your own private oceanfront amenities center, The Ocean Club. Your private gateway to the Atlantic surf, a resort pool and spa, club level dining experiences and your own private chair and umbrella at the shore. Call your trusted Realtor partner now to schedule your private showing.

2330 Vera Way, Longs

Listing courtesy of Listing Agent: Holly Turner () from Listing Office: INNOVATE Real Estate.

$679,900
3 Beds 3 Baths 2607289 MLS
Like new, move in ready home with an open floor plan and lots of natural light. Situated in a gated, amenity-rich community located along the Intracoastal Waterway, residents of Grande Dunes North Village enjoy access to a clubhouse (currently under construction), resort-style pool, fitness center, pickleball courts, walking trails, and exclusive membership at the Grande Dunes Ocean Club with private beach access for a true beachfront lifestyle. A spacious open layout features a gourmet kitchen with a large island and walk-in pantry, flowing seamlessly into the dining area and expansive family room—perfect for hosting or everyday living. The main-level owner’s suite provides a private retreat with dual vanities and a generous walk-in closet, while an additional upstairs bedroom, bath, and loft create the ideal guest suite or flex space. This home offers easy access to all that Myrtle Beach and North Myrtle Beach have to offer—making it the perfect primary residence, second home, or investment opportunity. Don't miss this great opportunity. Come see this home today!

2261 Vera Way, Longs

Listing courtesy of Listing Agent: Jay Bonnoitt Jr (Cell: 843-222-9135) from Listing Office: CENTURY 21 Boling & Associates.

$725,000
4 Beds 3 Baths 2603415 MLS
JUST SHY OF 7 ACRES, PERFECT LOCATION BY 22, ENDLESS POSSIBILITIES! Welcome to this peaceful retreat set on almost 7 acres, offering space, privacy, and timeless character. Step inside to a warm and inviting living room featuring rich color floors, recessed lighting, and a striking fireplace that anchors the space—ideal for cozy evenings or relaxed gatherings. Just off the living area, the formal dining room is designed for hosting and everyday elegance. This space showcases crown molding, wainscoting, and a beautiful chandelier, creating a refined setting for dinners and special occasions. Large openings connect the dining room seamlessly to the rest of the home, allowing natural light to carry throughout while preserving its formal feel. The kitchen is both stylish and functional, featuring an oversized island, abundant cabinetry, and stainless steel appliances—ideal for everyday living and entertaining. Pendant lighting, recessed lighting, and crown molding add a polished touch, while the open layout keeps the space bright and inviting. Just off the kitchen, the breakfast nook is surrounded by windows, creating a sun-filled spot perfect for casual meals or morning coffee with a view of the backyard. The spacious primary bedroom offers a true retreat with tray ceilings, hardwood flooring, and plenty of room for a sitting area or home office. The ensuite bathroom features a large tiled walk-in shower, and warm wood cabinetry. A dedicated vanity area adds extra functionality, while natural light brightens the space. Completing the suite is an oversized walk-in closet with custom shelving, providing exceptional organization and storage. There are other bedrooms and flex spaces offering versatility for all your needs. The spacious laundry room offers excellent functionality with abundant cabinetry, a utility sink, and plenty of counter space for folding and organization. The Carolina room offers a bright and versatile space with wood-paneled walls, hardwood flooring, and large windows that fill the room with natural light. Equipped with ceiling fans and ample square footage, this inviting area is perfect for relaxing, entertaining, or creating a flexible bonus space to fit your needs. Step outside to an expansive outdoor living area designed for both everyday enjoyment and entertaining. The oversized screened porch offers ample space for lounging, dining, or hosting gatherings, complete with ceiling fans and views of the surrounding yard. Just beyond, a large concrete patio creates even more room for outdoor furniture, grilling, or future enhancements. The backyard provides a peaceful setting with plenty of space to relax, garden, or customize to fit your lifestyle. The attached carport offers convenient covered parking with easy access to the home, providing protection from the elements and everyday functionality. With generous space for vehicles, bikes, or outdoor gear, it also doubles as a flexible area for unloading, storage, or additional outdoor use. Set on a sprawling, private parcel, this property offers a rare blend of space, flexibility, and country charm. The grounds include multiple outbuildings ideal for storage, workshops, equipment, or hobby use, along with a detached 3 car garage providing ample room for vehicles and toys with a one bedroom apartment on top. An above-ground pool adds a fun outdoor element, while the expansive yard offers endless potential for gardening, recreation, or future improvements. With mature trees, wide open areas, and a peaceful setting, this property delivers privacy and versatility just a short drive from everyday conveniences. Perfectly positioned, this home is just a short drive from shopping, dining, and everyday conveniences, while still offering a peaceful, private setting. Enjoy easy access to the beach as well—close enough for spontaneous coastal days without sacrificing space and tranquility. Buyer is responsible for verification.

2950 Monaca Dr., Longs

Listing courtesy of Listing Agent: Palmetto and Pine Group Team () from Listing Office: INNOVATE Real Estate.

$389,900
3 Beds 2 Baths 2602514 MLS
Sitting on a corner lot in the Arbor Glen Neighborhood, this property is situated in the neighborhood to allow for Fenced Yard and Shed*. Well maintained home offering comfort, space, and thoughtful upgrades in a peaceful neighborhood setting just minutes from the Grand Strand. This 3-bedroom, 2-bath residence spans 2,191 square feet and features a bright, open floor plan designed for both everyday living and effortless entertaining. With a 3-car side load garage, bonus room, and exceptional storage options, this home delivers the flexibility today’s buyers are looking for. Inside, you’ll find wood flooring throughout the main living areas, including the living room, dining room, and hallways, creating a warm and cohesive feel. The kitchen is a standout with granite countertops, ample cabinetry, and all appliances conveying, making it truly move-in ready. A dedicated laundry room adds everyday convenience. The spacious primary suite offers a relaxing retreat with a tray ceiling, generous walk-in closet, and private bath with a walk-in shower. Two additional bedrooms provide comfortable space for family or guests, while the bonus room above the garage offers endless possibilities—home office, media room, hobby space, or guest suite. Step outside to enjoy Lowcountry living at its best. A large screened porch and adjacent open patio overlook beautifully maintained stone landscape beds and lush plantings, creating a private outdoor escape perfect for morning coffee or evening gatherings. Neighborhood offers access to a community pool and a welcoming neighborhood atmosphere. * HOA process to approve fence/shed. Just a short drive away, you’ll find the sandy shores of Cherry Grove Beach, along with nearby shopping, dining, golf, and entertainment throughout the Grand Strand. Whether you’re a growing family or looking to enjoy a relaxed coastal lifestyle, this home offers the space, upgrades, and location you’ve been waiting for.

191 Belclare Way, Longs

Listing courtesy of Listing Agent: Eileen Henriksen (Cell: 843-424-8559) from Listing Office: RE/MAX Southern Shores NMB.

$531,000
3 Beds 3 Baths 2529965 MLS
Welcome to the Sterling, a thoughtfully designed single-story (with Option to add a 2nd story) home in North Myrtle Beach. This versatile plan includes 3 bedrooms, 3 bathrooms, a private study with French doors, a covered porch, and even a golf cart garage for added convenience. The true centerpiece of this home is the open-concept kitchen, great room, and dining area that wrap around a show-stopping 13-foot kitchen island that sits 6 people comfortably. With abundant counter space, a walk-in pantry, and a layout built for entertaining, this kitchen is as functional as it is impressive. Bedrooms 2 and 3 are tucked away from the main living areas and each include their own private full bath—ideal for guests or multigenerational living. The spacious primary suite offers a huge walk-in closet and a spa-inspired en-suite, with your choice of either [a zero-entry walk-in tile shower with glass enclosure, dry-off seat, Moen rain and wall shower heads.] -or- [a tile walk-in shower paired with a stand-alone soaking tub.] This home includes solar panels designed to help reduce monthly energy costs and provide protection against rising utility rates. Located in the sought-after Marshfield community, this home offers a coming Pool, Clubhouse with Kitchen, Fitness Center, Fire Pit, Pickleball Courts, Dog Park, Walking Trails, Playground, Sidewalks on both sides of the street and easy access to Barefoot Landing (only 4.3 Miles away) and the Atlantic Ocean (roughly 6 miles away), combining convenience with comfort. As America’s number one energy-efficient homebuilder, we’re proud that in 2024 our homes achieved an average net HERS® score of 37 (with solar) and a gross score of 42—the lowest publicly reported among the top 30 U.S. homebuilders in Builder Magazine’s Top 100 list (ranked by 2024 closings). Contact us today to learn more about exclusive buyer incentives, including closing cost assistance, design studio upgrades and more!

TBD5 Marshfield Rd, Longs

Listing courtesy of Listing Agent: Brad Jones () from Listing Office: Beazer Homes LLC.

Provided courtesy of The Coastal Carolinas Association of REALTORS®. Information Deemed Reliable but Not Guaranteed. Copyright 2026 of the Coastal Carolinas Association of REALTORS® MLS. All rights reserved. Information is provided exclusively for consumers’ personal, non-commercial use, that it may not be used for any purpose other than to identify prospective properties consumers may be interested in purchasing.

Copyright 2026 NCRMLS. All rights reserved. North Carolina Regional Multiple Listing Service, (NCRMLS), provides content displayed here (“provided content”) on an “as is” basis and makes no representations or warranties regarding the provided content, including, but not limited to those of non-infringement, timeliness, accuracy, or completeness. Individuals and companies using information presented are responsible for verification and validation of information they utilize and present to their customers and clients. NCRMLS will not be liable for any damage or loss resulting from use of the provided content or the products available through Portals, IDX, VOW, and/or Syndication. Recipients of this information shall not resell, redistribute, reproduce, modify, or otherwise copy any portion thereof without the expressed written consent of NCRMLS.