Refine Search
Sort by
$367,990
4 Beds 3 Baths 2609429 MLS
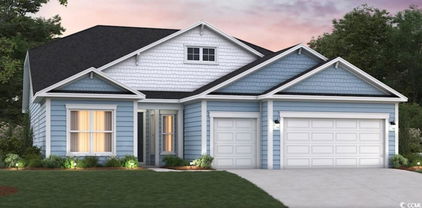
Ready now! You will fall in love with the Lighthouse floorplan with six-foot windows that allow tons of natural light into the home. The gourmet kitchen contains upgrades throughout; a wall oven, 42" cabinets, stainless steel gas appliances, and a generous island are all featured with an open concept dining and living area. The primary suite is on the first floor, and features an ensuite bath with a dual vanity, a tiled walk-in shower, private water closet, and large owner’s closet. 3 additional bedrooms and spacious bonus room are on 2nd floor along with another full bathroom. This Lighthouse plan also boasts a study with French doors, perfect for a home office. Enjoy your evenings on the extended covered porch with a golf course view! Ask about buyer incentives with our preferred lender and closing attorney. Take advantage of this ideal location, just minutes from the best beaches, restaurants, and shopping that Cherry Grove and North Myrtle Beach have to offer! Come visit us at our model home at 524 Sun Colony Blvd, Longs SC or call to book an appointment! ****This home is currently under construction. Photos are of a similar home in the community and are being used for marketing purposes only. Actual elevation, design features, colors, and finishes may vary.****

739 Sun Colony Blvd., Longs

Listing courtesy of Listing Agent: Christopher Rossmaier () from Listing Office: DRB Group South Carolina, LLC.

$263,900
3 Beds 2 Baths 2608756 MLS
Beautiful Home with Open Floor Plan & Upgraded Features Near Myrtle Beach Enjoy both a welcoming front porch and a relaxing rear screened porch—perfect for morning coffee or evening unwinding. Inside, the spacious living room features a vaulted ceiling with a ceiling fan/light and flows seamlessly into the dining area and kitchen, with granite countertops and stainless steel appliances, creating a bright and open floor plan ideal for entertaining. The living room, dining room, and hallway are finished with stylish laminate wood flooring. The kitchen is well-appointed with custom wood cabinetry, decorative knobs, crown molding, stainless steel appliances, a breakfast counter, pantry, and a cozy breakfast nook. The private master suite offers a tray ceiling, ceiling fan, large walk-in closet, and a well-designed bathroom with double sinks, a 5-foot walk-in shower, and a linen closet. Additional highlights include: Smooth ceilings throughout 30-year architectural roof shingles Gutters and a fully sodded yard Fully finished and painted garage with automatic door opener Pull-down attic stairs for convenient storage Fenced In Back Yard Conveniently located near major routes (Hwy 22 and Hwy 9), providing easy access to shopping, dining, and all that the Myrtle Beach and North Myrtle Beach areas have to offer. Square footage is approximate and not guaranteed. Buyer is responsible for verification.

518 Irees Way, Longs

Listing courtesy of Listing Agent: John Blanton () from Listing Office: White Shoreline Realty.

$357,173
4 Beds 3 Baths 2608703 MLS
The Galen floor plan, a spacious and stylish two story home perfect for modern living. The first floor features a bright and airy, open concept layout that seamlessly connects the great room, dining area, and gourmet kitchen which is perfect for entertaining or everyday living. The kitchen comes complete with a center island, granite countertops, a tile backsplash, a corner walk in pantry, 36" cabinets and stainless steel appliances including a refrigerator! A large flex room with french doors at the entry offers versatile space ideal for a home office or formal dining room. A second floor owner's suite is grand with massive closets and a private bathroom that features double sinks, a 5' shower, separate, linen closet and plenty of space. Three secondary bedrooms and another full bathroom along with a conveniently located laundry room complete the upstairs area while providing a split bedroom floorplan for a private primary suite. Enjoy the coastal breezes on the covered back porch. A powder room on the main floor and a two car garage round out the home's many features. This is America's Smart Home! Each of our homes comes with an industry leading smart home technology package that will allow you to control the thermostat, front door light and lock, and video doorbell from your smartphone. *Photos are of a similar Galen home. (Home and community information, including pricing, included features, terms, availability and amenities, are subject to change prior to sale at any time without notice or obligation. Square footages are approximate. Pictures, photographs, colors, features, and sizes are for illustration purposes only and will vary from the homes as built. Equal housing opportunity builder.)

624 Layla Way, Longs

Listing courtesy of Listing Agent: Renee Brown () from Listing Office: DR Horton.

$456,875
5 Beds 3 Baths 2608607 MLS
The Forrester is one of our most popular floor plans! When you first enter the home there is a gorgeous 2-story foyer with a catwalk overlooking the entry! You will pass by the elegant formal dining room with tray ceiling as you head into your great room and oversized kitchen. The kitchen features one of our largest islands measuring in at nearly 10' long! It also boasts a ton of storage with 36" painted cabinets and quartz countertops. Lastly, on the first floor is a bedroom and full bath that is great for guests or can double as an office space. Head upstairs to your master suite with tray ceiling which features a large walk-in closet and ensuite bathroom with a 5' shower, linen closet and spacious double vanity. Two additional bedrooms with a full bath in between are across the catwalk. One of the best features of this home is the huge bonus room with a closet over the garage which could serve as another bedroom! Enjoy the coastal air from the screened back porch as you wind down in the evening! This is America's Smart Home! Each of our homes comes with an industry leading smart home technology package that will allow you to control the thermostat, front door light and lock, and video doorbell from your smartphone. *Photos are of a similar Forrester home. Home and community information, including pricing, included features, terms, availability and amenities, are subject to change and prior sale at any time without notice or obligation. Square footages are approximate. Pictures, photographs, colors, features, and sizes are for illustration purposes only and will vary from the homes as built. Equal housing opportunity builder.

739 Hadara Dr, Longs

Listing courtesy of Listing Agent: Renee Brown () from Listing Office: DR Horton.

$332,000
3 Beds 2 Baths 2608283 MLS
Welcome to the Jasmine, a beautiful townhome that lives like a single family home, ideally located in the heart of North Myrtle Beach. This stunning open-concept new construction home features 12' ceilings, [2-3] beds (1 Room can be a Choice Study) and 2 baths, offering ample space for comfortable living. The [1,606-1,628] sq ft layout includes a spacious living room, a modern kitchen with island -or- peninsula /island, and a warm and inviting dining area. The primary suite boasts a spacious bedroom with [Add any Primary Suite Features like bay window], that leads to a large bathroom with a private water closet and large walk-in closet, while the additional bedrooms provide plenty of room and privacy for family or guests. Step outside to enjoy the private covered porch and low maintenance living on the 0.16 acre lot, perfect for entertaining or relaxing and a 2-car Garage. Located within the desirable Marshfield community, residents will enjoy planned amenities including a pool, clubhouse with kitchen, fitness center, fire pit, pickleball courts, dog park, walking trails, playground, and sidewalks on both sides of the street. The community is conveniently located just 4.3 miles from Barefoot Landing and approximately 6 miles from the Atlantic Ocean. As America’s number one energy-efficient homebuilder,?we’re?proud that in 2025 our homes achieved an average net HERS® score of 32 (with solar)—the lowest publicly reported among the top 30 U.S. homebuilders by volume in Builder Magazine’s Top 100 list (ranked by 2025 closings).? This price reflects current base price plus lot premium.

TBD1 Hartington St Unit 0121, Longs

Listing courtesy of Listing Agent: Jennifer Segaar () from Listing Office: Beazer Homes LLC.

$334,027
3 Beds 2 Baths 2608245 MLS
Welcome to the Jasmine, a beautiful townhome that lives like a single family home, ideally located in the heart of North Myrtle Beach. This stunning open-concept new construction home features 12' Ceilings, 3 beds and 2 baths, offering ample space for comfortable living. The 1,628 sq ft layout includes a spacious living room, a modern kitchen with a peninsula, back splash and quartz countertop - and a warm and inviting dining area. The primary suite boasts a spacious bedroom with a bay window and tray ceiling, that leads to a large bathroom with a private water closet and large walk-in closet, while the additional bedrooms provide plenty of room and privacy for family or guests. Step outside to enjoy the private covered porch and low maintenance living on the 0.15 acre lot, perfect for entertaining or relaxing. Also included is a 2-car Garage. Located within the desirable Marshfield community, residents will enjoy planned amenities including a pool, clubhouse with kitchen, fitness center, fire pit, pickleball courts, dog park, walking trails, playground, and sidewalks on both sides of the street. The community is conveniently located just 4.3 miles from Barefoot Landing and approximately 6 miles from the Atlantic Ocean. As America’s number one energy-efficient homebuilder,?we’re?proud that in 2025 our homes achieved an average net HERS® score of 32 (with solar)—the lowest publicly reported among the top 30 U.S. homebuilders by volume in Builder Magazine’s Top 100 list (ranked by 2025 closings).?

2626 Hartington St Unit 0012, Longs

Listing courtesy of Listing Agent: Jennifer Segaar () from Listing Office: Beazer Homes LLC.

$307,292
3 Beds 2 Baths 2608243 MLS
Welcome to the Wisteria, a beautiful townhome that lives like a single family home, ideally located in the heart of North Myrtle Beach. This stunning new construction home features 12' Ceilings, 3 beds and 2 baths, offering ample space for comfortable living. The 1,511 sq ft layout includes a spacious living room, a modern kitchen with spacious island, backsplash and Quartz countertops, and a cozy dining area. The primary suite boasts a spacious bedroom with bay window and tray ceiling, that leads to a large bathroom with a private water closet and large walk-in closet, while the additional bedrooms provide plenty of room and privacy for family or guests. Step outside to enjoy the private covered porch and low maintenance living on the .09 acre lot, perfect for entertaining or relaxing. Also included is a 1-car Garage. Located within the desirable Marshfield community, residents will enjoy planned amenities including a pool, clubhouse with kitchen, fitness center, fire pit, pickleball courts, dog park, walking trails, playground, and sidewalks on both sides of the street. The community is conveniently located just 4.3 miles from Barefoot Landing and approximately 6 miles from the Atlantic Ocean. As America’s number one energy-efficient homebuilder,?we’re?proud that in 2025 our homes achieved an average net HERS® score of 32 (with solar)—the lowest publicly reported among the top 30 U.S. homebuilders by volume in Builder Magazine’s Top 100 list (ranked by 2025 closings).? ?? Contact us today to learn more about exclusive buyer incentives, including closing cost?assistance, design studio upgrades and more!?

2628 Hartington St Unit 0011, Longs

Listing courtesy of Listing Agent: Brad Jones () from Listing Office: Beazer Homes LLC.

$305,183
3 Beds 2 Baths 2608241 MLS
Welcome to the Wisteria, a beautiful townhome that lives like a single family home, ideally located in the heart of North Myrtle Beach. This stunning new construction home features 12' Ceilings, 3 beds and 2 baths, offering ample space for comfortable living. The 1,511 sq ft layout includes a spacious living room, a modern kitchen with spacious island, backsplash and Quartz countertops, and a cozy dining area. The primary suite boasts a spacious bedroom with bay window and tray ceiling, that leads to a large bathroom with a private water closet and large walk-in closet, while the additional bedrooms provide plenty of room and privacy for family or guests. Step outside to enjoy the private covered porch and low maintenance living on the .09 acre lot, perfect for entertaining or relaxing. Also included is a 1-car Garage. Located within the desirable Marshfield community, residents will enjoy planned amenities including a pool, clubhouse with kitchen, fitness center, fire pit, pickleball courts, dog park, walking trails, playground, and sidewalks on both sides of the street. The community is conveniently located just 4.3 miles from Barefoot Landing and approximately 6 miles from the Atlantic Ocean. As America’s number one energy-efficient homebuilder,?we’re?proud that in 2025 our homes achieved an average net HERS® score of 32 (with solar)—the lowest publicly reported among the top 30 U.S. homebuilders by volume in Builder Magazine’s Top 100 list (ranked by 2025 closings).? ?? Contact us today to learn more about exclusive buyer incentives, including closing cost?assistance, design studio upgrades and more!?

2630 Hartington St Unit 0010, Longs

Listing courtesy of Listing Agent: Jennifer Segaar () from Listing Office: Beazer Homes LLC.

$310,430
3 Beds 2 Baths 2608219 MLS
Welcome to the Wisteria, a beautiful townhome that lives like a single family home, ideally located in the heart of North Myrtle Beach. This stunning new construction home features 12' Ceilings, 3 beds and 2 baths, offering ample space for comfortable living. The 1,511 sq ft layout includes a spacious living room, a modern kitchen with spacious work island, backsplash and Quartz countertops, and a cozy dining area. The primary suite boasts a spacious bedroom with bay window and tray ceiling, that leads to a large bathroom with a private water closet and large walk-in closet, while the additional bedrooms provide plenty of room and privacy for family or guests. Step outside to enjoy the private covered porch and low maintenance living on the .09 acre lot, perfect for entertaining or relaxing. Also included is a 1-car Garage. Located within the desirable Marshfield community, residents will enjoy planned amenities including a pool, clubhouse with kitchen, fitness center, fire pit, pickleball courts, dog park, walking trails, playground, and sidewalks on both sides of the street. The community is conveniently located just 4.3 miles from Barefoot Landing and approximately 6 miles from the Atlantic Ocean. As America’s number one energy-efficient homebuilder, we’re proud that in 2025 our homes achieved an average net HERS® score of 32 (with solar)—the lowest publicly reported among the top 30 U.S. homebuilders by volume in Builder Magazine’s Top 100 list (ranked by 2025 closings). Contact us today to learn more about exclusive buyer incentives, including closing cost assistance, design studio upgrades and more!

2636 Hartington St Unit 0007, Longs

Listing courtesy of Listing Agent: Brad Jones () from Listing Office: Beazer Homes LLC.

$332,673
3 Beds 2 Baths 2608218 MLS
Welcome to the Jasmine, a beautiful townhome that lives like a single family home, ideally located in the heart of North Myrtle Beach. This stunning open-concept new construction home features 12' ceilings, 3 beds and 2 baths, offering ample space for comfortable living. The 1,628 sq ft layout includes a spacious living room, a modern kitchen with a large work island, backsplash and quartz countertop - and a warm and inviting dining area. The primary suite boasts a spacious bedroom with a bay window and tray ceiling, that leads to a large bathroom with a private water closet and large walk-in closet, while the additional bedrooms provide plenty of room and privacy for family or guests. Step outside to enjoy the private covered porch and low maintenance living on the 0.16 acre lot, perfect for entertaining or relaxing. Also included is a 2-car Garage. Located within the desirable Marshfield community, residents will enjoy planned amenities including a pool, clubhouse with kitchen, fitness center, fire pit, pickleball courts, dog park, walking trails, playground, and sidewalks on both sides of the street. The community is conveniently located just 4.3 miles from Barefoot Landing and approximately 6 miles from the Atlantic Ocean. As America’s number one energy-efficient homebuilder, we’re proud that in 2025 our homes achieved an average net HERS® score of 32 (with solar)—the lowest publicly reported among the top 30 U.S. homebuilders by volume in Builder Magazine’s Top 100 list (ranked by 2025 closings). Images may show a previous model; modifications and updates may apply. This home is under construction - estimated completion is September 2026

2634 Hartington St Unit 0008, Longs

Listing courtesy of Listing Agent: Brad Jones () from Listing Office: Beazer Homes LLC.

$303,923
3 Beds 2 Baths 2608216 MLS
Welcome to the Wisteria, a beautiful townhome that lives like a single-family home, ideally located in the heart of North Myrtle Beach. This stunning new construction home features 12' ceilings, 3 beds and 2 baths, offering ample space for comfortable living. The 1,511 sq ft layout includes a spacious living room, a modern kitchen with spacious peninsula, backsplash and Quartz countertops, and a cozy dining area. The primary suite boasts a spacious bedroom with bay window and tray ceiling, that leads to a large bathroom with a private water closet and large walk-in closet, while the additional bedrooms provide plenty of room and privacy for family or guests. Step outside to enjoy the private covered porch and low maintenance living on the .09 acre lot, perfect for entertaining or relaxing. Also included is a 1-car Garage. Located within the desirable Marshfield community, residents will enjoy planned amenities including a pool, clubhouse with kitchen, fitness center, fire pit, pickleball courts, dog park, walking trails, playground, and sidewalks on both sides of the street. The community is conveniently located just 4.3 miles from Barefoot Landing and approximately 6 miles from the Atlantic Ocean. As America’s number one energy-efficient homebuilder, we’re proud that in 2025 our homes achieved an average net HERS® score of 32 (with solar)—the lowest publicly reported among the top 30 U.S. homebuilders by volume in Builder Magazine’s Top 100 list (ranked by 2025 closings). Contact us today to learn more about exclusive buyer incentives, including closing cost assistance, design studio upgrades and more! Images may show a previous model; modifications and updates may apply. This home is under construction - estimated completion is September 2026

2638 Hartington St Unit 0006, Longs

Listing courtesy of Listing Agent: Brad Jones () from Listing Office: Beazer Homes LLC.

$408,665
3 Beds 2 Baths 2607555 MLS
This Eaton home is a chef and entertainer's dream! With a large, bright, open concept great room and showstopper kitchen you will have plenty of room to entertain. The kitchen features quartz countertops with a huge island with breakfast bar, stainless steel appliances including a refrigerator, and a large walk-in pantry! The owner's suite awaits off the back of the home with a spacious walk-in closet and master bath with double sinks, 5' tile shower, and two linen closets. You will enjoy the oversized screened back porch adding even more space to entertain or relax. Extended 2 car garage with garage door opener and extra room for a work space. 2" faux wood blinds on all standard windows. This is America's Smart Home! Each of our homes comes with an industry leading smart home technology package that will allow you to control the thermostat, front door light and lock, and video doorbell from your smartphone. *Photos are of a similar Eaton home. Pictures, photographs, colors, features, and sizes are for illustration purposes only and will vary from the homes as built. Home and community information, including pricing, included features, terms, availability and amenities, are subject to change and prior sale at any time without notice or obligation. Square footage dimensions are approximate. Equal housing opportunity builder.

355 Hadley Springs Ave, Longs

Listing courtesy of Listing Agent: Renee Brown () from Listing Office: DR Horton.

$340,000
4 Beds 2 Baths 2607483 MLS
Beautifully Maintained 4-Bedroom Home in a Desirable Natural Gas Community! Discover the perfect combination of comfort, style, and energy efficiency in this meticulously maintained 4-bedroom, 2-bath home featuring a versatile fourth bedroom/bonus room on the second floor. Ideally located just minutes from Hwy 22, Hwy 31, shopping, dining, entertainment, the Intracoastal Waterway, and the beach, this home offers convenience and modern living in one exceptional package. Designed with both functionality and elegance in mind, the open-concept floor plan features luxury vinyl plank flooring throughout the main living areas and extending into the spacious primary suite. The bright and inviting living room flows seamlessly into the dining area and upgraded kitchen, creating the perfect space for everyday living and entertaining. The well-appointed kitchen boasts granite countertops, a large center island, stainless steel appliances, a gas cooktop, modern cabinetry with updated hardware, and ample storage space. Granite countertops continue into both bathrooms, which also feature upgraded fixtures for a polished, upscale feel. Enjoy the benefits of energy-efficient living with a tankless gas water heater and 14 SEER gas HVAC system, helping provide comfort and efficiency year-round. Outside, the fully sodded yard with irrigation offers easy maintenance, while the privacy fence behind the home enhances your outdoor enjoyment. Situated on a quiet street in a sought-after natural gas community, this home also features low HOA dues that include trash pickup, adding even more value and convenience. Whether you're looking for a primary residence, vacation getaway, or investment opportunity near the Grand Strand, this move-in-ready home checks all the boxes. Schedule your private showing today before this opportunity is gone!

232 Red Maple Loop, Longs

Listing courtesy of Listing Agent: Heather Morse () from Listing Office: Carson Realty Group.

$299,718
3 Beds 2 Baths 2607394 MLS
Under construction. The Busbee model open floor plan with 3 bedrooms and 2 bathrooms and covered rear porch . Take comfort in one of our newly constructed homes in one of our newest communities, The Tides at Little Creek . We have a reputation for quality and value, whether you are a first time home buyer or looking for your next new home. We are sure to have a home that suits your needs and lifestyle. All of the homes will come standard but not limited to Electric Range , Micrwave, Dishwasher, Central Air Conditioning, Low "E" Energy Efficient Windows with Screens,Profiled Kitchen Cabinets with Crown Molding, Stainless Steel Appliances,Trimmed and Painted Garages with Drop Down Stairs fo Attic Storage, Garage Door Openers, Maintenance Free Exteriors with Vinyl Siding, Brick Accents per plan. Covered Porches per floor plan,Separate rear Patios for Seating and Grilling , Landscaped and Sodded yards . Customization may be possible , Square footages are approximate.Building lifestyles for over 40 years, we remain the premier home builder along the Grand Strand. We’re proud to be the 2021, 2022, 2023, and 2024 winners of both WMBF News' and The Sun News Best Home Builder award, 2023 and 2024 winners of the Myrtle Beach Herald's Best Residential Real Estate Developer award, and 2024 winners of The Horry Independent’s Best Residential Real Estate Developer and Best New Home Builder award. CALL OR VISIT TODAY FOR UPDATED INFORMATION AND INFORMATION ON ALL AVAILABLE HOMES.

207 Stillbrook Dr., Longs

Listing courtesy of Listing Agent: Kevin Crawford () from Listing Office: The Beverly Group.

$324,000
3 Beds 3 Baths 2607328 MLS
Coastal living, short term rental potential, and modern design come together at Watertower Estates, one of North Myrtle Beach’s most desirable new construction communities. This beautifully designed 3 bedroom 2.5 bath townhome offers a rare opportunity for buyers seeking a primary residence, second home, or income producing property with true townhome ownership, ownership of the land, short term rentals permitted, natural gas service, and low HOA fees. Inside, 9 foot ceilings, luxury vinyl plank flooring, crown molding, 3¼ window trim, and 5¼ baseboards create a refined and welcoming atmosphere throughout. The open concept living and dining area flows seamlessly into a stunning kitchen featuring granite countertops, tile backsplash, stainless steel appliances including refrigerator, large breakfast island, and a spacious walk in pantry, making it ideal for entertaining and everyday coastal living. The main level also includes a half bath, generous laundry room, and access to a finished 1 car garage with painted walls and hung drywall for a polished low maintenance experience. Upstairs, the owners suite serves as a private retreat with double vanity, private water closet, tiled walk in shower, and a private balcony overlooking the tranquil pond, perfect for starting and ending each day in comfort. Two additional bedrooms share a Jack and Jill bathroom, offering excellent flexibility for guests, family, or rental use. Life at Watertower Estates feels effortless, with an amenity rich setting that includes a pool, pickleball courts, clubhouse, and peaceful lake views woven throughout the community. Whether your day includes a morning swim, pickleball with friends, time at the clubhouse, or sunset walks by the water, the lifestyle here is designed to feel like a getaway. Just minutes from North Myrtle Beach beaches, shopping, dining, championship golf, and Barefoot Landing, this location consistently performs for both lifestyle buyers and investors. Opportunities that combine modern construction, strong rental appeal, and this level of access to everything the area offers do not come around often, and this is a property that continues to make sense long after closing.

209 McKeaige Ct. Unit 18, Longs

Listing courtesy of Listing Agent: Duffy Bisesto Group () from Listing Office: RE/MAX Executive - Grande Dunes.

$679,900
3 Beds 3 Baths 2607289 MLS
Like new, move in ready home with an open floor plan and lots of natural light. Situated in a gated, amenity-rich community located along the Intracoastal Waterway, residents of Grande Dunes North Village enjoy access to a clubhouse (currently under construction), resort-style pool, fitness center, pickleball courts, walking trails, and exclusive membership at the Grande Dunes Ocean Club with private beach access for a true beachfront lifestyle. A spacious open layout features a gourmet kitchen with a large island and walk-in pantry, flowing seamlessly into the dining area and expansive family room—perfect for hosting or everyday living. The main-level owner’s suite provides a private retreat with dual vanities and a generous walk-in closet, while an additional upstairs bedroom, bath, and loft create the ideal guest suite or flex space. This home offers easy access to all that Myrtle Beach and North Myrtle Beach have to offer—making it the perfect primary residence, second home, or investment opportunity. Don't miss this great opportunity. Come see this home today!

2261 Vera Way, Longs

Listing courtesy of Listing Agent: Jay Bonnoitt Jr (Cell: 843-222-9135) from Listing Office: CENTURY 21 Boling & Associates.

$363,990
4 Beds 3 Baths 2607253 MLS
**Ready NOW!!! ** Welcome to Chestnut Farms. Our community features brand new home designs with a variety of single-level living and 2-story designs. This Chelsea floorplan offers numerous points of natural light with six-foot windows throughout! The kitchen is the ‘heart of the home’ includes upgraded granite countertops, 42 inch cabinets, a large walk-in pantry, and a generous island that overlooks the spacious family room with fireplace. Your eyes will notice the grand gathering room that includes a 12' vaulted ceiling. The ensuite bath features a dual vanity with a tiled walk-in shower, private water closet and large owner’s closet. The 2nd floor has a large bonus room 4th bedroom, full bathroom and lots of storage.Take advantage of this ideal location just minutes from the best beaches, restaurants, & shopping in the Grand Strand. **Photos are for representation only. Actual home selections and colors will vary.

239 Letha Dr, Longs

Listing courtesy of Listing Agent: Renee Lilly () from Listing Office: DRB Group South Carolina, LLC.

$357,173
4 Beds 3 Baths 2607173 MLS
The Galen floor plan, a spacious and stylish two story home perfect for modern living. The first floor features a bright and airy, open concept layout that seamlessly connects the great room, dining area, and gourmet kitchen which is perfect for entertaining or everyday living. The kitchen comes complete with a center island, granite countertops, a tile backsplash, a corner walk in pantry, 36" cabinets and stainless steel appliances including a refrigerator! A large flex room with french doors at the entry offers versatile space ideal for a home office or formal dining room. A second floor owner's suite is grand with massive closets and a private bathroom that features double sinks, a 5' shower, separate linen closet, and plenty of space. Three secondary bedrooms and another full bathroom along with a conveniently located laundry room complete the upstairs area while providing a split bedroom floorplan for a private primary suite. Enjoy the coastal breezes on the covered back porch. A powder room on the main floor and a two car garage round out the home's many features. This is America's Smart Home! Each of our homes comes with an industry leading smart home technology package that will allow you to control the thermostat, front door light and lock, and video doorbell from your smartphone. *Photos are of a similar Galen home. (Home and community information, including pricing, included features, terms, availability and amenities, are subject to change prior to sale at any time without notice or obligation. Square footages are approximate. Pictures, photographs, colors, features, and sizes are for illustration purposes only and will vary from the homes as built. Equal housing opportunity builder.)

294 Hadley Springs Ave, Longs

Listing courtesy of Listing Agent: Renee Brown () from Listing Office: DR Horton.

$307,840
3 Beds 2 Baths 2607167 MLS
Experience the Kerry floor plan offering an open layout, 9 foot ceilings and single level living. The kitchen boasts a large island with breakfast bar and opens to the casual dining area and spacious living room. Granite countertops, a tile backsplash, 36" cabinetry and stainless steel Whirlpool appliances including a refrigerator finish off the kitchen with beautiful and durable finishes. The primary bedroom suite is located at the back of the home with a generous size bathroom with a 5' shower, double vanity, and walk-in closet. Two secondary bedrooms are at the front of the home providing separation from the primary suite. Enjoy your morning coffee on the covered back porch. This is America's Smart Home! Each of our homes comes with an industry leading smart home technology package that will allow you to control the thermostat, front door light and lock, and video doorbell from your smartphone. *Photos are of a similar Kerry home. Pictures, photographs, colors, features, and sizes are for illustration purposes only and will vary from the homes as built. Home and community information, including pricing, included features, terms, availability and amenities, are subject to change and prior sale at any time without notice or obligation. Square footage dimensions are approximate. Equal housing opportunity builder.

609 Layla Way, Longs

Listing courtesy of Listing Agent: Renee Brown () from Listing Office: DR Horton.

$388,490
3 Beds 2 Baths 2607164 MLS
This Eaton home is a chef and entertainer's dream! With a large, bright, open concept great room and showstopper kitchen you will have plenty of room to entertain. The kitchen features quartz countertops with a huge island with breakfast bar, stainless steel appliances, and a large walk-in pantry! The owner's suite awaits off the back of the home with a tray ceiling, spacious walk-in closet and master bath with double sinks, 5' tile shower, and two linen closets. You will enjoy the oversized back porch adding even more space to entertain or relax. The extended 2 car garage is large enough for a work area. This is America's Smart Home! Each of our homes comes with an industry leading smart home technology package that will allow you to control the thermostat, front door light and lock, and video doorbell from your smartphone. *Photos are of a similar Eaton home. Pictures, photographs, colors, features, and sizes are for illustration purposes only and will vary from the homes as built. Home and community information, including pricing, included features, terms, availability and amenities, are subject to change and prior sale at any time without notice or obligation. Square footage dimensions are approximate. Equal housing opportunity builder.

305 Hadley Springs Ave, Longs

Listing courtesy of Listing Agent: Renee Brown () from Listing Office: DR Horton.

$431,745
4 Beds 3 Baths 2607162 MLS
*4 bedrooms, 2.5 baths *Welcoming front porch and screened in back porch *Open layout Kitchen, Dining Room and Family Room *Large kitchen with center island, quartz countertops, stainless steel appliances, walk in pantry, and 36" cabinets *First floor primary bedroom with sitting room, huge walk in closet, separate linen closet, double vanity, and a tile 5' shower *Convenient drop zone off of garage *Three secondary bedrooms, shared full bathroom and a spacious loft/second family room on second level *Smart Home *Quicktie Framing System *Deako Lighting Switches *Builder Warranty *This is America's Smart Home! Each of our homes comes with an industry leading smart home technology package that will allow you to control the thermostat, front door light and lock, and video doorbell from your smartphone. *Photos are of a similar Belfort home. Pictures, photographs, colors, features, and sizes are for illustration purposes only and will vary from the homes as built. Home and community information, including pricing, included features, terms, availability and amenities, are subject to change and prior sale at any time without notice or obligation. Square footage dimensions are approximate. Equal housing opportunity builder.

751 Hadara Dr, Longs

Listing courtesy of Listing Agent: Renee Brown () from Listing Office: DR Horton.

$295,900
4 Beds 3 Baths 2607138 MLS
This 4 bedroom, 2-1/2 bath features an open floor plan and tons of natural light. All 4 bedrooms, guest bathroom, 2 hall closets, attic stairs and the laundry room are located upstairs. The master bedroom has a walk-in closet and ensuite bath with double sinks, a garden tub, and shower. It has an open floor plan on main level. The home also features a 2 car garage and a covered patio overlooking the backyard and pond. This home affords you easy access to the beach and golfing along with all of the other activities and happenings in North Myrtle Beach & Myrtle Beach including restaurants, and shopping adventures along the Grand Strand. Conveniently located to your everyday needs, including grocery stores, banks, post offices, medical centers, doctors ?offices, and pharmacies.

939 Snowberry Dr., Longs

Listing courtesy of Listing Agent: Scott Weaver () from Listing Office: Century 21 The Harrelson Group.

$328,170
4 Beds 2 Baths 2606588 MLS
This thoughtfully designed one level home is one of our most popular floor plans! With an open concept living room, dining room and kitchen, this home is bright, spacious, and designed for entertaining guest or comfortably interacting with family. The kitchen features granite countertops, a tile backsplash, 36" cabinets, a walk in corner pantry, stainless steel appliances including a refrigerator, and island with breakfast bar! Your primary suite awaits off the back of the home with a spacious walk-in closet and master bath with double sinks, a linen closet and 5' shower. Three secondary bedrooms are at the front of the home providing separation from the primary suite. Enjoy the coastal air from the back porch as you wind down in the evening! 2 car garage with garage door opener. This is America's Smart Home! Each of our homes comes with an industry leading smart home technology package that will allow you to control the thermostat, front door light and lock, and video doorbell from your smartphone. *Photos are of a similar Cali home. Pictures, photographs, colors, features, and sizes are for illustration purposes only and will vary from the homes as built. Home and community information, including pricing, included features, terms, availability and amenities, are subject to change and prior sale at any time without notice or obligation. Square footage dimensions are approximate. Equal housing opportunity builder.

290 Hadley Springs Ave, Longs

Listing courtesy of Listing Agent: Renee Brown () from Listing Office: DR Horton.

$668,832
4 Beds 5 Baths 2606424 MLS
Welcome to the Ivey, a spacious Southern-style two-story home thoughtfully designed for modern living in North Myrtle Beach. This plan features 4 bedrooms, 4.5 bathrooms, a private study with French doors, a formal dining room with butler’s pantry entry into the eat-in kitchen, a loft, a covered back porch, and a welcoming front porch that enhances its curb appeal. The soaring 19' ceilings in the great room create a dramatic focal point, opening into the loft above for an airy, connected feel. Upstairs, Bedrooms 2, 3 and 4 are privately located, each with their own full bath. Bed 4 is a 2nd owner's suite as it features a large bathroom with a double sink vanity. The oversized first-floor primary suite is a true retreat, boasting an expansive walk-in closet and a spa-inspired bathroom with your choice of [a zero-entry walk-in tile shower with glass enclosure, dry-off seat, Moen rain and wall shower heads] -or- [a walk-in tile shower paired with a stand-alone soaking tub.] This home includes solar panels designed to help reduce monthly energy costs and provide protection against rising utility rates. Located in the sought-after Marshfield community, this home offers a coming Pool, Clubhouse with Kitchen, Fitness Center, Fire Pit, Pickleball Courts, Dog Park, Walking Trails, Playground, Sidewalks on both sides of the street and easy access to Barefoot Landing (only 4.3 Miles away) and the Atlantic Ocean (roughly 6 miles away), combining convenience with comfort. As America’s number one energy-efficient homebuilder, we’re proud that in 2024 our homes achieved an average net HERS® score of 37 (with solar) and a gross score of 42—the lowest publicly reported among the top 30 U.S. homebuilders in Builder Magazine’s Top 100 list (ranked by 2024 closings). Contact us today to learn more about exclusive buyer incentives, including closing cost assistance, design studio upgrades and more! Pictures / Branded Tour shown are from a previously built home, from a previous neighborhood.

2649 Whitehorn Way, Longs

Listing courtesy of Listing Agent: Brad Jones () from Listing Office: Beazer Homes LLC.

$339,900
4 Beds 3 Baths 2606411 MLS
Welcome to 255 Lakota Loop, a home that offers the perfect blend of space, comfort, and peaceful living in The Villages at Longs. From the moment you step inside, the open and airy layout makes you feel right at home. The living, dining, and kitchen areas flow together beautifully, creating a space that's ideal for everyday living as well as hosting friends and family. The kitchen is truly the heart of the home, designed for both function and style with sleek countertops, stainless steel appliances, and plenty of cabinet space to keep everything organized. Whether you're cooking a quick weeknight dinner or preparing a meal for guests, this space makes it easy to enjoy every moment. With four bedrooms, three full bathrooms so there's plenty of room for everyone. Step outside and you'll find one of the home's most inviting features: a large backyard sitting on a third of an acre. There's room to garden, play, entertain, or simply relax and enjoy the quiet surroundings. It's the kind of outdoor space that invites morning coffee on the patio and evenings spent unwinding under the Carolina sky. Located in the peaceful community of The Villages at Longs, this home offers a calm retreat while still keeping you close to everything you need. Spend sunny days relaxing by the community pool, take a short drive to the beach, or explore the nearby shops, restaurants, and attractions along the Grand Strand. If you've been looking for a home with space to grow, modern features, and a setting that feels both private and connected, 255 Lakota Loop is one you won't want to miss. Come see it for yourself and imagine the possibilities of making it your next home.

255 Lakota Loop, Longs

Listing courtesy of Listing Agent: The Mills Group Team () from Listing Office: Century 21 Barefoot Realty.

$409,890
4 Beds 2 Baths 2605620 MLS
The Litchfield Plan – Where Style Meets Smart Living Welcome to The Litchfield, a thoughtfully crafted single-level home blending comfort, elegance, and modern convenience. From the moment you step onto the inviting extended front porch, you’ll feel the warmth and charm that make this home so desirable. Step inside to a stunning open-concept layout featuring soaring 11' ceilings, a spacious great room, and a seamless flow into the gourmet kitchen and dining area. Perfect for entertaining or everyday living, this space is filled with natural light thanks to a 4-panel sliding glass door that opens to a covered rear porch—an ideal spot to relax and enjoy the outdoors. The chef-inspired kitchen is both stylish and functional, boasting a large island with breakfast bar, quartz countertops, stainless steel appliances, and a corner walk-in pantry for all your storage needs. The private owner’s suite, tucked away at the back of the home, is a true retreat. Featuring a tray ceiling, dual walk-in closets, a double vanity, separate linen closet, and a luxurious 5' tile shower, this suite offers space and serenity. Three additional bedrooms are thoughtfully positioned at the front of the home to provide separation and privacy. Additional features include a spacious 2-car garage with opener. And with America’s Smart Home technology package included, you’ll enjoy ultimate convenience and peace of mind: control your thermostat, front door light and lock, and video doorbell right from your smartphone. The Litchfield Plan – Timeless design. Smart living. Welcome home. *Photos are of a similar Litchfield home. (Home and community information, including pricing, included features, terms, availability and amenities, are subject to change prior to sale at any time without notice or obligation. Square footages are approximate. Pictures, photographs, colors, features, and sizes are for illustration purposes only and will vary from the homes as built. Equal housing opportunity builder.)

363 Hadley Springs Ave, Longs

Listing courtesy of Listing Agent: Renee Brown () from Listing Office: DR Horton.

$405,345
4 Beds 2 Baths 2605616 MLS
The Litchfield Plan – Where Style Meets Smart Living Welcome to The Litchfield, a thoughtfully crafted single-level home blending comfort, elegance, and modern convenience. From the moment you step onto the inviting extended front porch, you’ll feel the warmth and charm that make this home so desirable. Step inside to a stunning open-concept layout featuring soaring 11' ceilings, a spacious great room, and a seamless flow into the gourmet kitchen and dining area. Perfect for entertaining or everyday living, this space is filled with natural light thanks to a 4-panel sliding glass door that opens to a covered rear porch—an ideal spot to relax and enjoy the outdoors. The chef-inspired kitchen is both stylish and functional, boasting a large island with breakfast bar, granite countertops, stainless steel appliances, and a corner walk-in pantry for all your storage needs. The private owner’s suite, tucked away at the back of the home, is a true retreat. Featuring a tray ceiling, dual walk-in closets, a double vanity, separate linen closet, and a luxurious 5' tile shower, this suite offers space and serenity. Three additional bedrooms are thoughtfully positioned at the front of the home to provide separation and privacy. Additional features include a spacious 2-car garage with opener. And with America’s Smart Home technology package included, you’ll enjoy ultimate convenience and peace of mind: control your thermostat, front door light and lock, and video doorbell right from your smartphone. The Litchfield Plan – Timeless design. Smart living. Welcome home. *Photos are of a similar Litchfield home. (Home and community information, including pricing, included features, terms, availability and amenities, are subject to change prior to sale at any time without notice or obligation. Square footages are approximate. Pictures, photographs, colors, features, and sizes are for illustration purposes only and will vary from the homes as built. Equal housing opportunity builder.)

317 Hadley Springs Ave, Longs

Listing courtesy of Listing Agent: Renee Brown () from Listing Office: DR Horton.

$399,420
4 Beds 2 Baths 2605599 MLS
The Litchfield Plan – Where Style Meets Smart Living Welcome to The Litchfield, a thoughtfully crafted single-level home blending comfort, elegance, and modern convenience. From the moment you step onto the inviting extended front porch, you’ll feel the warmth and charm that make this home so desirable. Step inside to a stunning open-concept layout featuring soaring 11' ceilings, a spacious great room, and a seamless flow into the gourmet kitchen and dining area. Perfect for entertaining or everyday living, this space is filled with natural light thanks to a 4-panel sliding glass door that opens to a covered rear porch—an ideal spot to relax and enjoy the outdoors. The chef-inspired kitchen is both stylish and functional, boasting a large island with breakfast bar, quartz countertops, stainless steel appliances, and a corner walk-in pantry for all your storage needs. The private owner’s suite, tucked away at the back of the home, is a true retreat. Featuring a tray ceiling, dual walk-in closets, a double vanity, separate linen closet, and a luxurious 5' tile shower, this suite offers space and serenity. Three additional bedrooms are thoughtfully positioned at the front of the home to provide separation and privacy. Additional features include a spacious 2-car garage with opener. And with America’s Smart Home technology package included, you’ll enjoy ultimate convenience and peace of mind: control your thermostat, front door light and lock, and video doorbell right from your smartphone. The Litchfield Plan – Timeless design. Smart living. Welcome home. *Photos are of a similar Litchfield home. (Home and community information, including pricing, included features, terms, availability and amenities, are subject to change prior to sale at any time without notice or obligation. Square footages are approximate. Pictures, photographs, colors, features, and sizes are for illustration purposes only and will vary from the homes as built. Equal housing opportunity builder.)

285 Hadley Springs Ave, Longs

Listing courtesy of Listing Agent: Renee Brown () from Listing Office: DR Horton.

$307,840
3 Beds 2 Baths 2605571 MLS
Experience the Kerry floor plan offering an open layout, 9 foot ceilings and single level living. The kitchen boasts a large island with breakfast bar and opens to the casual dining area and spacious living room. Granite countertops, a tile backsplash, 36" cabinetry and stainless steel Whirlpool appliances including a refrigerator finish off the kitchen with beautiful and durable finishes. The primary bedroom suite is located at the back of the home with a generous size bathroom with a 5' shower, double vanity, and walk-in closet. Two secondary bedrooms are at the front of the home providing separation from the primary suite. Enjoy your morning coffee on the covered back porch. This is America's Smart Home! Each of our homes comes with an industry leading smart home technology package that will allow you to control the thermostat, front door light and lock, and video doorbell from your smartphone. *Photos are of a similar Kerry home. Pictures, photographs, colors, features, and sizes are for illustration purposes only and will vary from the homes as built. Home and community information, including pricing, included features, terms, availability and amenities, are subject to change and prior sale at any time without notice or obligation. Square footage dimensions are approximate. Equal housing opportunity builder.

406 Hadley Springs Ave, Longs

Listing courtesy of Listing Agent: Renee Brown () from Listing Office: DR Horton.

Provided courtesy of The Coastal Carolinas Association of REALTORS®. Information Deemed Reliable but Not Guaranteed. Copyright 2026 of the Coastal Carolinas Association of REALTORS® MLS. All rights reserved. Information is provided exclusively for consumers’ personal, non-commercial use, that it may not be used for any purpose other than to identify prospective properties consumers may be interested in purchasing.

Copyright 2026 NCRMLS. All rights reserved. North Carolina Regional Multiple Listing Service, (NCRMLS), provides content displayed here (“provided content”) on an “as is” basis and makes no representations or warranties regarding the provided content, including, but not limited to those of non-infringement, timeliness, accuracy, or completeness. Individuals and companies using information presented are responsible for verification and validation of information they utilize and present to their customers and clients. NCRMLS will not be liable for any damage or loss resulting from use of the provided content or the products available through Portals, IDX, VOW, and/or Syndication. Recipients of this information shall not resell, redistribute, reproduce, modify, or otherwise copy any portion thereof without the expressed written consent of NCRMLS.