Refine Search
Sort by
$639,000
5 Beds 3 Baths 2612001 MLS
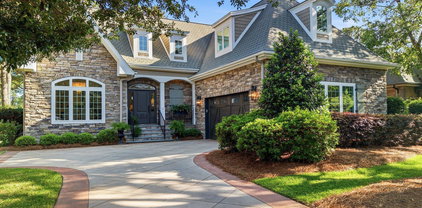
Located in the coveted riverfront section of the Shaftesbury Glen Golf and Fish Club Community, this masterfully crafted, all-brick 5-bedroom, 3-bathroom home occupies one of the most remarkable settings in all of Conway. Here, the scenic Waccamaw River flows quietly behind you, the manicured fairways of the Shaftesbury Glen golf course unfold before you, and a protective buffer lot shields you on the side. Sited on a prime river lot with a clean flood history, the property invites you to live the waterfront life you've always imagined:morning kayak runs, lazy afternoons fishing off your private floating dock, or casting off for a sunset cruise - all from your own backyard. And when you prefer to stay home, the screened porch and rear patio become your private sanctuary - shaded by mature trees, serenaded by the birds and the gentle sounds of the river drifting before you. As you enter this magnificent home, you are greeted with a grand two story foyer and you begin to notice the fine features this home has to offer including hardwood, tile, & carpet flooring, smooth flat ceilings, a double door office or the 5th bedroom, an inviting formal dining room with chair railing, and a lovely sunlit 2 story living room with a cozy gas fireplace. Prepare a fresh meal in the gourmet kitchen that is equipped with a stainless steel appliance package, granite counter tops, a kitchen island, tile back splash, cabinets topped with crown moulding, a breakfast bar, a practical pantry, and a delightful breakfast nook that showcases access to the relaxing sunroom with windows that can open and close to be used all seasons.The main level primary bedroom offers a single step tray ceiling with a fan, private double door access to the primary bath hosting a dual sink vanity, a water closet, a jetted tub, a deluxe step-in shower, and a large walk-in closet. The adventure continues upstairs as you find new carpet, a tranquil loft area, a crafts room, 3 additional bedrooms with one having a peaceful retreat extension, and a full guest bath.The main level of this stylish home is completed with a laundry room with cabinets, a raised back patio with gas grill hookups, and a 3car attached garage. It is a two-door garage, but one side is extra deep to fit a third car. This home offers effortless access to the beach, nearby golf courses, and everything else Myrtle Beach & Conway has to offer—from lively dining spots and award-winning live shows to public fishing piers, Conway’s historic riverwalk, and unique shopping experiences along the Grand Strand. You’ll also appreciate its convenient location close to everyday essentials like grocery stores, banks, post offices, medical facilities, and pharmacies. Be sure to explore the state-of-the-art 3D virtual tour. Floor plans are created using virtual tour technology and are intended for estimation purposes only. All square footage is approximate and not guaranteed; buyers are responsible for verifying all information. Some photos have beenvirtually staged.

899 Shaftesbury Ln., Conway

Listing courtesy of Listing Agent: The Greg Sisson Team () from Listing Office: The Ocean Forest Company.

$600,000
3 Beds 3 Baths 100572539 MLS
This is one of only two homes in River Pointe with unobstructed water views from virtually every room. Wake up to breathtaking water views and end your day with indescribable sunsets from this beautifully maintained coastal retreat tucked at the very end of the street in one of the area's most desirable waterfront communities. Perfectly positioned directly across from the community pool, this home offers the ideal blend of privacy, convenience, and luxury living. Designed to maximize the stunning natural surroundings, the bright and airy open-concept floor plan features expansive windows, beautiful hardwood floors, and incredible marsh and water views from the main living areas. The spacious living room flows seamlessly into the kitchen and dining area, creating an inviting space for entertaining or simply relaxing while soaking in the scenery. The kitchen offers granite countertops, abundant cabinetry, stainless steel appliances, beverage refrigeration, and a large peninsula with seating. A wall of bay windows in the dining area frames the picturesque waterfront backdrop while filling the home with natural light. The first-floor windows have been professionally tinted to help protect the interior from UV light while still allowing the views to overwhelm the senses. Step outside onto the enlarged Trex deck to enjoy comforting coastal breezes, panoramic marsh views providing a haven of biodiversity followed by some of the most spectacular sunsets to be found anywhere. Upstairs, the spacious primary suite is a true retreat, boasting incredible water views from both the bedroom and the spa-like bath. The Jacuzzi tub provides the perfect place to unwind while enjoying the peacefulness and beauty. The suite offers abundant closet space and additional storage. The generously sized secondary bedrooms feature views of the community pool and northern exposure of the Cape Fear River, while a full bath comfortably accommodates family and guests. Additional features include a one-car garage with an epoxied floor and built-in cabinetry for exceptional storage. Your comfort is enhanced by a brand-new HVAC system providing peace of mind for years to come. Whether you're looking for a primary residence, second home, or coastal getaway, this impeccably maintained property delivers an exceptional waterfront lifestyle in a truly remarkable setting. This is the Southern Tip of Heaven!

233 River Gate Ln, Wilmington

Listing courtesy of Listing Agent: Wendy G Thompson () from Listing Office: REAL Broker LLC.

Listing courtesy of Listing Agent: Wendy G Thompson () from Listing Office: REAL Broker LLC.

$234,900
2 Beds 2 Baths 2611993 MLS
Pond and golf course views from the covered porch on this great two bedroom two bath condo in Barefoot in the River Crossing neighborhood. Enter to findnew LVP flooring in living areas, bedrooms too. Fully equipped kitchen with range, refrigerator, dishwasher and microwave as well all kitchen ware andwasher/dryer. Open living and dining areas and bedrooms are split front to back. There is a storage closet on the porch for your beach chairs and otherstorage items. Linen closets, walk in closet in primary bedroom and lots of light streaming in the windows make this a light and bright living space. RiverCrossing offers a gated entrance, mailbox center, and community pool. Residents also have access to large community pool at North Tower on the ICW andthe ocean front amenities centertoo! Come check this out!

5825 Catalina Dr. Unit 523, North Myrtle Beach

Listing courtesy of Listing Agent: Thomas Gruenthal (Cell: 704-454-2964) from Listing Office: Greyfeather Group EXP Realty.

$1,075,000
4 Beds 4 Baths 100572524 MLS South Harbour Village BLDG.
Experience elevated coastal luxury with breathtaking panoramic views of the Intracoastal Waterway in this extraordinary 4-bedroom, 3.5-bath penthouse residence complete with a private elevator and private boat slip with boat lift. Perfectly positioned in one of the area's most desirable locations, this exceptional home offers front-row access to the very best of island living. Designed for both elegance and comfort, the spacious open-concept floor plan features an expansive living and dining area filled with natural light and stunning water views. The main living level offers 3 bedrooms and 2.5 baths, while the upper level provides a private guest retreat with an additional bedroom, full bath, sitting area, and two open-air decks--ideal for enjoying sunrise coffee or evening sunsets over the water. The beautifully appointed kitchen boasts abundant cabinetry, stainless steel appliances, and a large center island perfect for casual dining and entertaining. The living room is enhanced by a cozy fireplace, custom wet bar, and seamless access to the covered waterfront porch, creating the perfect indoor-outdoor lifestyle. The luxurious primary suite is a true sanctuary featuring a spacious walk-in closet and a spa-inspired bath with a soaking tub, separate walk-in shower, and private retreat-like ambiance. On the ground level, you'll find flexible space ideal for a private office, home gym, or additional storage, along with a spacious two-car garage. Residents enjoy access to the exceptional South Harbour amenities, including the clubhouse, pool, golf, and tennis. Just moments away, the marina offers boutique shopping, waterfront dining, and endless opportunities to embrace the coastal lifestyle. This is more than a home--it's a destination. 2-10 Home warranty included! Luxury, views, and location truly make this one unforgettable!!!

5000 Oquinn Blvd Se Unit # B, Southport

Listing courtesy of Listing Agent: Team Selling Sand () from Listing Office: Coldwell Banker Sea Coast Advantage.

Listing courtesy of Listing Agent: Team Selling Sand () from Listing Office: Coldwell Banker Sea Coast Advantage.

$595,000
3 Beds 2 Baths 2611989 MLS Crescent Keyes BLDG.
The views from this 3 bedrooms 2 full bath condo in Crescent Keyes will take your breath away. With views of the ocean from the kitchen, the family room and the ocean front primary suite that are to die for. Upgraded kitchen ready for the most discerning tastes. Just a few of the updates the current owners have done include: fresh paint for the entire inside, new flooring in the bedrooms, new bedding in all bedrooms, new lighting and appliances in the kitchen, newly upholstered furnishings in the family room, just to name a few!! From the moment you arrive, you’ll notice the pride of ownership reflected in the impeccably kept grounds and amenities. Located in one of the best run and cared for buildings on the beach, Crescent Keyes, residents and guests enjoy a long list of resort-style features, including: oceanfront pools at ground level, a 7th-floor pool with incredible views, Hot tub and lazy river, 5th-floor storage for beach gear, Inside, you will have tile and upgraded bathrooms as the owner spared no expense. The oceanfront primary bedroom has its on access right to the balcony for you to enjoy the most breathtaking sunrises on the beach.

1903 S Ocean Blvd. Unit 1005, North Myrtle Beach

Listing courtesy of Listing Agent: The Kingsley Team (Cell: 843-267-5843) from Listing Office: Keller Williams Innovate South.

$599,990
4 Beds 4 Baths 100572507 MLS
PRICE IMPROVEMENT -- Your Happy Place Just Got More Affordable! This move-in ready brick beauty at 85 Plantation Passage just dropped in price, and your dream Coastal lifestyle is now even more within reach. Don't let this one slip away. From the moment you arrive, you'll feel welcome, relaxed, home. This home overlooks a tranquil backyard pond where songbirds sing, butterflies drift through native Carolina landscaping, and the summer breeze rolls across the water -- the kind of setting that makes you want to stay awhile. Step inside and natural light pours through a dramatic two-story foyer, opening into a spacious floor plan anchored by a fireplace that warms both the Great Room and formal dining room. The kitchen is a showstopper -- White quartz countertops, stainless steel appliances, a 5-burner gas stove, and a generous sink, all bathed in soft daylight from a solar tube that glows into evening moonlight. Crown molding, wainscoting, and 5-inch baseboards bring custom craftsmanship to every room. Your main-floor primary suite overlooks the pond and features tray ceilings, a paddle fan, and a spa-worthy bath with a whirlpool tub and tiled rainfall shower. Need to decompress? The Carolina Sunroom is calling your name -- the perfect spot for your morning coffee or evening glass of wine. With 4 bedrooms, 3½ baths, and a bonus room over the garage, this home is built for living and entertaining. A second main-floor bedroom ideal for guests -- while the bonus room (complete with wet bar and beverage fridge) is made for game day. A two-car garage with extra storage rounds out the practical perks. This home won't last -- schedule your showing today and start living your happy place tomorrow.

85 Plantation Passage Dr Se, Bolivia

Listing courtesy of Listing Agent: Tom N Saffioti () from Listing Office: Coldwell Banker Sea Coast Advantage.

Listing courtesy of Listing Agent: Tom N Saffioti () from Listing Office: Coldwell Banker Sea Coast Advantage.

$924,900
3 Beds 4 Baths 100572483 MLS
Set within the gates of Thistle Downs, one of the area's most sought-after luxury communities, this beautifully updated home offers over 3,200 square feet overlooking both the pond and golf course, with a backyard setting that feels remarkably private and still. There's a quiet rhythm to the property that's difficult to capture until you experience it in person. Ducks return each year to nest beneath the hammock, birds move through the trees throughout the day, and the sound of the fountain carries across the backyard with the breeze. Framed by mature landscaping professionally designed by H. Burkert & Company, the outdoor spaces feel established, intentional, and deeply peaceful. Inside, the home balances warmth and refinement with thoughtfully curated updates throughout. The remodeled kitchen features leathered marble countertops and opens naturally into the main living spaces, where custom built-ins and a gas fireplace create an inviting atmosphere without sacrificing elegance. The primary suite was designed with comfort in mind, offering a soaking tub, walk-in shower, and spacious dual closets. An enclosed rear porch with EZ Breeze windows extends the living space year-round and creates the perfect place to enjoy the views in every season. Additional features include a newer water heater, irrigation system, WellSpring whole home water filtration system, epoxy garage flooring with built-in shelving, and a truly move-in ready level of care throughout the home. Rarely does a property combine this level of privacy, natural beauty, and location within Thistle Downs so effortlessly.

8839 Carenden Ct, Sunset Beach

Listing courtesy of Listing Agent: Amberlee J Powers () from Listing Office: Keller Williams Innovate-OIB Mainland.

Listing courtesy of Listing Agent: Amberlee J Powers () from Listing Office: Keller Williams Innovate-OIB Mainland.

$199,990
2 Beds 3 Baths 2611967 MLS Village At The Glens BLDG.
BEAUTIFULLY UPDATED, TRULY MOVE-IN READY, AND FEATURING A PEACEFUL POND VIEW! Skip the renovation projects and begin enjoying the coastal lifestyle immediately in this stylish townhome-style condo in Village at the Glens. The renovated kitchen features granite countertops, stainless steel appliances, an attractive tile backsplash, and updated finishes. Upgraded flooring, shiplap accent walls, wainscoting, crown molding, and modern fixtures create a warm, polished interior that feels welcoming from the moment you enter. The comfortable two-story layout offers excellent separation and privacy, with each bedroom featuring its own full bathroom. A convenient powder room serves the main living level. Step outside to the private rear patio and relax beneath the retractable awning while enjoying the tranquil pond view. It is an inviting setting for morning coffee, outdoor dining, or unwinding after a day at the beach. Exterior storage provides convenient space for beach chairs, bicycles, golf clubs, and seasonal items. The community pool, picnic area, and grills are just steps away. Village at the Glens offers a convenient Little River location near Sunset Beach, Cherry Grove, Vereen Memorial Gardens, championship golf, waterfront dining, shopping, and entertainment across the Carolinas. Whether you are searching for a primary residence, coastal getaway, or low-maintenance second home, this property offers the upgrades, comfort, views, and location buyers want—without the work and expense of renovating after closing. Schedule your private showing and discover why this move-in-ready home stands apart.

130 Scotch Broom Dr. Unit H-103, Little River

Listing courtesy of Listing Agent: Anthony Green (Cell: 843-429-3133) from Listing Office: Realty ONE Group DocksideNorth.

$595,000
2 Beds 2 Baths 100572457 MLS The Boardwalk at Carolina Beach BLDG.
Experience the best of oceanfront living in this beautifully situated 2-bedroom, 2-bathroom top-floor condo in the heart of Carolina Beach. Offering sweeping, unobstructed views of the Atlantic, this coastal retreat provides the perfect blend of relaxation and investment potential. Step out onto your private balcony and take in breathtaking sunrises, salty ocean breezes, and the soothing sound of waves just steps away. With direct beach access and proximity to the iconic boardwalk, you'll enjoy everything this vibrant beach community has to offer--from local dining and shopping to seasonal events and entertainment. The thoughtfully designed layout offers comfortable living spaces and an inviting atmosphere, ideal for personal use or hosting guests. Currently operating as a successful vacation rental, this property presents a strong income-producing opportunity in a highly desirable location. Whether you're searching for a second home, an investment property, or your own coastal getaway, this oceanfront condo checks all the boxes. Don't miss your chance to own a premier piece of Carolina Beach coastline!

115 Carolina Beach Ave S Unit Unit 301, Carolina Beach

Listing courtesy of Listing Agent: Tidal Realty Partners () from Listing Office: REAL Broker LLC.

Listing courtesy of Listing Agent: Tidal Realty Partners () from Listing Office: REAL Broker LLC.

$525,000
2 Beds 2 Baths 2611960 MLS Sea Shadow BLDG.
Oceanfront, end-unit two-bedroom, two-bathroom condo at Sea Shadow in Surfside Beach, South Carolina—sold fully furnished and turnkey with a split-bedroom floor plan and elevated ocean views. This corner unit sits on the first residential floor directly above the secure covered parking garage, giving it extra corner windows, additional natural light, and elevated ocean views, with elevator access connecting parking to the condo. A strong fit for second-home buyers, snowbirds, and vacation rental investors on the Grand Strand. The split-bedroom floor plan separates the oceanfront primary suite—which opens directly to a private balcony with ocean views—from the second bedroom and bath on the opposite side of the unit for added guest privacy. The open-concept living, dining, and kitchen area includes custom granite countertops, a breakfast bar, and ample space for entertaining. Additional features include hard-surface flooring throughout with no carpet, solid wood interior doors, crown molding, new windows, and in-unit laundry. The condo is sold fully furnished and move-in ready, privately owned and used as a second home for more than 20 years. Sea Shadow amenities include an oceanfront pool, direct beach access, elevator access, a secure covered parking garage, two dedicated parking spaces, overflow guest parking, picnic and BBQ areas, and owner storage with beach-gear cubbies. Located half a mile north of Surfside Pier and minutes from the Murrells Inlet MarshWalk, Huntington Beach State Park, Garden City Beach, and shopping, golf, and dining along the Grand Strand. Owner financing is available. This oceanfront, end-unit condo at Sea Shadow delivers turnkey coastal living in Surfside Beach, SC 29575. Measurements approximate; buyer responsible for verification.

811 N Ocean Blvd. Unit 106, Surfside Beach

Listing courtesy of Listing Agent: Sollecito Advantage Group (Office: 843-650-0998) from Listing Office: CB Sea Coast Advantage MI.

$59,900
100572451 MLS
Are you looking for the perfect place to build your dream home or looking the ideal lot to build your get-away destination; look no further. This Beautiful 1.98 Acre Waterfront Residential Building Lot located in the Gated Community of Smugglers Cove, in Belhaven NC is the perfect place for you! Nestled deep in the sought after gated waterfront community of Smugglers Cove. This property features approximately 190' of road frontage, spans over 500' deep and has approximately 118' of water frontage, with sufficient depth and minimal marsh at the shoreline. This is a wooded lot featuring some mature timber and a spectacular view of the waters of Ross Creek. Nestle your future home within the timber and experience all nature has to offer! The water views are truly breathtaking, and the serenity is indescribable. From your back porch you could spend time watching; fishermen pull in Redfish, Speckled Trout, Flounder or see the Deer, Turkeys, and Waterfowl in their natural state. Though this lot is subject to restrictive covenants, which are outlined in the attached documents, this property would be the perfect location for a homesite from its proximity to the surrounding towns. Also, it's short distance from some of Eastern NCs best fisheries. This property offers perfect access to enter the water to fish, kayak, etc. Easy access to the Pamlico River off Ross Creek. Only a quick drive to a choice of state-maintained Wildlife Boat Landings. Expired Septic Permit in hand on file with Beaufort County. Fiber Optic and County Water are available. Local builder recommendations if needed! This property is located in a FEMA Flood Plain. Located Approximately: 20 Minutes from Downtown Belhaven, NC 20 Minutes from Downtown Bath, NC 40 Minutes from Washington, NC Come Check it out while you can!

Lot 27 Sunset Point, Belhaven

Listing courtesy of Listing Agent: Jacob Harrison () from Listing Office: Mossy Oak Properties Land and Farms.

Listing courtesy of Listing Agent: Jacob Harrison () from Listing Office: Mossy Oak Properties Land and Farms.

$629,000
2 Beds 2 Baths 2611952 MLS
Own a little piece of paradise! From the moment you walk in you'll feel the love that was put into the renovation & design of this pristine raised beach house! This home was gutted, the roof was raised & an additional 24' x 24' was added on. Flooring, appliances, HVAC & windows replaced within 2 years with the exception of the windows in living room & 2nd bedroom. Open & airy floorplan with plenty of space for entertaining. The kitchen is a chef's dream with stainless appliances, quartz countertops, lots of cabinet space, tile flooring & a breakfast bar. Vaulted ceilings add to the ambiance & open feel. Lots of room for company to relax & in the living/dining room area. The cabinet opens to a Murphy bed for additional sleeping. The huge owners suite boasts a fabulous tile shower, large walk in closet, sitting area & laundry. Easily sleeps 4. The 2nd bedroom has private bath with tile shower. Add to this the beautiful porch that faces a large pond. The views are breathtaking. This home is a must see! Just a short walk or golf cart ride to the beach, restaurants & shopping.

2204 Chestnut St., North Myrtle Beach

Listing courtesy of Listing Agent: Sherry Pitman2 () from Listing Office: Century 21 Barefoot Realty.

$49,000
100572438 MLS
Discover this stunning 0.58-acre pond-front homesite nestled within a stunning gated golf community of River Landing. With serene water views and a peaceful, private setting, this property offers the perfect backdrop to design and build your ideal home. The generous lot size provides both space and privacy, while located in the Vineyards at River Landing with scenic walking trails, and natural beauty. Embrace an active lifestyle with miles of walking and biking trails, 63 ponds for fishing, or spend time at the River Lodge with kayak access to the Northeast Cape Fear River. Best of all, you're just a short 45-minute drive to area beaches. River Landing features 3 optional and reasonably priced club memberships and is home to two NC Golf Panel ''Top 50'' championship courses, along with exceptional club amenities. Members enjoy access to an outdoor pool, fitness center, tennis and pickleball courts, and a vibrant social atmosphere. Dine in style at the elegant clubhouse or relax with a casual meal at the grille and bar. Best of all, you're just a short 35 minute drive to Wilmington, 90 minutes to Raleigh and 45-minute drive to area beaches. A wonderful opportunity to experience the best of coastal Carolina living in a welcoming, small-town setting.

136 Sugar Maple Ct, Wallace

Listing courtesy of Listing Agent: Mitchell S Williams () from Listing Office: Coldwell Banker Sea Coast Advantage-Leland.

Listing courtesy of Listing Agent: Mitchell S Williams () from Listing Office: Coldwell Banker Sea Coast Advantage-Leland.

$234,900
3 Beds 3 Baths 100572432 MLS
Welcome to 93 Gibson Dairy Road in Elizabethtown, NC -- a beautifully maintained property offering the perfect blend of privacy, space, and convenience. Nestled on approximately 1.82 acres, this charming home is located just minutes from Highway 87 and downtown Elizabethtown, making daily commutes and local amenities easily accessible while still enjoying a peaceful country setting. Inside, the home features 3 bedrooms and 2.5 bathrooms with a warm and inviting feel throughout. Lovingly cared for over the years, the property reflects pride of ownership and offers comfortable living both inside and out. Outside, you'll find plenty of room to spread out and enjoy the property, along with exceptional storage and workspace opportunities. The property includes a detached storage building with electricity, perfect for hobbies, a workshop, or additional utility space, as well as two additional storage buildings providing even more storage. Whether you're looking for extra outdoor space, room for projects and storage, or simply a well-maintained home in a convenient location, 93 Gibson Dairy Road is a property you won't want to miss.

93 Gibson Dairy Rd, Elizabethtown

Listing courtesy of Listing Agent: Dean Hilton () from Listing Office: Hilton Auction & Realty, Inc.

Listing courtesy of Listing Agent: Dean Hilton () from Listing Office: Hilton Auction & Realty, Inc.

$259,000
2 Beds 2 Baths 100572426 MLS Brunswick Plantation BLDG.
Wake up to sweeping pond views from this beautifully positioned 3rd-floor, end unit condo in the highly desirable Brunswick Plantation Golf Resort. Offering the perfect blend of comfort, flexibility, and resort-style living, this 2-bedroom, 2-bath residence is ideal as a primary home, vacation retreat, or income-producing investment property. Both spacious bedrooms are thoughtfully furnished with two beds, providing ample accommodations for family, guests, or renters. One bedroom features a private lockout design with its own entrance and convenient kitchenette, allowing for separate rental opportunities or added privacy for visitors and golf groups. Adjoining access between the units creates exceptional versatility to fit a variety of lifestyle needs. Residents enjoy access to an impressive array of amenities including three outdoor pools, a heated indoor pool, fitness center, on-site restaurant, tennis and pickleball courts, and a vibrant calendar of recreational and social activities. Located within a gated, secure community featuring 27 holes of championship golf across three distinct courses, Brunswick Plantation offers an unmatched coastal lifestyle. Just minutes from some of the Carolina coast's most popular beaches, including Sunset Beach, Ocean Isle Beach, Cherry Grove, and North Myrtle Beach, this exceptional condo delivers the perfect combination of location, lifestyle, and investment potential. Don't miss your opportunity to own a piece of paradise overlooking the fairways.

1215 N Middleton Dr Nw Unit Apt 2409, Calabash

Listing courtesy of Listing Agent: Bill Anderson () from Listing Office: Silver Coast Properties.

Listing courtesy of Listing Agent: Bill Anderson () from Listing Office: Silver Coast Properties.

$348,000
3 Beds 3 Baths 2611945 MLS Blue Heron BLDG.
Welcome to Blue Heron in the heart of Murrells Inlet! This beautifully maintained end-unit 3BR/2.5BA home offers the perfect blend of coastal charm, natural light, and relaxing inlet views. From the moment you walk in, you’ll appreciate the bright and airy feel created by the abundance of windows only an end unit can provide. The spacious living area features a cozy fireplace, coastal-inspired finishes, and an open flow perfect for entertaining or everyday living. The kitchen offers ample cabinetry, generous counter space, and a warm, inviting atmosphere that opens seamlessly into the dining and living areas. Multiple sitting areas and large windows allow natural light to pour throughout the home while showcasing the peaceful surroundings. Step outside onto the private balcony and unwind while enjoying beautiful inlet views and coastal breezes—perfect for morning coffee or evening relaxation. The bedrooms are spacious and inviting, while the bathrooms offer a clean coastal feel with bright finishes and natural light throughout. HOA dues provide outstanding value and include common area electric, Spectrum package (basic cable, standard internet, 2 set-top boxes, modem, and wireless router), pest control, termite bond, trash, landscaping, pool maintenance and supplies, and master property insurance including flood coverage (buyer to verify details). Blue Heron offers a prime location just minutes from the Murrells Inlet MarshWalk, waterfront dining, live music, Huntington Beach State Park, Brookgreen Gardens, golf, shopping, and entertainment. Whether you are looking for a primary residence, vacation getaway, or investment opportunity, this rare end-unit property delivers the coastal lifestyle buyers are searching for.

4999 Highway 17 Business Unit 108-D, Murrells Inlet

Listing courtesy of Listing Agent: Michael Chimento () from Listing Office: INNOVATE Real Estate.

$595,000
3 Beds 3 Baths 100572096 MLS
Discover the charm of waterfront living on Back Creek in beautiful Bath. This recently updated home offers the perfect blend of comfort, relaxation, and outdoor adventure ideal for anyone seeking a more peaceful lifestyle. Inside, you'll find fresh interior paint, new flooring throughout, newer stainless steel appliances, a 2022 HVAC system, and a 2023 hot water heater, providing modern convenience and peace of mind from day one. Step outside and experience everything waterfront living has to offer. Fish, boat, swim, or crab right from your backyard, or simply relax with your morning coffee while enjoying tranquil views of Back Creek's sparkling waters. The private pier with a boat lift and second-story viewing platform creates the ultimate setting for entertaining, unwinding, or soaking in panoramic water views and unforgettable sunsets. A spacious 20x36 detached garage offers ample room for storage, a workshop, or all your boating and outdoor equipment. The home is also pre-wired for a whole-house generator, adding extra convenience and preparedness. Additional perks include: * Additional parcel included (Reid #14562) * Total acreage: 0.35 acres * No HOA * No city taxes * Not located in a flood zone If you've been dreaming of a peaceful waterfront retreat with modern updates and endless opportunities to enjoy the outdoors, this Back Creek property is ready to welcome you home. With an acceptable offer boat and furniture will convey.

674 Brooks Rd, Bath

Listing courtesy of Listing Agent: Kelly McCarvill () from Listing Office: Seabird Realty.

Listing courtesy of Listing Agent: Kelly McCarvill () from Listing Office: Seabird Realty.

$219,000
3 Beds 2 Baths 2611898 MLS
Welcome to this beautifully updated 3-bedroom, 2-bathroom ground-floor end unit offering 1,510 square feet of comfortable living space in Colonial Villas II. Built in 2000 and sold partially furnished, this move-in ready condo is just waiting for its next owner — simply bring your suitcase! Step inside to find brand-new LVP flooring, fresh paint throughout, and an abundance of natural light that fills this premium end-unit location. The updated kitchen features new Corian countertops. Relax on the screened-in porch overlooking peaceful, wooded views — the perfect spot for morning coffee or unwinding at sunset. Ideal for those seeking easy single-level living — no stairs, no elevators, just convenient ground-floor access. The spacious 3-bedroom layout offers plenty of space for guests, a home office, or hobbies, with two full bathrooms and a 2018 HVAC system for worry-free ownership. Furniture, beds, TVs, dishes, linens, and appliances all convey. Colonial Charters offers a community clubhouse, pool, and a beautiful golf course right outside your door — everything you need for a relaxed coastal lifestyle. HOA covers water, sewer, trash, cable, internet, exterior insurance, landscaping, pool upkeep, and termite bond — only electricity is paid by the owner. Short-term rentals are permitted per HOA, making this a great investment opportunity as well!! Just 6 miles to Cherry Grove Beach, with easy access to North Myrtle Beach, world-class golf, shopping, dining, medical facilities, and the Intracoastal Waterway. Updated, furnished, ground-floor end unit with serene wooded views — units like this don't last long. Schedule your showing today! Seller concessions offered with acceptable offer. **Photos reflect prior furnishing state. Unit is now partially furnished. All furnishings, appliances, TVs, dishes, etc currently in unit all convey. Contact listing agent for full inventory or any questions.**

750 Charter Dr. Unit E5, Longs

Listing courtesy of Listing Agent: Anjanette White () from Listing Office: Johnson & Wilson Real Estate.

$315,000
7 Beds 8 Baths 100572209 MLS
Incredible fractional ownership opportunity--Available 4 Shares: PENDING. Own oceanfront on Holden Beach at a fraction of the cost with this deeded (not timeshare) ownership, offering six weeks per year to use or rent. Located directly on the oceanfront of Holden Beach, known for its wide sandy beaches, laid-back coastal charm, and family-friendly atmosphere, this home also boasts a strong rental history, making it an ideal blend of lifestyle and investment. This thoughtfully updated and well-maintained 7-bedroom, 8.5-bath home (recently painted exterior) comfortably sleeps 21 guests and features en-suite baths in every bedroom, including three primary suites. The inverted floor plan captures sweeping Atlantic views from the top-level main living space, filled with natural light. Designed for both entertaining and flexibility, the home offers three distinct living areas, including a bright oceanfront den, a spacious main living area, and a separate family room perfect for kids or additional guests. The kitchen is built to accommodate larger groups with two full-size refrigerators and a generous dining area. Outdoor living is just as impressive, featuring private beach access, a 35x15 heated pool, hot tub, a powder room bath off the pool area, and a large outdoor shower with a built-in changing area--perfect after a day on the beach. Additional highlights include elevator access to all levels, fully furnished turnkey ownership, generous covered parking for multiple vehicles, a private lower-level gym/workout space, and a Level 2 electric vehicle charging station for modern convenience. Owners have the flexibility to rent their weeks directly to third parties or utilize the in-place property management company, creating strong income potential in addition to personal enjoyment. A rare opportunity to own a share of a high-performing oceanfront beach home in one of the Carolina coast's most desirable destinations.

407 Ocean Blvd W, Holden Beach

Listing courtesy of Listing Agent: Caroline D Harrison () from Listing Office: Intracoastal Realty Corporation.

Listing courtesy of Listing Agent: Caroline D Harrison () from Listing Office: Intracoastal Realty Corporation.

$173,000
1 Beds 1 Baths 2611892 MLS Compass Cove Pinnacle Oceanfro BLDG.
Experience incredible coastal living in this updated 1-bedroom, 1-bathroom oceanfront condo located in the prestigious Pinnacle Tower at Compass Cove Resort. Perfectly positioned to capture stunning Atlantic views, this turnkey unit offers a modern retreat ideal as a primary residence, a relaxing second home, or a high-potential rental investment. The spacious 1-bed/1-bath design maximizes comfort, featuring a bright living area that leads directly to your private oceanfront balcony. Sold fully furnished and equipped, making for a seamless transition for owners or guests. Compass Cove Resort & Building Amenities include access to one of the most expansive amenity packages in Myrtle Beach. 23 on-site water attractions, including six indoor and outdoor pools, three lazy rivers, seven hot tubs, and the "Silly Submarine" water playground. Enjoy a morning brew at Compass Joe, a full breakfast at Compass Rose, or oceanfront drinks and dinner at the Crow's Nest and seasonal Tiki Hut. Take advantage of the fitness center, shuffleboard courts, and giant outdoor chess and checkers sets. This is an unbeatable location close to The Market commons, Broadway at the Beach, Myrtle Beach boardwalk and much more!! Schedule your showing today.

2401 S Ocean Blvd. Unit 1167, Myrtle Beach

Listing courtesy of Listing Agent: Cristina Hudson () from Listing Office: Century 21 The Harrelson Group.

$450,000
3 Beds 3 Baths 100570059 MLS
Live the Waterford lifestyle in this charming townhome overlooking one of the community's scenic canals. It is a perfect blend of comfort and convenience. The home has been well maintained and has many upgrades and features three bedrooms and three full baths. The open-concept living room has vaulted ceilings, a gas fireplace, connects to the enclosed sunroom which has a large patio overlooking the water. The kitchen has all stainless steel appliances, Corian and formica countertops, tile backsplash 42'' upper cabinets, lower cabinets have pullout drawers and pantry. Also included is a wine refrigerator. The washer, dryer and refrigerator are included, all appliances are newer. There is a large dining room and kitchen eating area.. Adjoining laundry room features additional cabinetry. There is crown molding throughout the home. The primary suite serves as a tranquil retreat. Ensuite bath features, dual vanities, garden tub, walk-in shower, a skylight and separate water closet. In addition to a large walk-in closet complete with closet organizers is an ample storage linen closet. Located off the primary living area is a flex room that can be a den/office or hobby space. A second bedroom and full bathroom at the front of the home is spacious as is the closet. A third upstairs bedroom/frog is a large area with a choice of uses that has a full bath. The area is on a separate cool/heat zone. The HVAC system was replaced in May 2026. All furnishing are available to purchase separate of the contract. Access to a very large walk-in attic, with flooring, and lighting is on this level. The beautifully landscaped grounds are maintained by the HOA. Waterford's main clubhouse is very close by and offers a swimming pool, exercise room, kitchen, and a game room. There are also 4 lighted tennis courts, 4 pickleball courts, 2 bocce ball courts. The Reserve clubhouse is also only a short distance away. The Waterford community offers easy access to shopping, dining, and entertainment options. Historic downtown Wilmington and beautiful beaches are just a short drive away. Experience the best of coastal living in this delightful waterfront townhome. Schedule your private tour today and discover the lifestyle that awaits at 1121 Sandy Beach

1121 Sandy Beach Cir, Leland

Listing courtesy of Listing Agent: Leslie D Christensen () from Listing Office: Coldwell Banker Sea Coast Advantage-Leland.

Listing courtesy of Listing Agent: Leslie D Christensen () from Listing Office: Coldwell Banker Sea Coast Advantage-Leland.

$299,900
3 Beds 2 Baths 2611867 MLS
Welcome to Cameron Village - Garden Homes, where comfort, convenience and a peaceful coastal lifestyle come together in one beautifully inviting property. This 3-bedroom 2-bathroom, one-level end-unit condo offers a charming, stress-free lifestyle; all while being just moments from Murrells Inlet and everything the Grand Strand has to offer. From the moment you step through the foyer, you'll notice the bright, welcoming feel that makes this home so inviting. The thoughtful floorplan offers the convenience of a first-floor bedroom and first-floor bathroom, making everyday living easy and accessible for a variety of lifestyles. The additional bedrooms provide plenty of room for family, guests, or even a home office. Being an end unit, you'll also enjoy added privacy and extra natural light, enhancing the airy and open feel that fills the home. The spacious layout flows effortlessly into the peaceful enclosed patio with lagoon view, creating a serene backdrop that adds to the relaxed atmosphere. Practical features include a dedicated laundry/utility room for everyday convenience and well-appointed bathrooms with attractive, modern features. Whether you're enjoying the tranquil water views, taking advantage of the easy layout, or heading out for a day on the town, this property offers the ideal combination of comfort, function, and prime location. If you've been looking for a home that feels peaceful, spacious, and low-maintenance with coastal convenience built in, this unit is one you won't want to miss. Schedule your private showing today!

1606 Palmina Loop Unit D, Myrtle Beach

Listing courtesy of Listing Agent: Abe Safa Sales Team () from Listing Office: Century 21 The Harrelson Group.

$539,100
3 Beds 3 Baths 2611835 MLS
Inlet Reserve. Do not miss out on this beautifully constructed Cumberland Floor Plan by D.R. Horton. Spacious, open design perfect for entertaining. Windows galore and 11' ceilings create an abundance of natural light. Everything on one level with an 8' tall grand entrance. Double doors lead into the open foyer with a tray ceiling and crown molding. Extended garage and extended front bedroom. Hardwood floors and crown molding throughout main living areas. 5-1/4" baseboards and trimmed out windows throughout the house. Gourmet kitchen with granite countertops, white painted cabinets, tile backsplash, and stainless-steel appliances. Sliding doors off the family room lead to a 10' x 16'9" rear covered porch with pond view. Very tasteful interior touches finish off this must see home. HVAC new in 2020. Five zone irrigation system. See today!!

249 Star Lake Dr., Murrells Inlet

Listing courtesy of Listing Agent: Mitch Guiffre () from Listing Office: Elite Realty Myrtle Beach.

$365,000
3 Beds 2 Baths 2611834 MLS
There's something special about waking up to water views---and this home in the Walkers Woods community in Myrtle Beach delivers that feeling every single day. This 3-bedroom, 2-bath home is designed with a thoughtful split-bedroom floor plan that gives everyone their own space while still keeping the heart of the home connected. The living room immediately draws you in with its vaulted ceiling, creating an open, airy feel that's perfect for both quiet nights in and hosting friends. Just off the main living area, the formal dining room offers a dedicated space for gatherings, holidays, or even a cozy weeknight dinner that feels a little more elevated. The primary suite feels like its own private retreat. The spacious master bedroom features a tray ceiling and ceiling fan, adding both style and comfort, along with a walk-in closet that keeps everything organized. The ensuite bathroom is designed for unwinding, complete with dual sinks, a walk-in shower, and a jetted tub that's perfect for relaxing at the end of the day. But the real magic happens out back. Step onto the oversized patio and take in the peaceful lake views---it's the kind of setting that makes morning coffee taste better and sunsets feel like a daily event. Whether you're grilling, relaxing, or just enjoying the breeze off the water, this outdoor space is where you'll want to spend most of your time. Living in Walkers Woods also means access to community amenities including a pool and playground that makes everyday life a little more fun, while still being just minutes from everything Myrtle Beach has to offer. From shopping and dining to golf courses, entertainment, and the beach itself, you're never far from where you want to be. If you've been looking for a home that combines comfort, space, and a peaceful waterfront setting---this one feels just right.

4644 East Walkerton Rd., Myrtle Beach

Listing courtesy of Listing Agent: The Mills Group Team () from Listing Office: Century 21 Barefoot Realty.

$779,000
3 Beds 3 Baths 2611826 MLS Margate Circle BLDG.
Corner units on the 11th floor of Margate Tower do not come available often, and this one delivers the full oceanfront experience. One of the most sought-after floor plans in Margate Tower at Kingston Plantation, this beautifully updated three bedroom three bathroom condo spans 2,756 square feet with breathtaking Atlantic Ocean views from every angle. Three spacious bedrooms including two en suite bathrooms give everyone their own comfort and privacy, making this an ideal full-time residence, second home, or vacation retreat. The open living and dining area is bright and welcoming, updated with new furniture and light fixtures that complement the sweeping ocean backdrop just beyond the large private balcony. The kitchen features ample cabinet space, new appliances including a dishwasher installed in 2025, and a breakfast bar perfect for casual mornings with a view. Recent updates include a new water heater installed in 2023, updated HVAC, ceiling fans, light fixtures, balcony furniture, and a fresh coat of paint completed in November 2025. The condo conveys fully furnished including all décor and games, making this a true turnkey opportunity. Margate Tower features a heated two-tiered waterfall pool, a hot tub, and a beautifully renovated lobby and hallways completed in 2025. A 24-hour front desk and attached parking deck with elevator access round out the building amenities. Kingston Plantation is a gated 145-acre master planned community offering half a mile of white sand beach, twelve acres of freshwater lakes, and beautifully manicured grounds throughout. Community amenities include twelve pools, a spa and fitness center, four clay and hard tennis courts, four pickleball courts, beach volleyball, and scenic walking paths with direct beach access. On-site dining at Black Drum Brewing makes everyday living feel like a resort stay. At this price point, opportunities in Margate Tower are rare. Schedule your private showing today.

8500 Margate Circle Unit 1108, Myrtle Beach

Listing courtesy of Listing Agent: Jennifer Burgess () from Listing Office: JTE Real Estate.

$650,000
4 Beds 3 Baths 2611825 MLS
Welcome to 1541 Villena Drive, a beautifully designed home, offering the perfect blend of comfort, space, and lifestyle. This thoughtfully laid out residence features a highly desirable primary suite on the main level, providing convenience and privacy. The main floor also includes a dedicated office or study, with an additional dedicated office space next to the stairs, ideal for working from home, along with a formal dining room perfect for hosting gatherings and special occasions. At the center of the home, you’ll find a spacious kitchen designed with entertaining in mind. The oversized island offers ample seating and prep space, seamlessly connecting to the living areas for an open and inviting feel. The living room features a beautiful shiplap fireplace. Upstairs, a large loft provides versatile space for a media room, playroom, or additional living area. The generously sized secondary bedrooms, two of which have walk-in closets, offering plenty of storage and comfort for family or guests. Step outside and enjoy one of the home’s standout features—a beautiful water view overlooking a large pond. The screened-in porch creates the perfect space to relax, unwind, and take in the peaceful backyard setting. Located in the desirable Berkshire Forest community, residents enjoy resort style amenities, including 2 pools, lazy river and a kids’ splash pad. Get some exercise in and meet your neighbors on the community pickle ball courts. Plus, you’re just minutes from Myrtle Beach’s top restaurants, shopping, entertainment, and beaches. Don’t miss your opportunity to own this spacious, well-appointed home in one of Myrtle Beach’s most convenient locations.

1541 Villena Dr., Myrtle Beach

Listing courtesy of Listing Agent: Vincent Avino (admin@duncangroupproperties.com) from Listing Office: Duncan Group Properties.

$1,450,000
3 Beds 3 Baths 100572030 MLS
Positioned for the buyer who values lifestyle over excess, this Intracoastal Waterway property delivers one of the most accessible ways to step into true waterfront living in Ocean Isle Beach. Designed as a stress-free coastal escape, it offers a place where weekends revolve around the water, entertaining, and time well spent with family and friends. Set directly on the ICW with deep water access, the property is built for effortless boating. A well-maintained pier with two boat lifts puts you on the water in minutes, making spontaneous cruises, sunset rides, and fishing trips part of your everyday routine. The outdoor environment is where this home truly stands apart--resort-style pool, artificial turf, putting green, coastal landscaping, outdoor kitchen create a private setting designed for gathering. A second kitchen beneath the home allows you to host seamlessly, keeping the focus on the experience. Inside, the home offers a comfortable coastal cottage feel with a refreshed kitchen and updated flooring, creating a clean, inviting space that supports easy ownership. With 3 bedrooms and 3 baths across 1,952 square feet, the layout is thoughtfully sized for relaxed living and meaningful time with guests. Located just minutes from the beaches of Ocean Isle Beach and Sunset Beach, along with golf, dining, and Ocean Isle Marina, and within an hour of Wilmington and Myrtle Beach airports, the location makes both quick getaways and extended stays simple. This is a home centered around the moments that matter--days on the water, evenings by the pool, and a setting that naturally brings people together.

2024 Camelot Dr Sw, Ocean Isle Beach

Listing courtesy of Listing Agent: Jesse T McCrery () from Listing Office: Coldwell Banker Sloane Realty OIB.

Listing courtesy of Listing Agent: Jesse T McCrery () from Listing Office: Coldwell Banker Sloane Realty OIB.

$1,580,000
4 Beds 5 Baths 100572022 MLS
Welcome to 3782 Ridge Crest Drive, located in the prestigious Reserve section of St. James. This stunning residence offers you a seamless blend of custom upgrades, luxurious finishes, and sun-filled interiors. Nestled on a beautifully manicured lot it backs to a serene natural landscape and tranquil pond views. It's charming cottage-style architecture is highlighted by a large front porch with stacked stone accents. Double glass and mahogany doors open to a welcoming foyer, with hardwood flooring throughout the main living spaces. The formal dining room features a tray ceiling and transitions into the stunning living room, complete with a coffered ceiling, gas fireplace with custom millwork hearth, flanked by beautiful built-ins. Expansive sliding glass doors with transom windows fill the room with natural light while providing peaceful backyard views, creating both a refined and comforting atmosphere. The heart of the home is the stunning and spacious eat-in kitchen and adjoining sun filled family room. The chef's kitchen is a showpiece, featuring a coffered ceiling, quartz countertops, custom cabinetry, and top-of-the-line stainless steel appliances, including a 6-burner gas range with pot filler. A beverage station with wine cooler and glass-front cabinetry complements the large center island, with prep sink, built-in microwave, and bar seating, perfect for entertaining. The kitchen dining area is accented by a wall of custom built-ins and flows into the sunlit family room with vaulted ceiling and dramatic floor-to-ceiling stone fireplace. Step outside to the large, tiled deck, ideal for grilling and outdoor dining, or relax on the separate paver patio overlooking the pond, perfect for evening cocktails or quiet mornings. The main-level primary suite features a tray ceiling and bay windows with tranquil backyard views. Two spacious walk-in closets provide ample storage, while the spa-inspired en suite bath includes dual vanities, a soaking tub, and a walk-in tiled shower with multiple showerheads, including a rain shower. Two additional guest suites on the main level offer privacy, generous closet space, and well-appointed en suite bathrooms. Upstairs, a versatile bonus level provides additional guest quarters, including a spacious bedroom, full bath with walk-in shower, and multiple flexible living areas ideal for, movie nights, or casual gatherings. A convenient beverage bar with mini fridge enhances this space. Additional features throughout the home include a private study behind French doors with vaulted ceiling , guest coat closet and powder room, The large well-appointed laundry and mudroom, located just off the oversized garage, offers abundant storage, counter space, and a utility sink, with direct access to a walk-in pantry. For your additional comfort and convenience, the home has multiple areas with integrated audio, a whole-house water filtration system, two Rinnai tankless water heaters, a two-zone HVAC system, in-ground irrigation, and an outdoor shower. Residents of St. James enjoy a gated coastal lifestyle just minutes from your private Oak Island Beach Club a full-service marina with waterfront dining, scenic parks along the Waterway and Woodlands, and close proximity to scenic Southport, all offering a vibrant and active community experience. Optional club membership offers 81 holes of championship golf, five restaurants, indoor and outdoor pools, tennis, pickle ball, croquet and state of the art fitness centers.

3782 Ridge Crest Dr, Southport

Listing courtesy of Listing Agent: Lisa D Boland () from Listing Office: St James Properties LLC.

Listing courtesy of Listing Agent: Lisa D Boland () from Listing Office: St James Properties LLC.

$239,000
2 Beds 2 Baths 100572015 MLS Brunswick Plantation BLDG.
Great opportunity to own a place at the beach in the Commons II section of Brunswick Plantation, a popular gate golf community with loads of amenities! This beautifully and comfortably updated 2 BR/2BA condo in pristine condition is fully furnished, move-in ready and waiting for you! Enjoy the fabulous views of the pool, pond and golf course from your second story balcony with morning sun and coveted shade in the afternoon! The proximity to the pool offers not only convenience but a magical view of the beautifully lit landscape and glimmering pool at night! The two spacious bedrooms and baths are separated for privacy and the 2nd bedroom is a lock-out unit with a large locked walk-in closet for extra storage and separate entrance providing additional privacy for family and guests. The condo is comfortable and well-appointed with LVP throughout, a bright dining area with updated lighting fixture, custom epoxy bar counter, spacious custom pantry, all whirlpool appliances, updated, modern furnishings, an electric fireplace and lots of natural light from the two sliders leading to the balcony. New HVAC in main unit installed August 2025. The amenities of this popular gated community include indoor and outdoor pools, hot tub, tennis and pickleball courts, fitness center and community clubhouse and make this an ideal primary residence, second home, or an investment property with short-term rental opportunities. The proximity to three area beaches, Myrtle Beach and Wilmington airports, entertainment, restaurants, shopping, golf and recreation make this an exceptional opportunity!

1215 N Middleton Dr Nw Unit Apt 2406, Calabash

Listing courtesy of Listing Agent: Kathy C Trimble () from Listing Office: Coldwell Banker Sea Coast Advantage.

Listing courtesy of Listing Agent: Kathy C Trimble () from Listing Office: Coldwell Banker Sea Coast Advantage.

Provided courtesy of The Coastal Carolinas Association of REALTORS®. Information Deemed Reliable but Not Guaranteed. Copyright 2026 of the Coastal Carolinas Association of REALTORS® MLS. All rights reserved. Information is provided exclusively for consumers’ personal, non-commercial use, that it may not be used for any purpose other than to identify prospective properties consumers may be interested in purchasing.

Copyright 2026 NCRMLS. All rights reserved. North Carolina Regional Multiple Listing Service, (NCRMLS), provides content displayed here (“provided content”) on an “as is” basis and makes no representations or warranties regarding the provided content, including, but not limited to those of non-infringement, timeliness, accuracy, or completeness. Individuals and companies using information presented are responsible for verification and validation of information they utilize and present to their customers and clients. NCRMLS will not be liable for any damage or loss resulting from use of the provided content or the products available through Portals, IDX, VOW, and/or Syndication. Recipients of this information shall not resell, redistribute, reproduce, modify, or otherwise copy any portion thereof without the expressed written consent of NCRMLS.