Refine Search
Sort by
$3,995,000
100568713 MLS
Rare multi-parcel offering in Wilmington's Brooklyn Arts District. This 0.94 acre with 12,650 sq.ft.+ Industrial Warehouse assemblage at 711 N 5th Ave. and N. 4th St. includes five contiguous parcels currently operating as ACME Art Studios, a well-known creative hub. Positioned in the Central Business District, the property is ideally suited for infill redevelopment consistent with the City's vision for higher-density, walkable mixed-use environments. Surrounded by ongoing revitalization, local businesses, and cultural venues, this site offers strong potential for residential, live/work, or mixed-use development in one of downtown's fastest-growing districts.

711 N 5th Ave, Wilmington

Listing courtesy of Listing Agent: Sarah W DeVries () from Listing Office: Intracoastal Realty Corporation.

Listing courtesy of Listing Agent: Sarah W DeVries () from Listing Office: Intracoastal Realty Corporation.

$3,995,000
100568706 MLS
Rare multi-parcel offering in Wilmington's sought-after Brooklyn Arts District. This ±0.94-acre, centrally located property is zoned Central Business District (CBD) and sits in the heart of Downtown Wilmington. The assemblage includes five contiguous parcels spanning N. 4th Street to N. 5th Avenue--an increasingly rare opportunity to secure through-block connectivity in this rapidly evolving area. The site currently features a ±12,000 sq. ft. industrial warehouse and is home to ACME Art Studios, a well-established creative hub. Positioned within the CBD, the property is ideally suited for infill redevelopment aligned with the city's vision for a dense, walkable, mixed-use urban core. Zoning allows for building heights up to 70 feet with no required setbacks, offering flexibility for a range of development concepts including residential, live/work, or mixed-use projects. Surrounded by ongoing revitalization, thriving local businesses, and cultural destinations, this site represents a prime opportunity in one of downtown's fastest-growing districts.

712 N 4th St, Wilmington

Listing courtesy of Listing Agent: Jeffrey G Hovis () from Listing Office: Intracoastal Realty Corporation.

Listing courtesy of Listing Agent: Jeffrey G Hovis () from Listing Office: Intracoastal Realty Corporation.

$3,975,000
6 Beds 7 Baths 2604828 MLS
Oceanview and Dunes Club—an exceptional blend of coastal luxury and relaxed living. This magnificent, almost 9000 sq. ft. residence is crafted with extraordinary attention to detail inside and out, offering sweeping ocean views from multiple vantage points throughout the home. Updated and renovated to bring the trends into 2026, must-see kitchen and master bedroom/bathroom enhancements. Come through the gates and try to take it all in...the mature landscaping with gorgeous like oaks, the ocean breeze and salt air, and the peaceful sound of the waves, a few steps from your backyard. Step onto the welcoming front porch and into an impressive foyer that opens to a grand great room featuring floor-to-ceiling custom windows, built-ins, and a gas fireplace. To the left, a spacious office showcases custom cabinetry, wainscoting, and exquisite crown molding. To the right, a formal dining room comfortably seats twelve—perfect for entertaining, holidays, and family gatherings. The gourmet kitchen is a chef’s dream, complete with custom cabinetry, beautiful quartz countertops, expansive prep space, and premium stainless steel appliances, including a warming drawer, Sub-Zero refrigerator, and Thermador gas range. The adjoining keeping room offers ocean views and easy access to the home’s outdoor living spaces. An elevator or elegant staircase provides access to all levels. The second floor features a loft with ocean views and a split bedroom layout. Each bedroom opens onto a generous balcony overlooking the backyard and the Atlantic beyond. The top floor is designed for entertainment and comfort, boasting a stunning media room with surround sound, theater lighting, and a retractable screen—ideal for movie nights or game days. A card table area and a convenient kitchenette make this level perfect for guests or a mother-in-law suite, complemented by two additional bedrooms. Could also be a perfect spot for a private gym! Perfectly situated on the largest rear lot in the Dunes Oceanfront area, this estate is a rare offering—experience the best of coastal living in one of the area's most premier locations.

8704 N Ocean Blvd., Myrtle Beach

Listing courtesy of Listing Agent: Jason Green Team (jason@grandedunesproperties.com) from Listing Office: GRANDE DUNES PROPERTIES.

$3,950,000
5 Beds 6 Baths 2614110 MLS
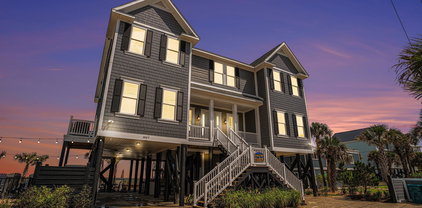
Welcome to coastal luxury living at its finest! This stunning 5 Bed / 5 1/2 Bath custom-built residence offers exceptional design, upscale finishes, and expansive living spaces throughout. Every spacious bedroom features its own private ensuite bath, offering exceptional privacy and convenience for family and guests alike. The striking exterior showcases modern coastal architecture with metal roofing, elevated construction, oversized garages, and inviting double front staircases that create unforgettable curb appeal. Inside, the open-concept floor plan is highlighted by soaring ceilings, walls of windows, and designer finishes throughout. The spacious living room features a dramatic floor-to-ceiling stone fireplace with custom built-ins, creating the perfect gathering space for entertaining or relaxing. The gourmet kitchen is a showstopper with an oversized island, custom cabinetry extending to the ceiling, quartz countertops, designer lighting, high-end appliances, walk-in pantry, and stylish tile backsplash. Every detail has been thoughtfully curated to blend elegance and functionality. Enjoy multiple indoor and outdoor living spaces, abundant natural light, and luxury craftsmanship throughout this one-of-a-kind home. Step outside to your private outdoor retreat featuring a resort-style pool and poolside cabana, perfect for relaxing, entertaining, or enjoying warm coastal evenings. Ideal as a primary residence, second home, or investment property near the coast.

2670 Vanderbilt Blvd., Pawleys Island

Listing courtesy of Listing Agent: The Davis Team (Cell: 843-421-5483) from Listing Office: EXP Realty LLC.

$3,950,000
3 Beds 4 Baths 2526317 MLS
Located in the highly sought-after Bal Harbor enclave within the world-class Grande Dunes development, this exquisite custom built (not a national build thank goodness) Mediterranean residence sits directly on the Intracoastal Waterway with 100 feet of pristine frontage. Step into a realm of elevated living. From the moment you enter through double solid-wood doors, the view unfolds: a seamless sequence from the hot tub spilling into the resort-style pool to the parade of boats gliding along the Intracoastal—an ever-changing panorama of luxury and leisure. Inside, this 3 bedroom, 4 bath masterpiece...the craftsmanship unfolds at every turn. Vast entertaining spaces, refined detailing, and an ambiance designed for memorable gatherings—this home is as impressive for intimate evenings as it is for grand receptions. The current stainless-steel dock is being expanded to accommodate a large luxury yacht, ensuring direct, private waterfront access. As a homeowner here, you join a premier resort-community experience. The residence grants you access to the renowned Ocean Club, a 25,000-square-foot sanctuary featuring a 256,000-gallon pool and a 180-slip marina with acclaimed dining overlooking the marina and Intracoastal Waterway. The lifestyle continues with access to a world-class tennis club and two championship, world class, golf courses within reach. This is a rare, must-see opportunity to embrace a level of luxury, privacy, and service that defines an extraordinary coastal lifestyle.

9235 Marina Pkwy., Myrtle Beach

Listing courtesy of Listing Agent: Michael King () from Listing Office: KingOne Properties.

$3,900,000
5 Beds 5 Baths 100581947 MLS
Perched on over an acre of pristine waterfront property- in arguably the most desirable part of town this extraordinary coastal retreat captures sweeping ocean and water views and water access with a boat slip and lift! Thoughtfully designed to embrace its stunning surroundings, the home blends timeless craftsmanship with effortless indoor-outdoor living. Inside, an open-concept floor plan is filled with natural light and enhanced by custom wood details throughout, creating a warm yet refined coastal aesthetic. Expansive gathering spaces flow seamlessly onto multiple porches and outdoor living areas, inviting you to enjoy the views, sea breezes, and spectacular sunrises from nearly every corner of the property. Offering five bedrooms and four-and-a-half baths, the home is perfectly suited for both everyday living and entertaining. Outside, a resort-style setting awaits with a sparkling pool, fire pit, outdoor kitchen, outdoor shower, and golfers dream with a sand trap - complete with a unique indoor/outdoor bath experience that embodies relaxed coastal luxury. For boating and beach enthusiasts, there is private beach, day dock, gazebo and a 16,000-pound boat lift which provides effortless access to the water, while the property's location outside of a flood zone offers added peace of mind. An elevator shaft is already in place, allowing for future customization and convenience. Rarely does a property combine such breathtaking views, thoughtful design, exceptional craftsmanship, and unparalleled waterfront amenities. This is coastal living at its finest--private, elegant, and truly unforgettable.

311 Cabbage Inlet Ln, Wilmington

Listing courtesy of Listing Agent: Molly G Tilyou () from Listing Office: Nest Realty.

Listing courtesy of Listing Agent: Molly G Tilyou () from Listing Office: Nest Realty.

$3,900,000
3 Beds 6 Baths 2602138 MLS
This stunning waterfront estate elevates coastal living to an unparalleled level, offering direct Intracoastal Waterway access in the heart of the charming seaside town of Little River, South Carolina. Located in the secluded Eastport community, this exceptional property spans approximately 2.17 acres of meticulously manicured grounds and boasts nearly 210 feet of pristine waterfront—an exquisite setting for the discerning buyer. Nestled at the end of a private drive, the residence offers approx 3,477 sq. ft. of thoughtfully designed heated living space, blending luxury, privacy, and sophisticated coastal charm. Inside, you’ll find three beautifully appointed bedrooms, each with its own full en-suite bath. The primary suite serves as a true retreat, featuring a spa-inspired bath with a double shower, a luxurious soaking tub, and an elegantly designed walk-in closet. The gourmet kitchen is a chef’s masterpiece, equipped with a Gas Thermador Range, Sub-Zero full refrigerator and freezer, and an expansive scullery complete with a steam oven, second dishwasher, and dedicated ice machine. The adjoining great room includes a refined wet bar with an additional ice maker and wine cooler, creating the ideal space for entertaining. A spacious formal dining area further enhances the home’s exceptional hosting capabilities. Resort-style outdoor living defines the property’s beautifully designed grounds. Enjoy a 20' x 38' heated pool and spa, a fully equipped outdoor kitchen, a charming fire pit perfect for evening gatherings under the stars, and a fenced backyard with aluminum fencing for added appeal. The covered dock includes a 16,000-lb boat lift, jet ski lift, and captivating landscape and dock lighting creating an enchanting ambiance along the waterfront. Distinguished extra features include a whole-house Generac propane generator, encapsulated crawl space, white oak hardwood floors throughout, underground utilities, and a comprehensive irrigation system. The property also offers a two-car attached garage, a detached two-car garage and a separate storage building. Exuding timeless elegance and exceptional craftsmanship, this waterfront estate offers a rare opportunity to enjoy luxurious, secluded coastal lifestyle in the peaceful Eastport community. Truly a fisherman’s and boater’s paradise, this property provides serene waterfront living with direct Intracoastal Waterway access—an ideal retreat for those who cherish life on the water and all if has to offer.

4894 Eastport Blvd., Little River

Listing courtesy of Listing Agent: Bonner Herring () from Listing Office: Destination Carolina Prop.

$3,900,000
6 Beds 8 Baths 100538364 MLS
7 Coggleshall Drive is located in West Ocean Palms, a private, gated community located at the west end of Ocean Isle Beach. This FURNISHED, OCEAN FRONT home, built by Ernie Crews, one of Brunswick County's finest builders, utilizes a REVERSE floor plan to capture the beauty of the strand, ocean, and sound. With approximately 3000 heated square feet on the first and second floors and an additional 600+ heated but 'non-conforming' area on the ground level, this popular beach house features 6 bedrooms , 6 full baths, and 2 half baths. With hardwood floors, a 3 stop elevator, a heated pool, an outdoor kitchen with Wilmington grill, and mounted TVs and decorative fans in all rooms, this large, custom built home is extra special. The first floor hosts the primary bedroom with expansive ocean views, a private deck, fireplace, 55'' TV, an oversized walk-in, tiled shower, ''lighted'' stained glass double sinks, wet bar, and mini-fridge. The first floor theater room includes a 70'' TV mounted over the fireplace, comfortable recliners, and built-in cabinets. A powder room located off the theater room and two additional bedrooms with private baths complete the first floor. The second floor opens up to a spacious great room, dining space, and designer kitchen with ocean views from all areas. A 70'' mounted TV over the great room fireplace is also surrounded by custom built cabinetry. Kitchen appliances include the gas stove top, double ovens (one of which is convection), dishwasher, refrigerator, and trash compactor. The dining area overlooking the ocean has seating for 10 at the table. All of the counters throughout the house have grade 4 granite, including the 10' island kitchen bar which seats 5. With washers and dryer on the first and second floors, 2 tank less water heaters, and numerous games in the recreation room (i.e., a pool table, air hockey, darts, basketball, pinball, etc.), 7 Coggleshall is a popular rental destination grossing $175,000 - $200,000.

7 Coggeshall Dr W, Ocean Isle Beach

Listing courtesy of Listing Agent: Jo Ann Messick () from Listing Office: JoAnn Messick Realty.

Listing courtesy of Listing Agent: Jo Ann Messick () from Listing Office: JoAnn Messick Realty.

$3,900,000
7 Beds 9 Baths 100511605 MLS
IMPROVED PRICE !!! If you have been looking for a large family property either for your own family use or for an investment property, this is it !! Beautiful ocean views and sounds as you relax on multiply decks, porches, or pool side and private access to the beach. With 7 very spacious bedrooms with 2 of them being king primary suites oceanfront, and a flex room that is being used for a bedroom, 8.5 bathrooms, two of which are handicap accessible and large open concept with kitchen and dining for multiple cooks. TWO of everything, refrigerators, ranges, microwaves, dishwashers and sinks. And storage galore... An elevator makes easy access to transport guests, luggage and groceries. The private heated pool and convenient outside shower to wash away the sand is going to make your kiddos very happy. This fully furnished home has very good rental income with scheduled bookings.

269 W First St, Ocean Isle Beach

Listing courtesy of Listing Agent: Debbie M Morgan () from Listing Office: CENTURY 21 Sunset Realty.

Listing courtesy of Listing Agent: Debbie M Morgan () from Listing Office: CENTURY 21 Sunset Realty.

$3,895,000
8 Beds 8 Baths 100570262 MLS
Here It Is!!!! Oceanfront!! New Construction Home with the most incredible views that you could ever imagine!! This is a TO BE BUILT Home so the floor plan and finishes can be tweaked and adjusted per the client's preferences. This 8 bedroom home is going to be a jaw dropper!! If the client prefers a larger primary suite, the two top floor bedrooms can be combined in order to make an incredible 7 bedroom home with a large primary suite!!! The home boasts right at 3,200 sq. ft. featuring two living rooms, a very open and bright kitchen/dining/living area, wonderful porches to entertain on and the best backyard and private pool so that you will never want to leave!! These Ocean Views are something that are just good for the soul!!!!! :-) This home will feature hard board siding, LVP floors and custom tiled bathrooms and all designer styled finishes and selections. See the details sheet with the selections regarding cabinets, tile, countertops, faucets, electrical fixtures and the whole works. ''This Is The One'' so act quickly!! This home can easily be lived in as a primary home, a second home or it will crush it as a vacation rental property!!!! This home is being built by one of the premier builders in our area, Fulford Construction Group!!! The best of all worlds is here for the taking!! Come see it today or call for additional details.

354 E First St, Ocean Isle Beach

Listing courtesy of Listing Agent: Baxter Cheek () from Listing Office: Keller Williams Innovate-OIB Mainland.

Listing courtesy of Listing Agent: Baxter Cheek () from Listing Office: Keller Williams Innovate-OIB Mainland.

$3,895,000
8 Beds 10 Baths 100563244 MLS
This rare oceanfront duplex offers an exceptional living experience. Spacious 5442 sq ft with expansive central doors, allowing open access between the two units. Perfect for large families vacationing together or special occasion celebrations. Each side includes 4-bedrooms, 4-full baths and a powder room. Two full kitchens provide ample space for meal preparation and entertaining. Large windows supply plenty of natural light. The rear decks have another adjoining door for easy flow of food and friends. Storage rooms for the beach gear, elevators for easy delivery of groceries, luggage and family. Plenty of parking, spacious back yard for outdoor activities and beach access beside the home. This property delivers great rental income opportunities, making it a desirable option for both personal use and investment

607 W Main St Unit # A&B, Sunset Beach

Listing courtesy of Listing Agent: Debbie M Morgan () from Listing Office: CENTURY 21 Sunset Realty.

Listing courtesy of Listing Agent: Debbie M Morgan () from Listing Office: CENTURY 21 Sunset Realty.

$3,895,000
4 Beds 4 Baths 100559137 MLS
Enjoy coastal living at its finest on Figure 8 Island, an exclusive, private island located just across the intracoastal waterway in Wilmington, North Carolina. Well maintained, one owner never rented home. This marsh-front home offers the finest in island living. It is ideally situated directly across the street from the ocean and offers panoramic views of the sound from its wraparound decks. It features four bedrooms and 3.5 baths. The reverse floor plan boasts sweeping views of the marsh and ICW from the bright and airy kitchen, dining and living area on the second floor along with the primary bedroom. Covered porch directly off kitchen is perfect for viewing sunsets over the marsh. Second floor also offers many details including built-ins, beautiful wainscoting and diagonal pattern hardwoods. The first floor includes three bedrooms, a dedicated living space with a wet bar, as well as a laundry area. Additional features include an elevator that connects all floors with ease, two car under home parking, outside shower and an oversized storage room to keep recreational gear ready for your next adventure. The home is being sold furnished with few exclusions. Enjoy, renovate or rebuild . . . 403 Beach Road North represents an unmatched opportunity to invest in lifestyle, privacy, and long term appreciation on one of the east coast's most coveted shorelines. Yacht Club Warrant available.

403 Beach Rd N, Wilmington

Listing courtesy of Listing Agent: Andrew Millsaps () from Listing Office: Coldwell Banker Advantage-Smithfield.

Listing courtesy of Listing Agent: Andrew Millsaps () from Listing Office: Coldwell Banker Advantage-Smithfield.

$3,850,000
8 Beds 9 Baths 2418372 MLS
Welcome to Beach Vols, your dream coastal retreat! Ideally located on the ocean front for direct access to the beach and a short drive to Murrells Inlet, Pawleys Island, and Myrtle Beach. From the moment you step inside, you’ll fall in love with the views of the sparkling Atlantic Ocean from almost every room in the house. 8 Bedrooms, 8 1/2 Baths, 2 living areas, 2 oceanfront primary suites, double appliances, a large custom kitchen, 2 dining areas, this home comfortably accommodates 27. A heated and cooled private pool, large covered porches, oceanfront sundeck, fire pit area, putting green, and pool table will provide hours of entertainment when you're not sinking your toes in the sand. Also available for your convenience is a ground to 1st floor elevator. Whether you're looking for a family residence in turn-key condition, a 2nd home vacation getaway, or a lucrative rental property, this home has it all! Murrells Inlet and Myrtle Beach attractions are 20 minutes away, plenty of grocery store options and shopping galore. The Myrtle Beach International Airport is 20 minutes away also. Schedule your private tour today with your Realtor and step into a world of elegance and relaxation where every day feels like a vacation. This property is an investment powerhouse! Virtual tour has almost 30 additional photos. Video tour is now available within the Virtual Tour link.

1907 S Waccamaw Dr., Garden City Beach

Listing courtesy of Listing Agent: Jim Allison () from Listing Office: Dunes Realty Sales.

$3,800,000
4 Beds 4 Baths 100556208 MLS
Kure Beach Oceanfront. This proposed construction plan is completely customizable by CBG Builders. Drawings are for illustration purposes only. The actual building will vary. Buyers have the flexibility to personize this plan to make it their own or simply start from scratch with a entirely new design. The Great room is a wall of windows overlooking the beach with pier views in the distance to the south. There will be endless views of the Atlantic from the expansive covered verandas. The fortified hip roof will be built with numerous decorative Corbels. The large lot will accommodate multiple vehicles and possibly a pool and indoor elevator. The beachfront rec room with ensuite provide flexibility of uses. All images, renderings, and conceptual drawings are for visualization purposes only. Final square footage, pricing, and features are subject to change based on buyer selections approved customizations, setbacks and local building codes.

402 Fort Fisher Blvd N, Kure Beach

Listing courtesy of Listing Agent: Joe Hanselmann () from Listing Office: Fathom Realty NC LLC.

Listing courtesy of Listing Agent: Joe Hanselmann () from Listing Office: Fathom Realty NC LLC.

$3,795,000
8 Beds 8 Baths 100574915 MLS
Welcome to 47 Grand View Drive in the exclusive gated community of The Pointe at OIB -- a true vacation rental machine and one of the most spectacular luxury coastal opportunities to ever hit the market at Ocean Isle Beach!! Here It Is!!!! The absolute most stunning oceanfront, brand-new construction home featuring the most breathtaking unobstructed views of the ocean, Intracoastal Waterway, sunrises, and sunsets imaginable. The panoramic water views from the front, back, and sides of this extraordinary property simply cannot be replicated. It truly does not get any better than this!! This jaw-dropping custom home offers 8 bedrooms, 8 bathrooms, and approximately 4,000 square feet of luxury coastal living designed to impress at every turn. Built with premier building materials and designer-selected finishes throughout, the home showcases incredible craftsmanship, custom design elements, and soaring ceiling heights that maximize the unbelievable surrounding views while creating a bright, open, and incredibly spacious feel throughout the home. The chef's kitchen was designed for entertaining on a grand scale and flows seamlessly into the expansive living and dining areas. With two separate living rooms, multiple entertaining spaces, and wonderful covered porches overlooking the Atlantic Ocean and Intracoastal Waterway, this home was thoughtfully designed for large gatherings, luxury vacations, and unforgettable memories with family and friends. Step outside to your private backyard oasis featuring an incredible pool area that you may never want to leave. Whether relaxing by the water, entertaining guests, or simply taking in the coastal breezes and endless views, this property defines luxury at the beach!! Professionally curated by the builder's interior designer, every inch of this home delivers the finer finishes buyers are searching for, including Hardi board siding, standing seam metal roof, spray foam insulation, LVP flooring throughout the main living areas, and beautifully custom tiled bathrooms. Located within the private gated community of The Pointe at OIB, owners enjoy direct private beach access along with exceptional community amenities including volleyball, cornhole, hammock areas, grilling stations, and community gathering spaces perfect for making lifelong memories. This property offers the absolute best of all worlds -- an incredible primary residence, luxury second home, and an elite-performing investment property with outstanding vacation rental potential. Opportunities like this are once in a lifetime, and this is truly The One. Schedule your private showing today before this unbelievable coastal masterpiece is gone!!

47 Grand View Dr, Ocean Isle Beach

Listing courtesy of Listing Agent: Baxter Cheek () from Listing Office: Keller Williams Innovate-OIB Mainland.

Listing courtesy of Listing Agent: Baxter Cheek () from Listing Office: Keller Williams Innovate-OIB Mainland.

$3,790,000
4 Beds 5 Baths 100559856 MLS
Welcome to a fully integrated modern smart home in the highly sought-after waterfront community of Shinn Point. Priced below appraised value and recently remodeled with extensive upgrades throughout, this residence combines contemporary design, luxury finishes, and advanced home technology, all while offering exceptional views of the Intracoastal Waterway from the main living areas, rear porch, and primary suite. Designed with both everyday living and entertaining in mind, the home features expansive rooms, soaring vaulted ceilings, and abundant natural light. A private elevator connects each level, providing seamless access throughout the residence. The entry level welcomes you with an oversized three-car garage finished with porcelain tile flooring, LED lighting, and extensive storage. Inside, a spacious bedroom and full bath are positioned near the entrance, while the hallway leads to a large entertainment and recreation room with direct access to the outdoor patio and cook center. The lower level includes a recreation room with approximately 1,120 additional heated and cooled square feet. This space is not included in the home's listed heated living area. With multiple private access points, this level offers excellent flexibility and could easily function as a private guest retreat or mother-in-law suite. The elevator opens to the main living area, where high ceilings and expansive windows frame beautiful Intracoastal Waterway views. The open-concept kitchen is designed for both serious cooking and entertaining, featuring premium appliances by Thermador and KitchenAid, along with a Zephyr wine chiller. Porcelain countertops and heated flooring extend throughout the home, providing both durability and comfort. Adjacent to the kitchen is a dramatic living room with a floor-to-ceiling fireplace, oversized industrial ceiling fan, and large windows that flood the space with natural light. Automatic blinds in the primary suite and common areas provide effortless control of privacy and light. The home's additional bedrooms are located on the opposite wing, offering privacy and comfort. In total, the home includes four bedrooms and multiple luxury bathrooms, highlighted by features such as: - Floating bed platforms - LED accent lighting integrated into trim - Modern fireplace within the primary suite shower - Spacious walk-in closets - Moen shower controls - Purified water dispenser This home has been thoughtfully updated with modern infrastructure and intelligent home automation, including: - Brilliant smart home lighting controls - Sonos sound system - Modern architectural lighting throughout - Newer HVAC systems and ductwork - Upgraded electrical panels - Whole home generator The property's exterior has been enhanced with a new and expanded paver driveway and professionally updated landscaping with lighting, featuring a variety of coastal vegetation including live oaks and palms. The backyard offers ample space for the addition of a pool, creating the potential for a fully customized outdoor oasis. Located directly across the street is the community boat ramp and additional lot containing with two deeded boat slips, including: - One slip with a 20,000-lb boat lift. - One slip equipped with two floating jet ski docks. From your dock, enjoy quick access by boat to the waters surrounding Wrightsville Beach, Masonboro Inlet, and Masonboro Island. Additional community amenities include tennis courts. Seller financing available.

809 Inlet View Dr, Wilmington

Listing courtesy of Listing Agent: Bill D Pelon () from Listing Office: Moment Realty LLC.

Listing courtesy of Listing Agent: Bill D Pelon () from Listing Office: Moment Realty LLC.

$3,790,000
6 Beds 4 Baths 2604786 MLS
Amazing opportunity for exquisite island living! Located in the charming Bird’s Nest section on the south end of Pawleys Island, this newly constructed home boasts contemporary charm, stunning oceanfront views, and elevated saltwater pool. Home features include a great room with panoramic ocean view, vaulted wood-inlaid ceiling and electric fireplace, an oceanfront open concept kitchen, beautiful hardwood floors throughout, ocean-side deck with private beach boardwalk, and covered parking. Notably, this raised two-story home comes with a single-level living option. All the common areas, including the screened porch and pool plus two bedrooms and two full baths, are located on the first floor - all accessible by elevator (to first floor only) or by a covered exterior stairway. Four more bedrooms and two baths are located on the top floor. Two bedrooms currently have a king bed in each and enjoy an oceanfront balcony in one and peek-a-boo creek view from the other. In between these bedrooms are mirror-image bathrooms with combination walk-in shower/garden tub - one en suite, one in the hallway. Additional attributes include high impact storm windows, seamless metal roof, concrete fiber siding, central fire alarm control panel, and travertine encased pool with heating option. Home to be sold fully furnished. A shared, right-of-way, gated beach boardwalk with keyless lock is located on the north side of the home. Public creek access is a short walk away. Primary residence or second home with excellent rental potential. No HOA. Myrtle Beach International Airport is 25 miles north. Historic Charleston SC is 75 miles south.

614 Springs Ave., Pawleys Island

Listing courtesy of Listing Agent: Henry Roberts Jr (Office: 843-237-4241) from Listing Office: Litchfield Real Estate.

$3,775,000
6 Beds 4 Baths 2616410 MLS
Welcome to 192 Atlantic Avenue, a home as special as all of Pawleys Island! Totally Renovated in 2025 and fully furnished, this is a luxury turn-Key Permanent Residence or Income producing property. With 6 Bedrooms and 4 Full Baths everyone will enjoy their own space and ease of use for big parties. To appreciate all that has been updated you need to see the home. So much space has been added and professionally done. Your agent can share the architectural plans and Matterport tour with you to see every inch of this spectacular home. From flooring to electric to the gorgeous Kitchen, airy Bedrooms, and new Baths you will be amazed at this gorgeous turnkey ready home that was carefully reconstructed. Fantastic north end location with tons of storage under and throughout the home. The kitchen/ dining room space will be a favorite hangout area for both owners and guests. All the deck walk-out areas have also been redone and there is a rivate fenced in back yard space perfect for your pet to have it's own space. Outside shower and quick access to the beach & the creek make this home a Pawleys Favorite! Fantastic views from the walk out to the beach and fenced in areas for your and guest pets! Quick drive or Golf Cart ride to our local Restaurants; Franks and Chive Blossom and more. When you're not out dining or shopping, you'll be soaking up the fun and sun on the beach; fishing, crabbing, paddleboarding, or surfing. Take a bike ride on the beach, or a sunset stroll with your pets. Spectacular Sunrise views will become part of your daily routine, and the sound of the ocean will lull you to sleep! Perfect for multiple families to come and enjoy all that wonderful Pawleys has to offer. Come live the Pawleys Island beach life today!

192 Atlantic Ave., Pawleys Island

Listing courtesy of Listing Agent: Scott Ferguson () from Listing Office: Pawleys Island Realty Co.

$3,750,000
2616095 MLS
Prime 8-Acre Opportunity in the Heart of Carolina Forest! Positioned along highly traveled Carolina Forest Boulevard, this exceptional 8-acre parcel offers a rare chance to secure a large tract in one of the fastest-growing and most sought-after areas of Myrtle Beach. Surrounded by thriving residential communities, established businesses, medical offices, retail centers, and continued development, this property is perfectly situated for a wide range of possibilities. Currently zoned General Residential, the site offers flexibility for residential development including single-family homes, townhomes, or a thoughtfully planned community. With the area's continued growth and strong demand, investors and developers will immediately recognize the potential. Looking beyond residential? The property's premier frontage and high-visibility location make it an outstanding candidate for future commercial uses, subject to approvals. Imagine a medical campus, dental practice, professional offices, mixed-use development, or another business designed to serve the thousands of residents who call Carolina Forest home. With substantial daily traffic exposure and easy access to major roadways, this location provides the visibility and convenience businesses seek. Large tracts in Carolina Forest are becoming increasingly difficult to find. Whether you're a developer, investor, or visionary entrepreneur, this is your opportunity to capitalize on one of the Grand Strand's most dynamic growth corridors. The possibilities are extensive, the location is exceptional, and the timing couldn't be better.

TBD Carolina Forest Blvd., Myrtle Beach

Listing courtesy of Listing Agent: Nicholas Francis () from Listing Office: Century 21 Palms Realty.

$3,700,000
100574946 MLS
Experience the rare opportunity to create an extraordinary coastal estate at 201 Oyster Bay Lane, a premier waterfront homesite offering sweeping, unobstructed views of the Intracoastal Waterway and Masonboro Island. Encompassing approximately 1.5 acres, this exceptional property provides the ideal setting to design and build a custom luxury residence that fully captures some of the most breathtaking sunrises on the North Carolina coast. Perfectly positioned within the sought after Oyster Bay community off Masonboro Sound, this homesite combines privacy, natural beauty, and an unparalleled waterfront lifestyle. Residents enjoy access to a collection of thoughtfully designed community amenities, including a private pier ideal for morning walks and waterfront relaxation, sandy beach and sandbar access, community water access, and the convenience of a community boat launch. Adding to the appeal, the property includes a 40,000 pound boat lift complete with shore power and water service, creating effortless access for boating, fishing, and exploring the surrounding coastal waterways. With expansive space to bring your architectural vision to life and views that are truly exceptional, 201 Oyster Bay Lane presents a remarkable opportunity to experience luxury coastal living at its finest.

201 Oyster Bay Ln, Wilmington

Listing courtesy of Listing Agent: Matthew C Costin () from Listing Office: Nest Realty.

Listing courtesy of Listing Agent: Matthew C Costin () from Listing Office: Nest Realty.

$3,700,000
5 Beds 6 Baths 2527033 MLS
Located in the prestigious gated community of DeBordieu Colony, 58 Swan Point Trail is a custom-built coastal masterpiece that captures the essence of Lowcountry luxury living. Privately set on a quiet cul-de-sac with panoramic golf course views, this home offers timeless architectural design, refined craftsmanship, and modern coastal resilience just moments from the Atlantic Ocean and DeBordieu Beach. Spanning 9,709 total square feet under roof, the residence includes 5,552 heated square feet, 989 square feet of Ipe wood porches, and 3,168 square feet of garage, storage, and workshop space. The inverted floor plan places the primary suite on the main living level for privacy, convenience, and comfort. Inside, hand-selected heart pine floors, custom millwork, and tall ceilings reflect a commitment to quality throughout. The gourmet kitchen features premium appliances, granite countertops, and a generous island that flows seamlessly into the family room, creating the perfect setting for entertaining or relaxed evenings by the fire. A grand trophy room serves as one of the home’s most memorable spaces, with a soaring ceiling, dramatic architectural detailing, and a historical masonry fireplace that creates a warm, inviting atmosphere for gatherings, celebrations, or quiet reflection. Above the main living areas, a charming tower room complete with a loft bed offers a peaceful retreat ideal for resting, reading, writing, or enjoying sunset cocktails in a private, light-filled setting. The lower level includes beautifully appointed guest suites and a versatile den - perfect for movie nights, games, or a playroom. Exterior details such as copper roofing, hurricane-impact windows, and a whole-house generator ensure beauty, durability, and peace of mind. Expansive Ipe wood porches, both front and rear, create the ultimate indoor-outdoor living experience and capture the breezes that define Southern coastal life. A rare and valuable opportunity, the owner’s DeBordieu Golf Founders Membership is available for purchase with the home. This exclusive membership provides access to the championship Pete Dye-designed golf course, private clubhouse, fine dining, tennis and pickleball courts, fitness center, and the private oceanfront beach club—all within one of South Carolina’s most sought-after coastal communities. 58 Swan Point Trail embodies coastal sophistication, golf-side luxury, and timeless craftsmanship—where every detail was designed for comfort, beauty, and connection to the Lowcountry landscape.

58 Swan Point Trail, Georgetown

Listing courtesy of Listing Agent: Perry Peace Team () from Listing Office: Peace Sotheby's Intl Realty PI.

$3,699,000
5 Beds 7 Baths 2612928 MLS
Discover unparalleled luxury in this stunning 4-bedroom, 4 full bath, and 2 half-bath estate, offering 9,000 sq. ft. under roof and 5,311 sq. ft. of heated space on a sprawling 4-acre lot. This exquisite home is designed with white Hardie board with brick, an asphalt shingle roof with standing seam metal accents, and a raised slab foundation for elevated elegance. Step inside to experience custom cabinetry, hardwood floors throughout, and black-framed windows that enhance the home’s modern yet timeless appeal. The chef’s kitchen boasts commercial-grade appliances, a custom lighting package, and a summer kitchen for seamless indoor-outdoor entertaining. Designed for both relaxation and entertainment, this home features a family living room, a great room, a home office, and a study. The luxurious primary suite offers a spa-like retreat with tile showers and high-end finishes. Outdoor living is redefined with a resort-style inground pool and spa, perfect for unwinding or hosting guests. A spacious 4-car garage provides ample storage for vehicles and recreational gear. This home is truly a masterpiece, blending top-tier upgrades with exceptional craftsmanship. Located inside the Prince George Ocean Side Community. Prince George is one of the most exclusive and sought-after communities along the South Carolina coast. Nestled between the Atlantic Ocean and the Intracoastal Waterway, this private, gated neighborhood offers a rare blend of natural beauty, seclusion, and upscale amenities. Residents of Prince George Ocean Side enjoy access to world-class amenities, including: • Private Beach Access – A secluded stretch of pristine beachfront, perfect for relaxation and water activities. • Clubhouse & Pool – A beautifully designed gathering space with a pool and sun deck. • Tennis & Basketball Courts – Well-maintained courts for recreation and fitness. • River Access & Marina – Exclusive access to the Intracoastal Waterway, featuring a private marina and boat slips. • Nature Trails & Outdoor Spaces – Miles of scenic walking and biking trails through protected conservation areas. Don’t miss the opportunity to make this dream property yours!

3570 Vanderbilt Blvd., Pawleys Island

Listing courtesy of Listing Agent: Sarah Sichitano () from Listing Office: Rowe Ventures.

$3,689,000
5 Beds 6 Baths 2609339 MLS
Here is an opportunity to build a custom home in the gated Bal Harbor section of Grande Dunes. Some images included are virtual renderings and are for illustrative purposes only; final design, features, and finishes may vary. This proposed residence is designed to offer a blend of coastal style and modern functionality, with approximately 4,694 heated square feet and 7,629 total square feet. The floor plan includes five bedrooms, five full bathrooms, and one half bath, along with an open-concept layout featuring a great room, kitchen with custom cabinetry, and a wine storage area. The primary suite is designed with dual walk-in closets and a bath layout that may include a soaking tub, walk-in shower, and double vanities, depending on final selections. Outdoor living space is planned to include a covered lanai with an optional built-in grill, overlooking a proposed pool, spa, and additional outdoor features, subject to final design and construction. The property is located with access to the Intracoastal Waterway, with the potential for a private dock and boat lift, subject to permitting and approval. Additional planned features may include a home office, attached garage, detached garage, and upgraded interior finishes, depending on final specifications. Grande Dunes is a master-planned community spanning over 2,200 acres and offers access to a variety of amenities, including the Ocean Club with oceanfront pools, dining, and beach access. The community also features two golf courses, a marina, and tennis facilities. Membership to certain amenities, including the Members Club and tennis facilities, is optional and available for an additional fee. Conveniently located in Myrtle Beach near shopping, dining, and medical facilities, this property provides access to a range of coastal living amenities. Contact the listing agent for additional information regarding plans, specifications, and available options.

9169 Marina Pkwy., Myrtle Beach

Listing courtesy of Listing Agent: Joshua Carter () from Listing Office: RE/MAX Executive - Grande Dunes.

$3,675,000
5 Beds 6 Baths 100523176 MLS
Oceanfront Shifting Sands is the ultimate in BHI resort living. Oceanfront with a boardwalk leading you to the dunes and the enjoyment of beachfront living . Long walks for great sunsets and family time . This Executive Oceanfront Beach House has 5+ BR 4 1/2 + 1/2 BA w/Crofter, Large dine at Bar in Kitchen, new stone counters ; Dining Room w/surrounding windows, Large Living in the Leather couches that surround the elec. Fireplace in LR, Oceanfront King Master BR Suite - w/private deck for sunsets, Separate Shower and Garden Tub Ceramic Tile Bath, Second BR Suite upstairs has two Queen Beds & glass surround Shower, On main level Second King Master Suite w/Tub/Shower Combo;, Second BR is a Dorm BR w/sleeping twin/bunks for 7 - A real kids hang out;; Lifestyle BHI Club and Shoals Membership available to purchase Furnished with 2 carts convey - SUNDAY TURN DAY See Agent Remarks rental$

980 S Bald Head Wynd, Bald Head Island

Listing courtesy of Listing Agent: Wilmot & Thomas Island Consultants () from Listing Office: Munroe Properties.

Listing courtesy of Listing Agent: Wilmot & Thomas Island Consultants () from Listing Office: Munroe Properties.

$3,665,000
4 Beds 5 Baths 100560271 MLS
Rare oceanfront retreat offering sweeping views of both the Atlantic Ocean and the Cape Fear River. Perfectly positioned on a generous homesite, this coastal sanctuary captures sunrise to sunset vistas and the very essence of Bald Head Island living. This beautifully appointed 4-bedroom, 4.5-bath home features over 3,300 square feet of light-filled living space designed for comfort and connection. Expansive decks and porches invite seamless indoor-outdoor living, while multiple vantage points showcase breathtaking water views from nearly every angle. The open-concept main living area is ideal for entertaining, with a spacious kitchen, large island, and inviting gathering spaces that flow effortlessly into dining and outdoor areas. Each bedroom offers privacy and comfort, making this home equally suited as a primary residence, second home, or high-performing rental. Step outside to your own private coastal oasis--complete with an in-ground pool, outdoor shower, and direct access to miles of pristine beach. Whether enjoying morning coffee with ocean breezes or evening sunsets over the river, every moment here feels extraordinary. Offered furnished and move-in ready, this property combines timeless coastal charm with exceptional location and lifestyle. Experience the tranquility, beauty, and exclusivity that make Bald Head Island one of North Carolina's most sought-after destinations. Coveys with two golf carts. Club membership(s) available for separate purchase.

21 Cape Fear Trl, Bald Head Island

Listing courtesy of Listing Agent: Wilmot & Thomas Island Consultants () from Listing Office: Munroe Properties.

Listing courtesy of Listing Agent: Wilmot & Thomas Island Consultants () from Listing Office: Munroe Properties.

$3,649,000
6 Beds 7 Baths 100573868 MLS
This stunning custom-built oceanfront home, offers breathtaking panoramic views of the Atlantic Ocean and an unmatched coastal lifestyle. Rare opportunity to own a luxury beachfront investment property with potential rental income of up to $300K annually while accommodating 16 guests comfortably. Featuring 6 spacious bedrooms and 6.5 luxurious bathrooms, every inch of this beautifully designed residence reflects the perfect balance of elegance, comfort, and functionality, thoughtfully curated by a professional interior designer. Spanning more than 3,500 square feet, the home showcases an open-concept floor plan with expansive kitchen, dining, and living areas filled with natural light and endless ocean views. A second living area on the first floor provides additional space for relaxing or entertaining guests. Enjoy seamless indoor-outdoor living with large street-side porches and fully covered rear decks, perfect for taking in sunrises, ocean breezes, and stunning coastal scenery. The private outdoor oasis features low-maintenance turf and stone landscaping, along with a sparkling pool and hot tub designed for ultimate relaxation and entertaining. Located in the exclusive gated community of The Pointe at OIB, residents enjoy direct beach access as well as resort-style community amenities including volleyball, cornhole, hammocks, grilling areas, and more--offering fun for all ages. Whether you're searching for a luxury primary residence, a second home, or a high-performing vacation rental investment, this exceptional property delivers. Built with premium materials including Hardie siding, a metal roof, composite decking, and tankless water heaters, the home was designed for both lasting durability and timeless style. Additional highlights include a custom wet bar with beverage refrigerator and built-in shelving in the downstairs living room, as well as a cozy upstairs gathering space featuring custom built-ins surrounding a beautiful fireplace. Don't miss this rare opportunity to own a spectacular oceanfront retreat where luxury meets coastal living.

26 Grand View Dr, Ocean Isle Beach

Listing courtesy of Listing Agent: Grace Schroeder () from Listing Office: Intracoastal Realty Corporation.

Listing courtesy of Listing Agent: Grace Schroeder () from Listing Office: Intracoastal Realty Corporation.

Provided courtesy of The Coastal Carolinas Association of REALTORS®. Information Deemed Reliable but Not Guaranteed. Copyright 2026 of the Coastal Carolinas Association of REALTORS® MLS. All rights reserved. Information is provided exclusively for consumers’ personal, non-commercial use, that it may not be used for any purpose other than to identify prospective properties consumers may be interested in purchasing.

Copyright 2026 NCRMLS. All rights reserved. North Carolina Regional Multiple Listing Service, (NCRMLS), provides content displayed here (“provided content”) on an “as is” basis and makes no representations or warranties regarding the provided content, including, but not limited to those of non-infringement, timeliness, accuracy, or completeness. Individuals and companies using information presented are responsible for verification and validation of information they utilize and present to their customers and clients. NCRMLS will not be liable for any damage or loss resulting from use of the provided content or the products available through Portals, IDX, VOW, and/or Syndication. Recipients of this information shall not resell, redistribute, reproduce, modify, or otherwise copy any portion thereof without the expressed written consent of NCRMLS.