Share this with your friends


843-997-2744
Realty One Group Dockside
5850 Michelle Dr, Wilmington, NC 28403
- $479,000
- 3
- BD
- 2
- BA
- 1,262
- SqFt




- List Price
- $479,000
- Price Change
- ▼ $20,000 1786066895
- Days on Market
- 69
- MLS#
- 100589048
- Bedrooms
- 3
- Full Bathrooms
- 1
- Half Bathrooms
- 1
- Sq. Ft
- 1,262
- Lot Size
- 14,985
- Acres
- 0.34
- Price Per Sqft
- $379
- Subtype
- Single Family Residence
- County
- New Hanover
- City
- Wilmington
- Zip
- 28403
- Subdivision
- Bradley Park
- Year Built
- 1972
Property Description
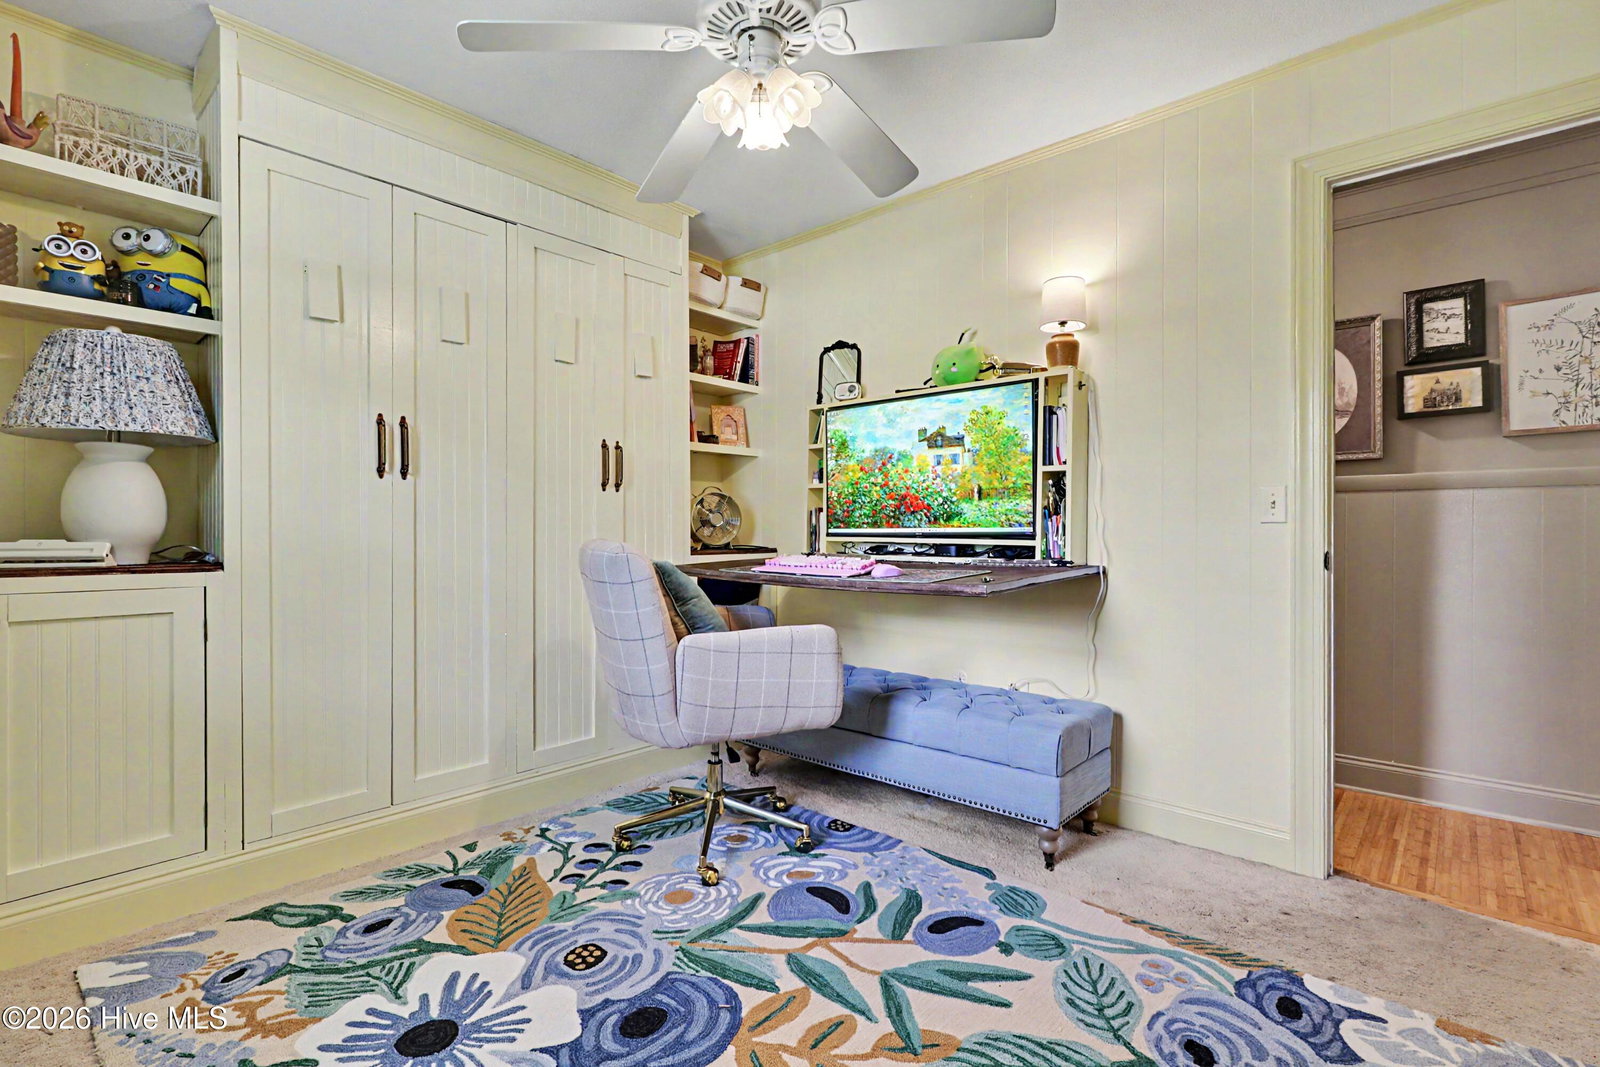
Well-maintained brick ranch in an unbeatable central Wilmington location--just 2.5 miles from Wrightsville Beach, 1.4 miles from UNCW, and best of all, NO HOA! Situated on a spacious 0.34-acre lot, this charming home offers 3 bedrooms, 1.5 bathrooms, 1,262 square feet, and an attached one-car garage. Need extra space for hobbies, a workshop, or storage? You'll love the impressive 22' x 31' detached metal building, complete with electricity, a garage door opener, and an RV electrical hookup. There's also a dedicated parking pad for your camper, RV, boat, or trailer. Step outside to your own private backyard retreat featuring a pergola with electricity on a concrete patio--an ideal setting for relaxing evenings or entertaining family and friends. Inside, the updated kitchen is designed for both everyday living and entertaining, featuring solid surface countertops, a double-oven range, and an adjoining dining area. The inviting living room showcases custom-built shelving surrounding a charming faux fireplace, creating a warm and stylish focal point with abundant display and storage space. One of the bedrooms has been thoughtfully outfitted with a built-in Murphy bed and Murphy desk, providing exceptional flexibility as a guest room, home office, or multipurpose space. The bathrooms have been tastefully updated with tile flooring, while the laundry room now includes a custom-built butler's pantry with abundant cabinetry for additional storage. This home has also received numerous energy-efficient upgrades, including a GeoSpring hybrid water heater, a UV light air purifier integrated into the HVAC system, and additional attic insulation to help improve efficiency and comfort. For added peace of mind, the property also includes a dedicated exterior generator hookup with a separate electrical panel. With its ideal location, thoughtful updates, custom built-ins, incredible detached workshop, and ample room for your recreational vehicles, this move-in-ready home offers a rare combination of convenience, functionality, and value.
/u.realgeeks.media/yourkeytorealty/Logo_with_brokerage.png)
Additional Information
- Garage Spaces
- 3
- Cooling
- Central Air
- Heating
- Electric, Heat Pump
- Exterior Features
- Storm Doors
- Flooring
- Bamboo, Carpet, Tile
- Furnished
- Unfurnished
- Roof
- Architectural
- View
- Other
- Utilities
- Sewer Connected, Water Available
- Elementary School
- Bradley Creek
- Middle School
- Roland Grise
- High School
- Hoggard
Listing courtesy of Listing Agent: Angie & Cedric Robinson () from Listing Office: RE/MAX Executive.
Listing courtesy of Listing Agent: Angie & Cedric Robinson () from Listing Office: RE/MAX Executive.

Copyright 2026 NCRMLS. All rights reserved. North Carolina Regional Multiple Listing Service, (NCRMLS), provides content displayed here (“provided content”) on an “as is” basis and makes no representations or warranties regarding the provided content, including, but not limited to those of non-infringement, timeliness, accuracy, or completeness. Individuals and companies using information presented are responsible for verification and validation of information they utilize and present to their customers and clients. NCRMLS will not be liable for any damage or loss resulting from use of the provided content or the products available through Portals, IDX, VOW, and/or Syndication. Recipients of this information shall not resell, redistribute, reproduce, modify, or otherwise copy any portion thereof without the expressed written consent of NCRMLS.