Share this with your friends


843-997-2744
Realty One Group Dockside
333 Craftsman Way, Wilmington, NC 28411
- $535,000
- 4
- BD
- 3
- BA
- 1,925
- SqFt




- List Price
- $535,000
- Days on Market
- 34
- MLS#
- 100600299
- Bedrooms
- 4
- Full Bathrooms
- 3
- Sq. Ft
- 1,925
- Lot Size
- 9,583
- Acres
- 0.22
- Price Per Sqft
- $277
- Subtype
- Single Family Residence
- County
- New Hanover
- City
- Wilmington
- Zip
- 28411
- Subdivision
- Wendover South
- Year Built
- 2014
Property Description
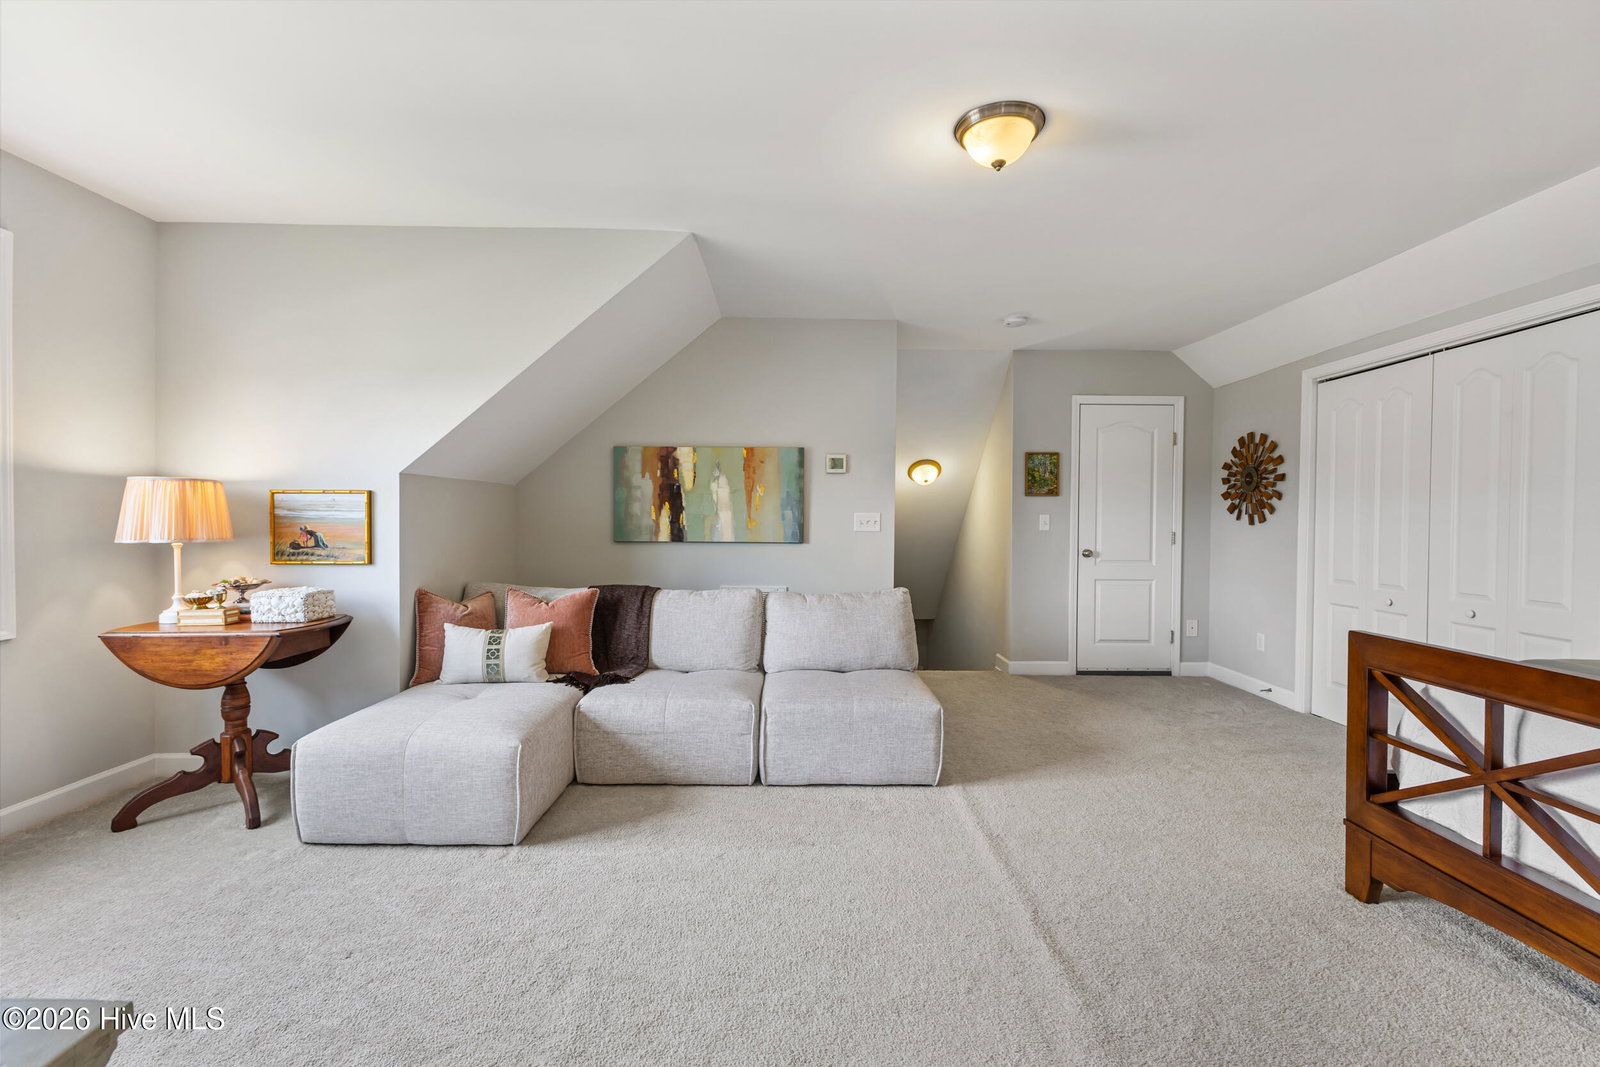
Lender rate buydown opportunity - using preferred lender!! Welcome to 333 Craftsman Way, a beautifully maintained single-story home with a versatile upstairs bonus room and full bath in the highly sought-after Middle Sound Loop area and Wendover South community. Designed for comfortable coastal living, this home offers a spacious split-bedroom floor plan and exceptional indoor-outdoor living. The inviting foyer opens to a spacious Great Room featuring a tray ceiling and cozy gas-log fireplace. The bright, open kitchen is beautifully appointed with 42-inch cabinetry with crown molding and hardware, granite countertops, undermount sink, and stainless steel appliances. The adjacent dining area provides easy access to the three-season room, creating a wonderful setting for entertaining or relaxing. The spacious owner's suite features a tray ceiling, generous walk-in closet, and luxurious ensuite bath with a garden tub, separate shower, and double vanity. The versatile fourth bedroom/FROG features a full bath and offers endless possibilities as a guest suite, home office, media room, or additional living space. The home also offers abundant storage and a generous two-car garage. Outdoor living shines with the three-season room, mature landscaping, custom stone patio, and hammock swing, creating a peaceful retreat for enjoying evenings outdoors. Exterior details include attractive stone accents and vinyl shake, adding to the home's curb appeal. Hardwood flooring in the foyer and thoughtful finishes throughout complete this inviting Wendover South residence. Located in a desirable Middle Sound Loop setting, this home combines comfortable one-level living with flexible additional space and a backyard designed for relaxation and entertaining.
/u.realgeeks.media/yourkeytorealty/Logo_with_brokerage.png)
Additional Information
- Garage Spaces
- 2
- Cooling
- Central Air
- Heating
- Electric, Forced Air
- Exterior Features
- Irrigation System, End Unit
- Flooring
- Carpet, Vinyl, Wood
- Roof
- Shingle
- Utilities
- Sewer Available, Water Available
- Amenities
- Maintenance Common Areas, Maintenance Grounds, Management, See Remarks
- Elementary School
- Ogden
- Middle School
- Noble
- High School
- Laney
Listing courtesy of Listing Agent: Tidewater Property Group () from Listing Office: Intracoastal Realty Corporation.
Listing courtesy of Listing Agent: Tidewater Property Group () from Listing Office: Intracoastal Realty Corporation.

Copyright 2026 NCRMLS. All rights reserved. North Carolina Regional Multiple Listing Service, (NCRMLS), provides content displayed here (“provided content”) on an “as is” basis and makes no representations or warranties regarding the provided content, including, but not limited to those of non-infringement, timeliness, accuracy, or completeness. Individuals and companies using information presented are responsible for verification and validation of information they utilize and present to their customers and clients. NCRMLS will not be liable for any damage or loss resulting from use of the provided content or the products available through Portals, IDX, VOW, and/or Syndication. Recipients of this information shall not resell, redistribute, reproduce, modify, or otherwise copy any portion thereof without the expressed written consent of NCRMLS.