Share this with your friends


843-997-2744
Realty One Group Dockside
3350 Oyster Tabby Dr, Wilmington, NC 28412
- $745,000
- 3
- BD
- 3
- BA
- 2,440
- SqFt








- Sold Price
- $745,000
- List Price
- $750,000
- Days on Market
- 5
- Closing Date
- Jul 21, 2026
- MLS#
- 100569190
- Bedrooms
- 3
- Full Bathrooms
- 2
- Half Bathrooms
- 1
- Sq. Ft
- 2,440
- Lot Size
- 9,757
- Acres
- 0.22
- Price Per Sqft
- $305
- Subtype
- Single Family Residence
- County
- New Hanover
- City
- Wilmington
- Zip
- 28412
- Subdivision
- Riverlights
- Year Built
- 2018
Property Description
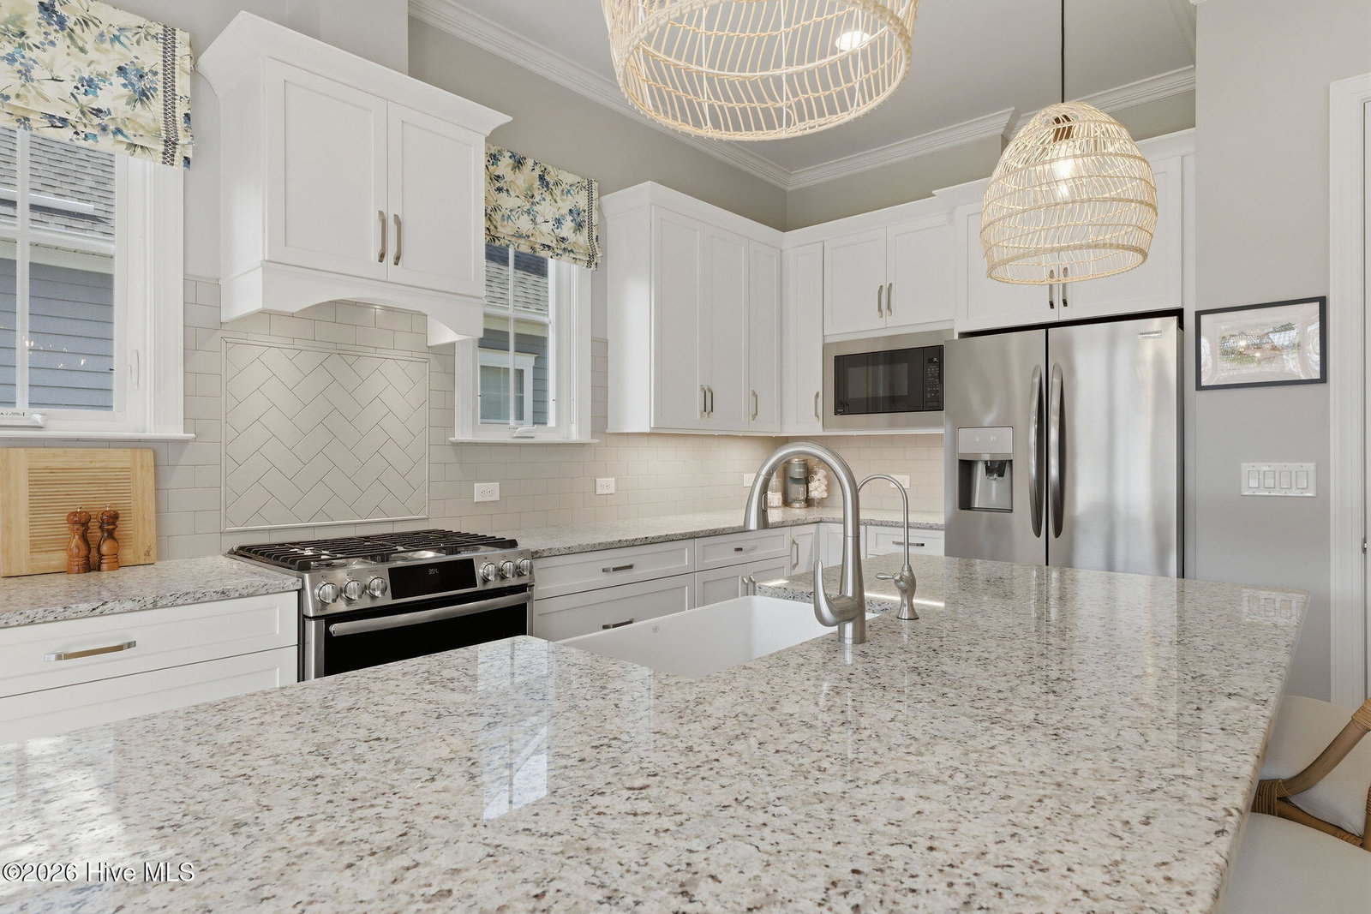
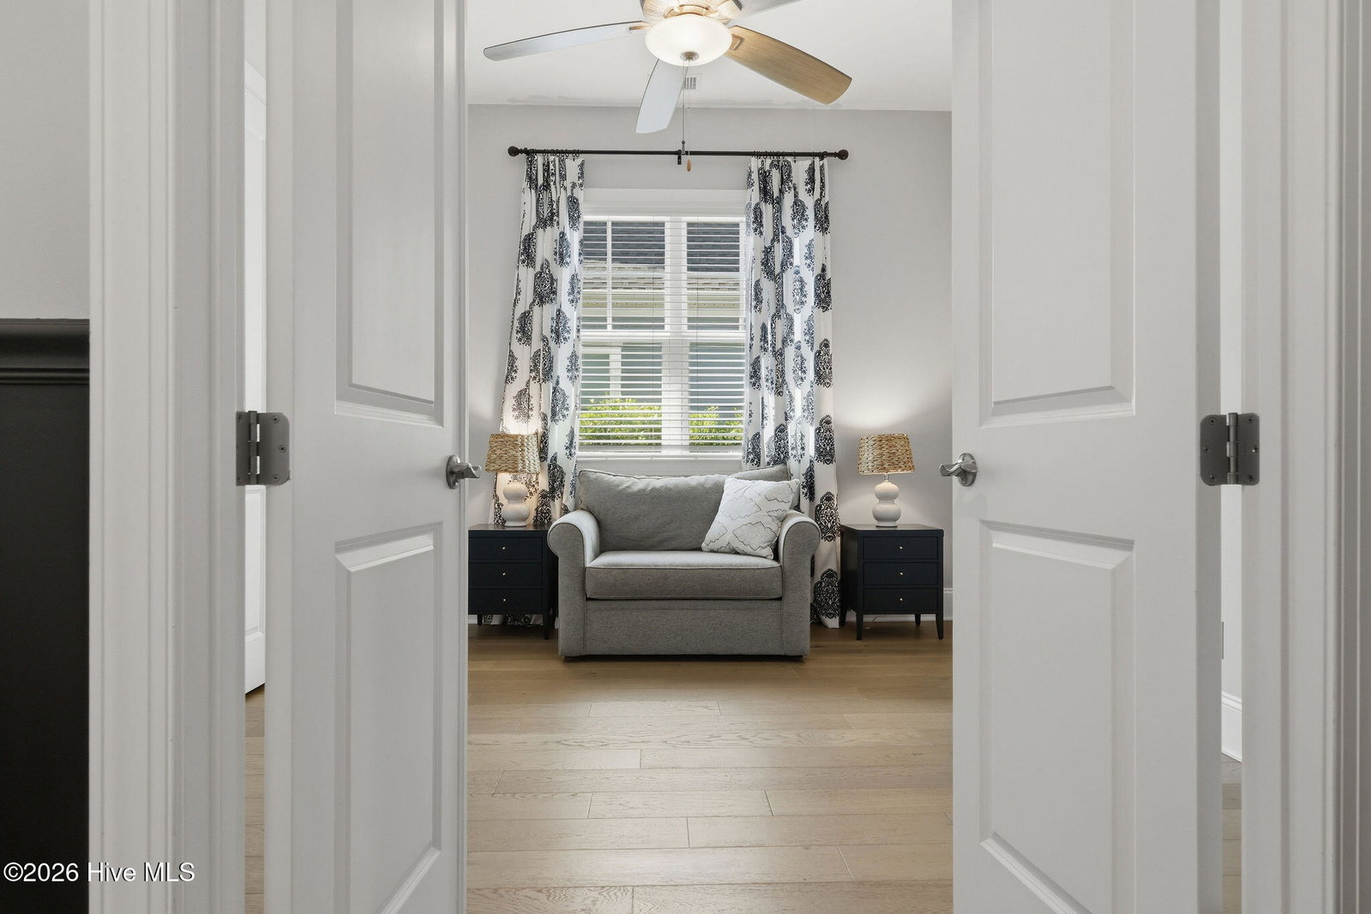
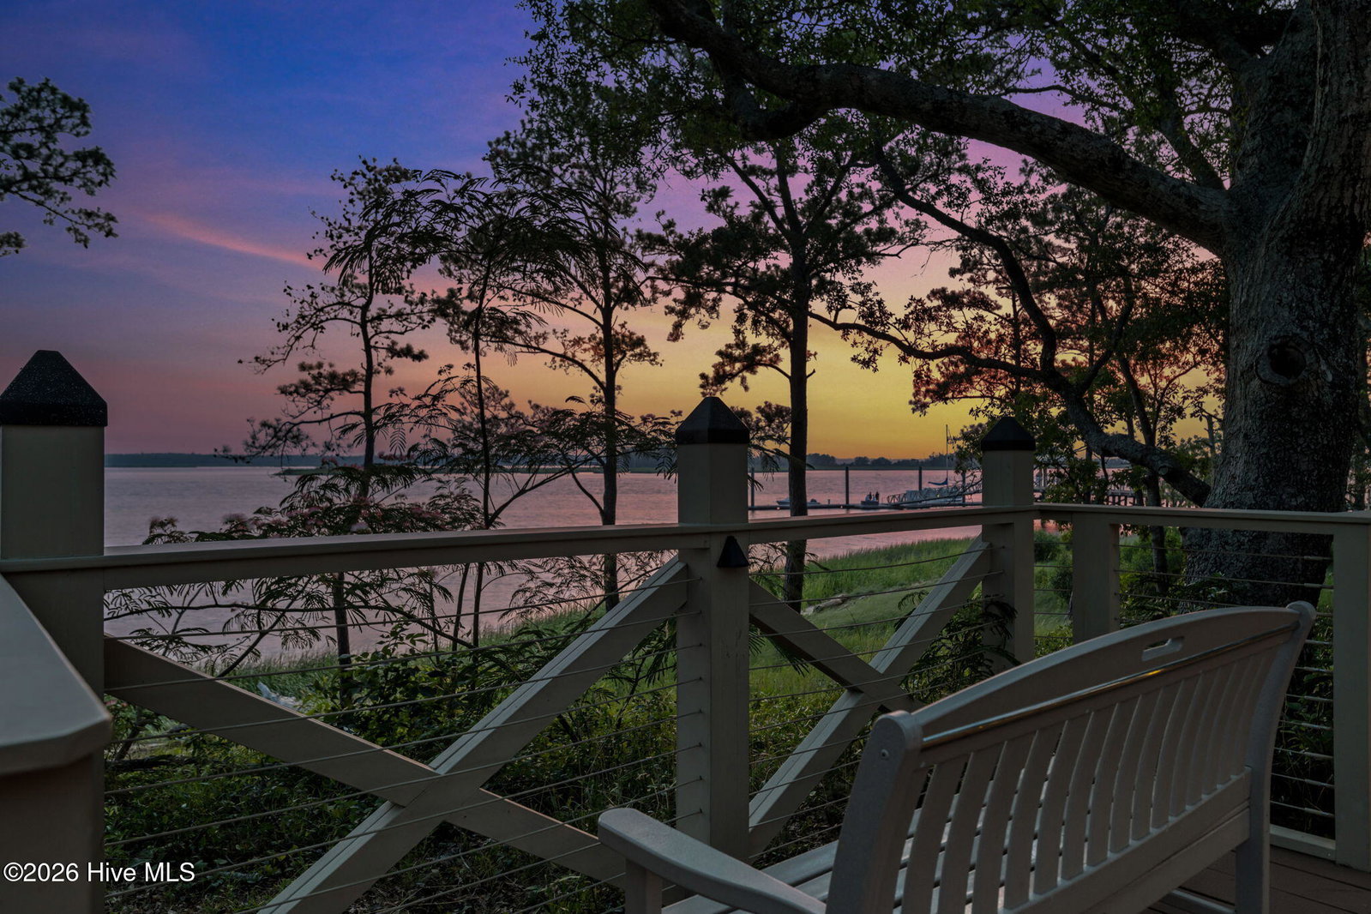
Designed to impress, this stunning Devonshire floor plan by Charter Building Group truly shows like a model-perfectly positioned on a quiet street, with every detail thoughtfully styled. From the moment you step inside, the home is rich with custom features, including 10' ceilings, 8' doors, engineered hardwood flooring, coffered and tray ceilings with crown molding, and beautiful accent details throughout. The open-concept living area centers around a gas fireplace with custom built-ins, while upgraded lighting, fans, and custom window treatments elevate every space. A whole-home generator is also in place, offering added peace of mind. The kitchen is both functional and striking, offering a large island in a maritime blue accent with apron-front sink, matte grey subway tile backsplash, gas range with custom hood, built-in microwave, upgraded drawer stacks, pull-out receptacles, and a pantry closet. A built-in bar with matching backsplash, glass cabinet doors, and blue seagrass wallpaper adds both charm and convenience. The primary suite is a true retreat with a tray ceiling, custom closet organization, and a spa-like bath featuring a tile shower with frameless glass door. The secondary bath is equally well-appointed, including a tiled tub surround and designer wallpaper accent. A versatile bonus room or fourth bedroom provides additional flexibility for guests, a home office, or recreation space. The home's mature landscaping and fully fenced backyard create a private, inviting setting. Outdoor living shines with a spacious screened porch featuring a ceiling fan and TV (which conveys), a 4-panel lanai slider for seamless indoor-outdoor flow, and an extended paver patio with seating area--perfect for relaxing or entertaining. Additional highlights include a dual-zoned HVAC system and a hybrid water heater for enhanced efficiency and comfort. The home is equipped with a whole-house carbon filtration system, water filter, and reverse osmosis at the kitchen sink, providing high-quality water throughout. Ventilated wood shelving adds both function and style, while the laundry room offers a convenient folding station, with the washer and dryer included. The garage features a service door and an additional refrigerator for extra storage. The home includes a termite bond. With its thoughtful upgrades, high-end finishes, and exceptional indoor-outdoor living, this home offers a rare opportunity to enjoy a truly turnkey, meticulously maintained property-set within the vibrant RiverLights community with access to its exceptional amenities.
/u.realgeeks.media/yourkeytorealty/Logo_with_brokerage.png)
Additional Information
- Garage Spaces
- 2
- Waterfront Features
- Water Access Comm
- Cooling
- Central Air, Zoned, Ceiling Fan(s), Heat Pump
- Heating
- Heat Pump, Electric, Forced Air, Zoned
- Exterior Features
- Irrigation System
- Flooring
- Tile, Wood
- Furnished
- Unfurnished
- Roof
- Architectural
- View
- Other
- Utilities
- Natural Gas Available, Sewer Connected, Underground Utilities, Water Available
- Amenities
- Waterfront Community, Billiard Room, Boat Dock, Clubhouse, Community Pool, Dog Park, Fitness Center, Game Room, Jogging Path, Maintenance Common Areas, Maintenance Grounds, Management, Meeting Room, Park, Party Room, Pickleball, Picnic Area, Playground, Restaurant, Street Lights, Taxes, Trail(s), Recreation Nearby
- Elementary School
- Williams
- Middle School
- Myrtle Grove
- High School
- New Hanover
Listing courtesy of Listing Agent: Simone & Tinder Real Estate Group () from Listing Office: Lantern Room Realty LLC.
Listing courtesy of Listing Agent: Simone & Tinder Real Estate Group () from Listing Office: Lantern Room Realty LLC.
Selling Office: Intracoastal Realty Corporation.
Copyright 2026 NCRMLS. All rights reserved. North Carolina Regional Multiple Listing Service, (NCRMLS), provides content displayed here (“provided content”) on an “as is” basis and makes no representations or warranties regarding the provided content, including, but not limited to those of non-infringement, timeliness, accuracy, or completeness. Individuals and companies using information presented are responsible for verification and validation of information they utilize and present to their customers and clients. NCRMLS will not be liable for any damage or loss resulting from use of the provided content or the products available through Portals, IDX, VOW, and/or Syndication. Recipients of this information shall not resell, redistribute, reproduce, modify, or otherwise copy any portion thereof without the expressed written consent of NCRMLS.