Share this with your friends


843-997-2744
Realty One Group Dockside
6531 Adelina Ct Sw Unit Lot 6, Ocean Isle Beach, NC 28469
- $549,900
- 4
- BD
- 3
- BA
- 2,505
- SqFt


- List Price
- $549,900
- Price Change
- ▼ $15,090 1791580617
- Days on Market
- 134
- MLS#
- 100577637
- Bedrooms
- 4
- Full Bathrooms
- 3
- Sq. Ft
- 2,505
- Lot Size
- 10,890
- Acres
- 0.25
- Price Per Sqft
- $219
- Subtype
- Single Family Residence
- County
- Brunswick
- City
- Ocean Isle Beach
- Zip
- 28469
- Subdivision
- Cameron Woods
- Year Built
- 2019
Property Description
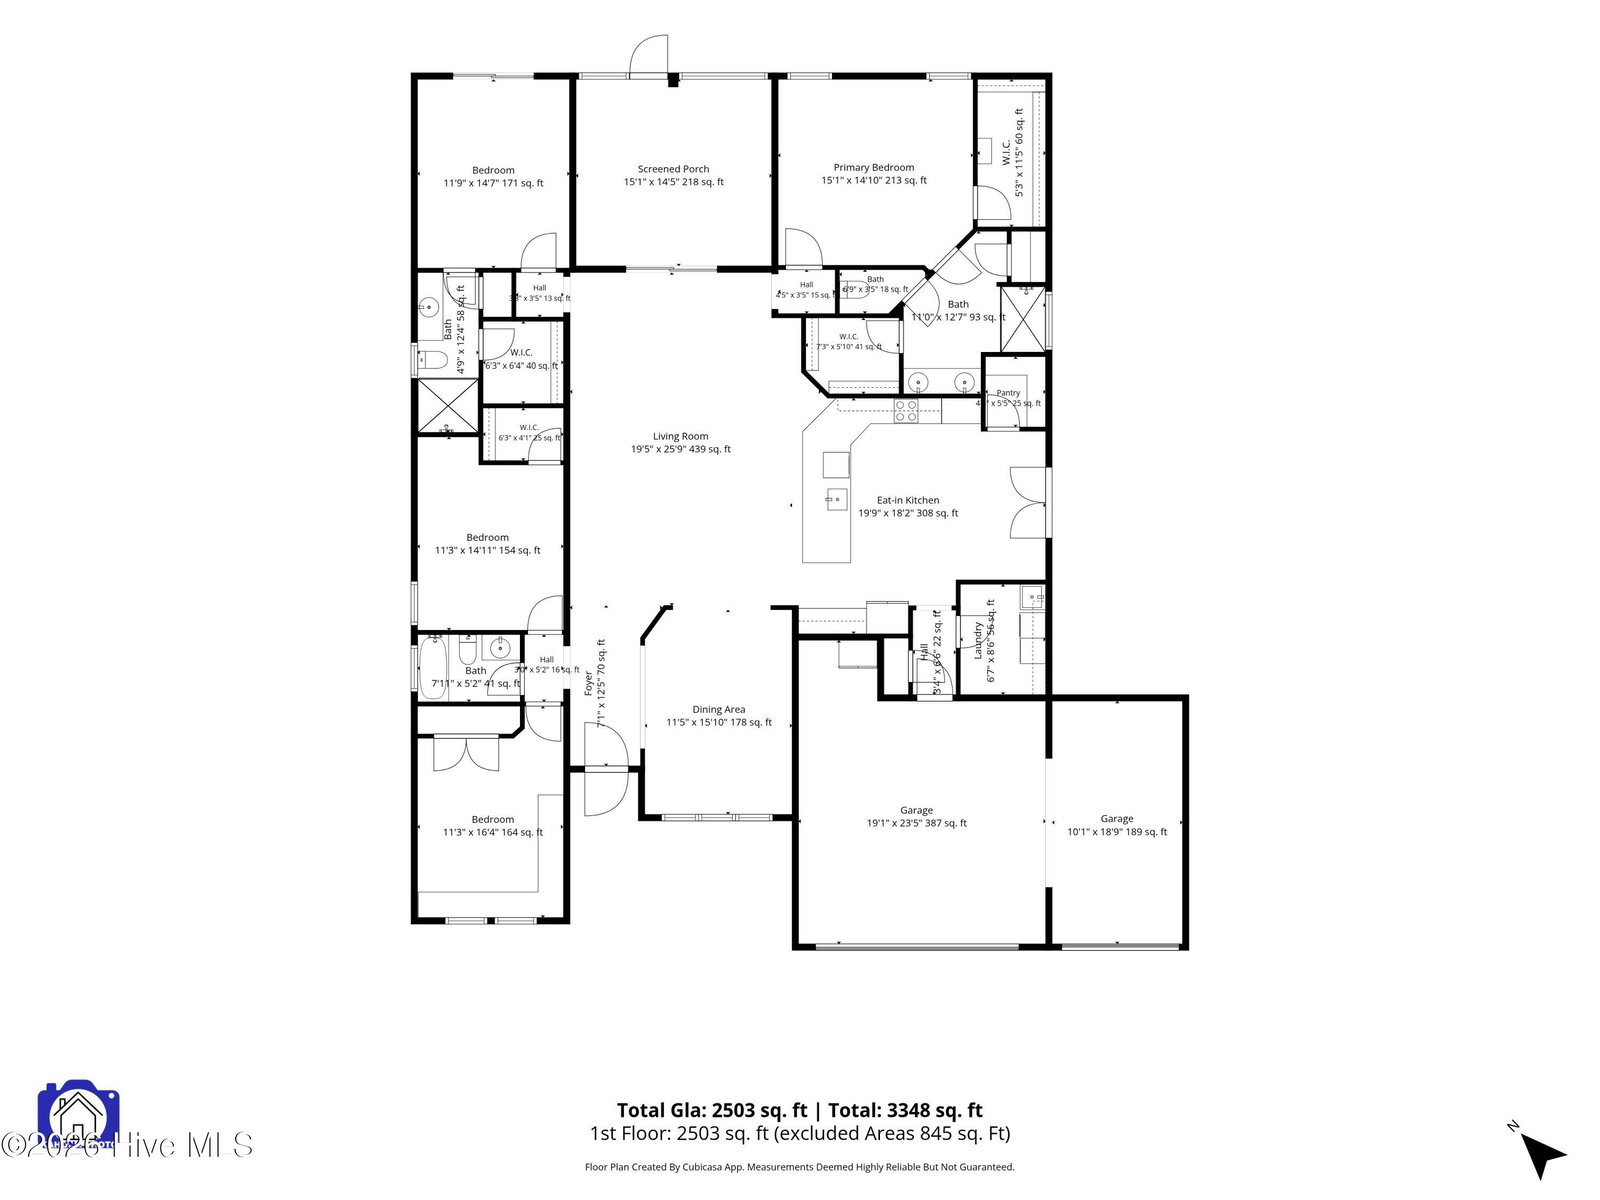
NEW PRICE - $549,900! Discover the space, privacy, and thoughtful upgrades this beautifully maintained 4BR/3BA home has to offer! Situated on a quiet cul-de-sac lot, this home features an oversized 3-car garage, private fenced side yard, screened lanai, and exceptional storage throughout. Enjoy community amenities including a swimming pool, clubhouse with fitness room, and two pickleball courts! Inside, the open-concept floor plan showcases vaulted ceilings in the family room and kitchen, creating a bright and inviting living space. The well-appointed kitchen features quartz countertops, glass tile backsplash, brand-new double oven (June 2026), walk-in pantry, and spacious dining area with tray ceiling. The primary suite offers tray ceilings and two walk-in closets, while a separate guest suite includes its own private bathroom and walk-in closet. Additional upgrades include tiled showers, whole-house water filtration system, irrigation system, laundry room with utility sink, and beautifully landscaped grounds. Step outside to enjoy the screened lanai, adjoining patio, and private fenced side-yard retreat, ideal for entertaining or relaxing. A privacy berm behind the home, maintained by the HOA, provides an additional buffer. Need storage? The oversized 3-car garage features insulated doors and floored, insulated storage space above, while a wired 10' x 15' storage shed offers even more room for tools, hobbies, or beach gear. With its generous storage, functional floor plan, private outdoor spaces, and community amenities, this home offers an exceptional combination of comfort and convenience. Schedule your private showing today!
/u.realgeeks.media/yourkeytorealty/Logo_with_brokerage.png)
Additional Information
- Garage Spaces
- 3
- Cooling
- Central Air
- Heating
- Electric, Heat Pump
- Exterior Features
- Irrigation System
- Flooring
- Vinyl
- Lot Description
- Corner Lot, Landscaped
- Roof
- Architectural
- Utilities
- Sewer Available, Sewer Connected, Water Available, Water Available
- Amenities
- Clubhouse, Community Pool, Fitness Center, Maintenance Common Areas, Maintenance Grounds, Pickleball
- Elementary School
- Jessie Mae Monroe Elementary
- Middle School
- Shallotte Middle
- High School
- West Brunswick
Listing courtesy of Listing Agent: Melissa A Smith () from Listing Office: Sunsets and Sandcastles Realty LLC.
Listing courtesy of Listing Agent: Melissa A Smith () from Listing Office: Sunsets and Sandcastles Realty LLC.

Copyright 2026 NCRMLS. All rights reserved. North Carolina Regional Multiple Listing Service, (NCRMLS), provides content displayed here (“provided content”) on an “as is” basis and makes no representations or warranties regarding the provided content, including, but not limited to those of non-infringement, timeliness, accuracy, or completeness. Individuals and companies using information presented are responsible for verification and validation of information they utilize and present to their customers and clients. NCRMLS will not be liable for any damage or loss resulting from use of the provided content or the products available through Portals, IDX, VOW, and/or Syndication. Recipients of this information shall not resell, redistribute, reproduce, modify, or otherwise copy any portion thereof without the expressed written consent of NCRMLS.