510 Crow Creek Dr Nw, Calabash, NC 28467
- $915,000
- 3
- BD
- 4
- BA
- 3,547
- SqFt








- Sold Price
- $915,000
- List Price
- $949,900
- Days on Market
- 8
- Closing Date
- Feb 10, 2026
- MLS#
- 100546521
- Bedrooms
- 3
- Full Bathrooms
- 3
- Half Bathrooms
- 1
- Sq. Ft
- 3,547
- Lot Size
- 21,780
- Acres
- 0.50
- Price Per Sqft
- $257
- Subtype
- Single Family Residence
- County
- Brunswick
- City
- Calabash
- Zip
- 28467
- Subdivision
- Crow Creek
- Year Built
- 2020
Property Description
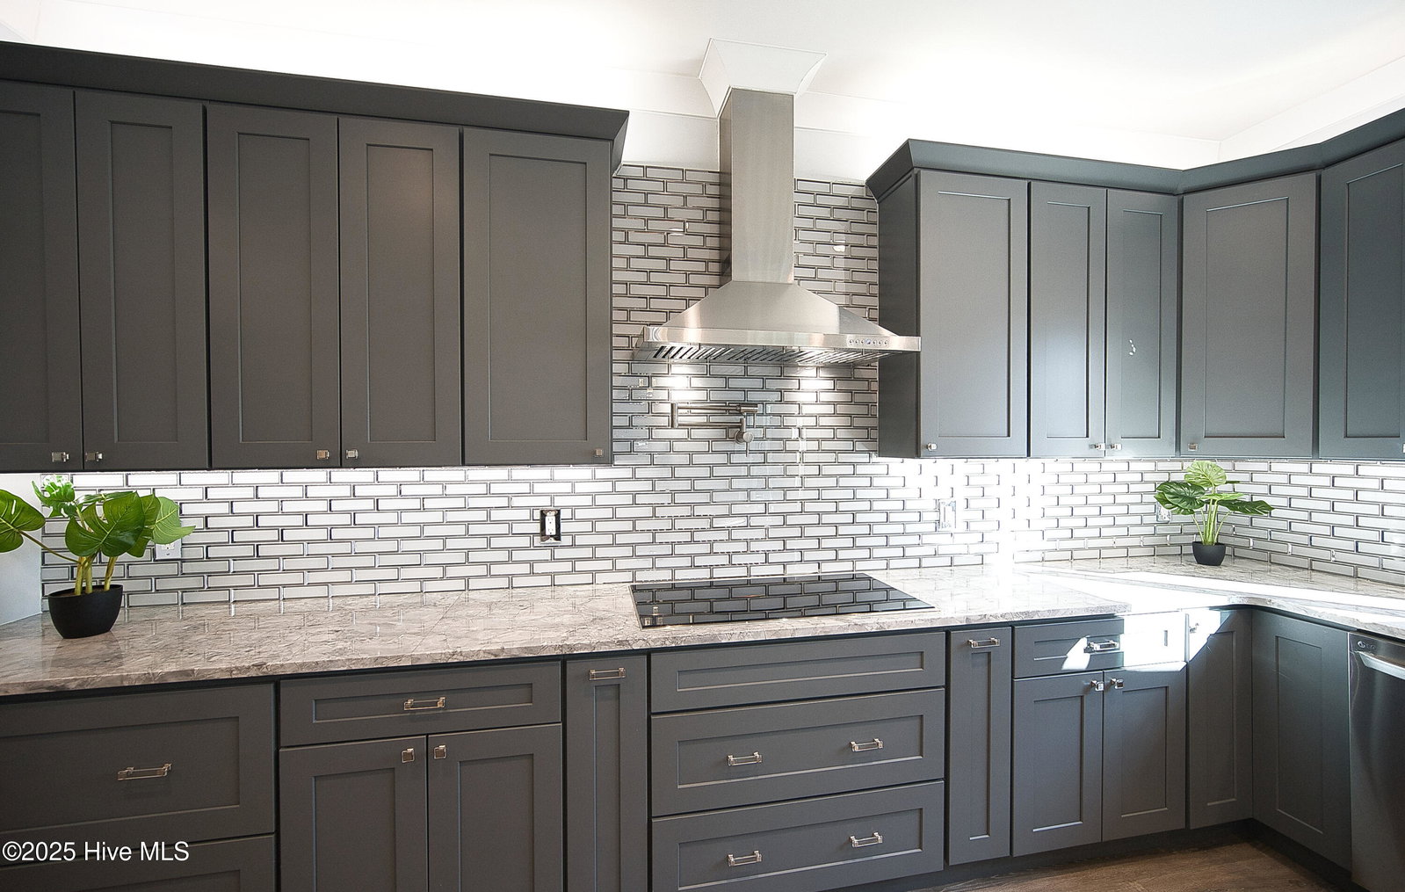
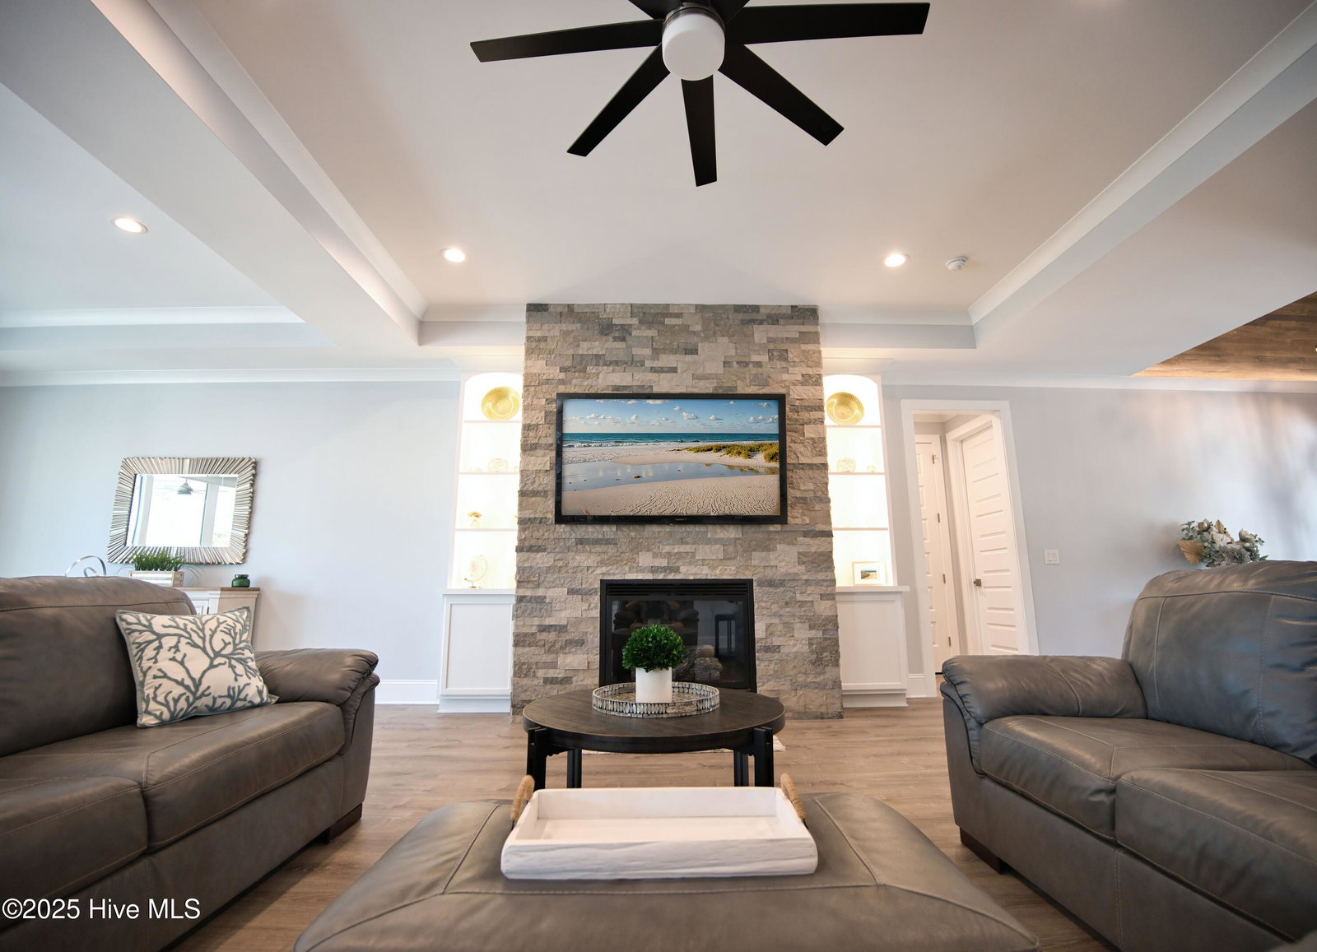
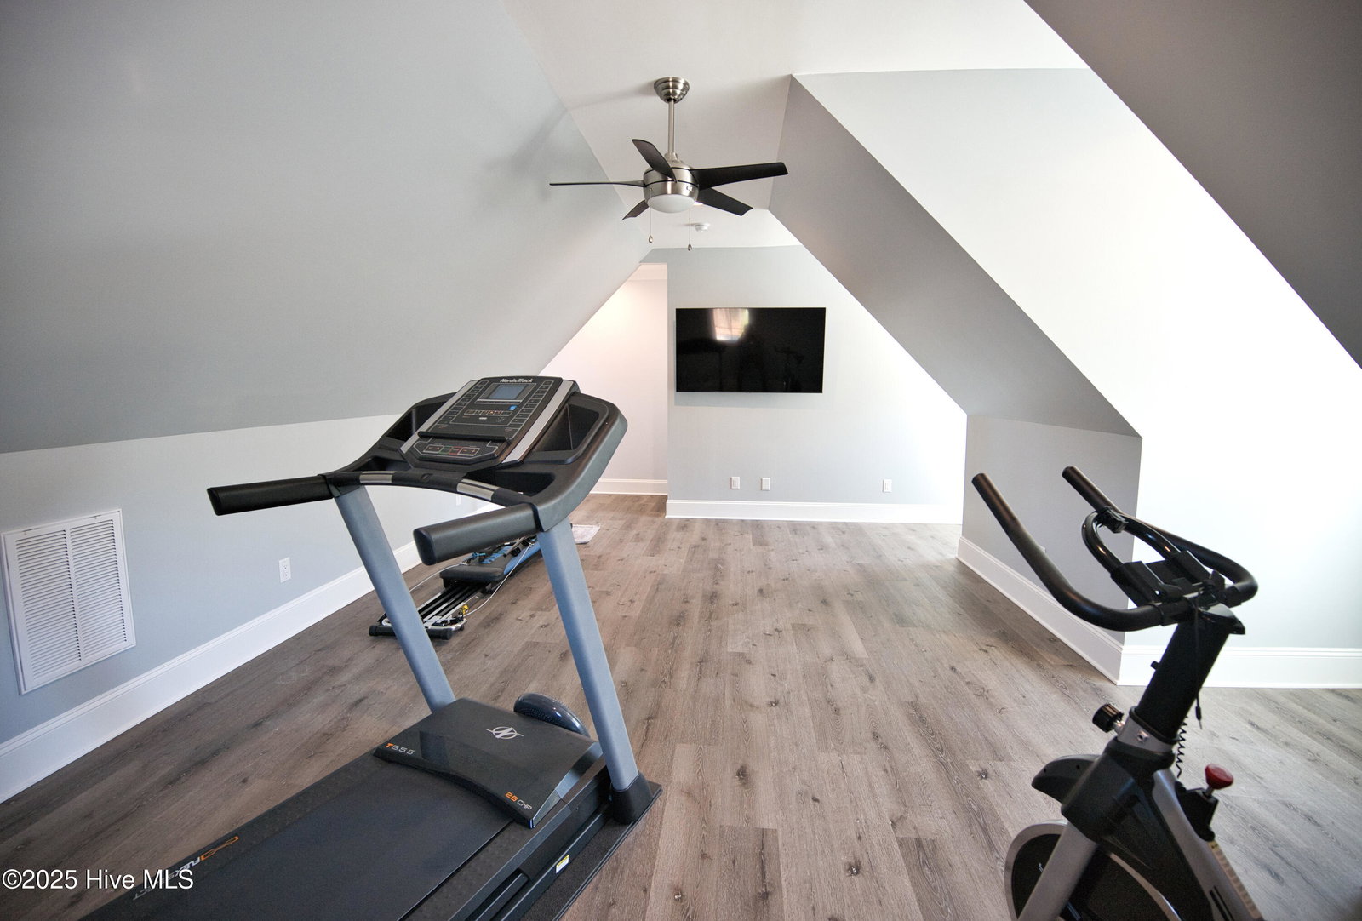
Better than new, this magnificent custom home is perfectly positioned on a stunning half-acre lot with golf course views in the ever-popular gated golf community of Crow Creek. Thoughtfully designed with upscale finishes and exceptional craftsmanship, this custom home offers luxury living at its finest. No expense was spared in this open concept 3 bedroom, plus Office and Bonus room home. The oversized THREE CAR GARAGE is almost 1000 SF and features epoxy floors, sink, is heated and cooled and even has future potential for a car lift. The extra wide & long driveway is an added bonus. There is a built-in whole home generator as well as a state-of-the-art HVAC system with both a heat pump and furnace. No expense was spared as you are greeted by the Tiffany Diamond double doors and the foyer welcomes you with Barrel Vault ceilings. The Chef's Kitchen is both beautiful and functional, featuring abundant custom cabinetry with deep drawers, a huge center kitchen island, pot filler, under cabinet lighting, backsplash, farmhouse sink, double convection ovens, custom wine rack & a spacious walk-in pantry. The Master Suite is offers generous space for multiple furniture arrangements, separate his & her custom closets with built-in drawer systems, and a Resort Spa inspired bathroom with a walk-in tiled shower and a separate soaking tub. The main living area centers around a stunning Stone fireplace with built-ins. The Master Bedroom, Guest bedroom, and Office are all conveniently located on the 1st floor. Upstairs offers another bedroom with huge closets which can be used as a 3rd Bedroom or even a 2nd Master Bedroom Suite. This additional flexible living space is ideal for guests, home gym or hobby space. Luxury LVP flooring flows throughout the entire home—no carpet. Other Special features include a Laundry Room with extensive cabinetry, filtration system, & so much more. It would be difficult to replicate this home at this price. This exceptional home truly has it all!
/u.realgeeks.media/yourkeytorealty/Logo_with_brokerage.png)
Additional Information
- Garage Spaces
- 3
- Cooling
- Other, Zoned, Heat Pump
- Heating
- Propane, Heat Pump, Fireplace, Electric, Zoned
- Roof
- Architectural
- View
- Golf Course, Pond
- Utilities
- Sewer Connected, Water Available
- Amenities
- Clubhouse, Fitness Center, Gated, Golf Course, Maintenance Common Areas, Management, Master Insure, Spa/Hot Tub, Street Lights, Taxes, Tennis Court(s)
- Elementary School
- Jessie Mae Monroe Elementary
- Middle School
- Shallotte Middle
- High School
- West Brunswick
Listing courtesy of Listing Agent: Suzanne M Polino () from Listing Office: ASAP Realty.
Listing courtesy of Listing Agent: Suzanne M Polino () from Listing Office: ASAP Realty.
Selling Office: Coldwell Banker Sloane.
Copyright 2026 NCRMLS. All rights reserved. North Carolina Regional Multiple Listing Service, (NCRMLS), provides content displayed here (“provided content”) on an “as is” basis and makes no representations or warranties regarding the provided content, including, but not limited to those of non-infringement, timeliness, accuracy, or completeness. Individuals and companies using information presented are responsible for verification and validation of information they utilize and present to their customers and clients. NCRMLS will not be liable for any damage or loss resulting from use of the provided content or the products available through Portals, IDX, VOW, and/or Syndication. Recipients of this information shall not resell, redistribute, reproduce, modify, or otherwise copy any portion thereof without the expressed written consent of NCRMLS.