1222 Cross Water Cir, Leland, NC 28451
- $860,000
- 4
- BD
- 4
- BA
- 3,851
- SqFt






- Sold Price
- $860,000
- List Price
- $869,000
- Days on Market
- 15
- Closing Date
- May 26, 2026
- MLS#
- 100562882
- Bedrooms
- 4
- Full Bathrooms
- 4
- Sq. Ft
- 3,851
- Lot Size
- 9,409
- Acres
- 0.22
- Price Per Sqft
- $223
- Subtype
- Single Family Residence
- County
- Brunswick
- City
- Leland
- Zip
- 28451
- Subdivision
- Brunswick Forest
- Year Built
- 2020
Property Description
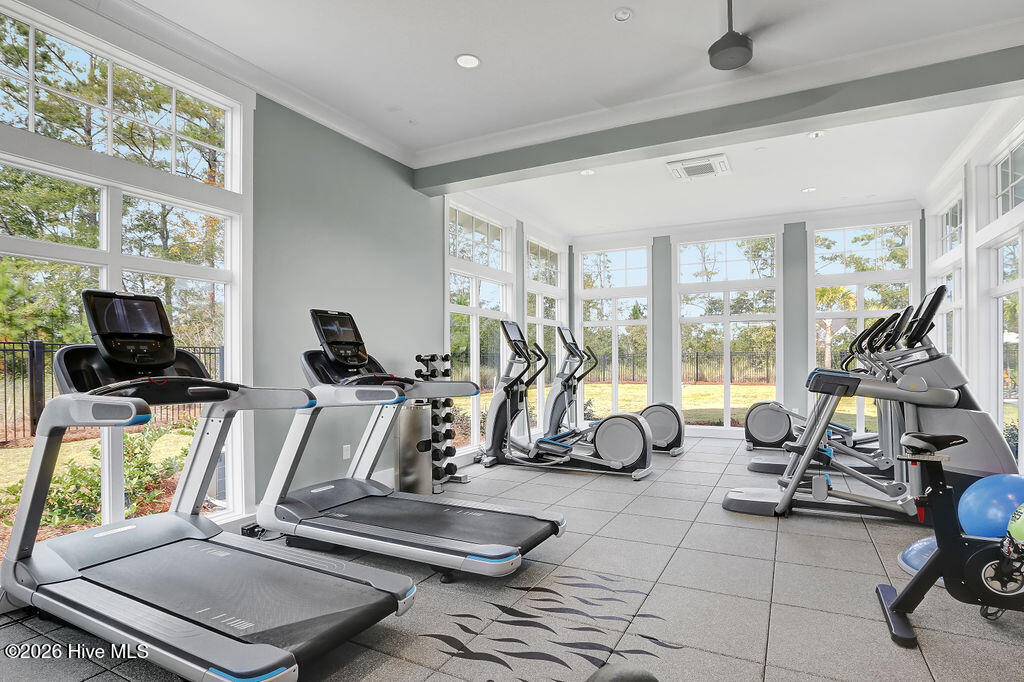
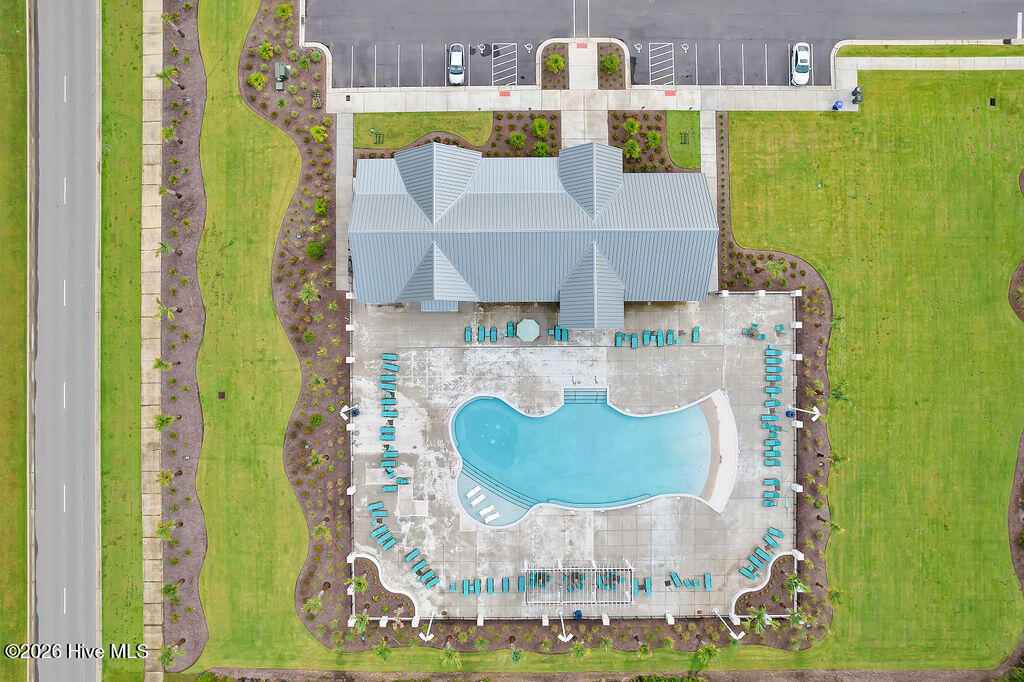
Welcome to the Cypress Pointe Neighborhood of Brunswick Forest! Built by Logan Homes Builders, the Sapphire plan is the epitome of coastal living & customized to offer 3 bedrooms, 4 full bathrooms, formal dining room, office, bonus room/4th bedroom & expanded sunroom. A picturesque rocking chair front porch adds to the overall curb appeal of this stunning home. Inside are upgraded quality finishes, open concept design & wood-look LVP floors throughout the main level. Upon entering, note striking views of lush backyard gardens & natural green space. Left of the entry is an office with custom cabinetry with Carrera marble countertop. To the right is the formal dining room ready for family gatherings. The living room is enhanced with a natural gas fireplace, wood mantle & slate surround on a raised hearth & elegant built-in shelving & cabinetry. Telescoping doors lead to a relaxing sunroom, perfect for dining & entertaining. The spacious kitchen is graced with gas cooktop, wall oven, marble counters, 4.5' x 9.5' island with storage & extended walk-in pantry with wood shelving. The sizeable primary bedroom has a ceiling fan, 2 walk-in closets & a large storage closet/3rd walk-in closet all with wood shelving & hanging bars. Primary bathroom includes separate granite vanities & generous tiled shower. Two additional bedrooms & guest bathrooms are on the main level, one being an ensuite. Laundry room includes wall cabinets, shelving & is plumbed for a utility sink. Bonus room/4th bedroom & full bathroom on 2nd level make a great space for guests. A concrete patio, fenced-in yard & mature gardens complete the backyard. Features of Brunswick Forest: 3 outdoor pools, 1 indoor pool, Fitness & Wellness Center, 2 cardio/weight rooms, tennis, basketball & pickleball courts, Hammock Lake, walking trails, parks, playground & dog park. The Villages of Brunswick Forest consist of restaurants, shopping & medical facilities. Short ride to Historic Downtown Wilmington & area beaches.
/u.realgeeks.media/yourkeytorealty/Logo_with_brokerage.png)
Additional Information
- Garage Spaces
- 4
- Cooling
- Central Air
- Heating
- Electric, Forced Air, Heat Pump
- Exterior Features
- Irrigation System
- Flooring
- Vinyl, Carpet, Tile
- Lot Description
- Other
- Roof
- Shingle
- View
- Other
- Utilities
- Natural Gas Available
- Amenities
- Basketball Court, Community Pool, Dog Park, Fitness Center, Indoor Pool, Maintenance Grounds, Pickleball, Playground, Sidewalks, Street Lights, Tennis Court(s)
- Elementary School
- Town Creek
- Middle School
- Town Creek
- High School
- North Brunswick
Listing courtesy of Listing Agent: James M Diaz () from Listing Office: Coldwell Banker Sea Coast Advantage-Leland.
Listing courtesy of Listing Agent: James M Diaz () from Listing Office: Coldwell Banker Sea Coast Advantage-Leland.
Selling Office: Brunswick Forest Realty, LLC.
Copyright 2026 NCRMLS. All rights reserved. North Carolina Regional Multiple Listing Service, (NCRMLS), provides content displayed here (“provided content”) on an “as is” basis and makes no representations or warranties regarding the provided content, including, but not limited to those of non-infringement, timeliness, accuracy, or completeness. Individuals and companies using information presented are responsible for verification and validation of information they utilize and present to their customers and clients. NCRMLS will not be liable for any damage or loss resulting from use of the provided content or the products available through Portals, IDX, VOW, and/or Syndication. Recipients of this information shall not resell, redistribute, reproduce, modify, or otherwise copy any portion thereof without the expressed written consent of NCRMLS.