Share this with your friends


843-997-2744
Realty One Group Dockside
1112 Corn Hill Cv, Leland, NC 28451
- $818,000
- 3
- BD
- 4
- BA
- 3,208
- SqFt






- Sold Price
- $818,000
- List Price
- $839,950
- Days on Market
- 99
- Closing Date
- Oct 30, 2025
- MLS#
- 100513757
- Bedrooms
- 3
- Full Bathrooms
- 3
- Half Bathrooms
- 1
- Sq. Ft
- 3,208
- Lot Size
- 19,428
- Acres
- 0.45
- Price Per Sqft
- $254
- Subtype
- Single Family Residence
- County
- Brunswick
- City
- Leland
- Zip
- 28451
- Subdivision
- Brunswick Forest
- Year Built
- 2013
Property Description
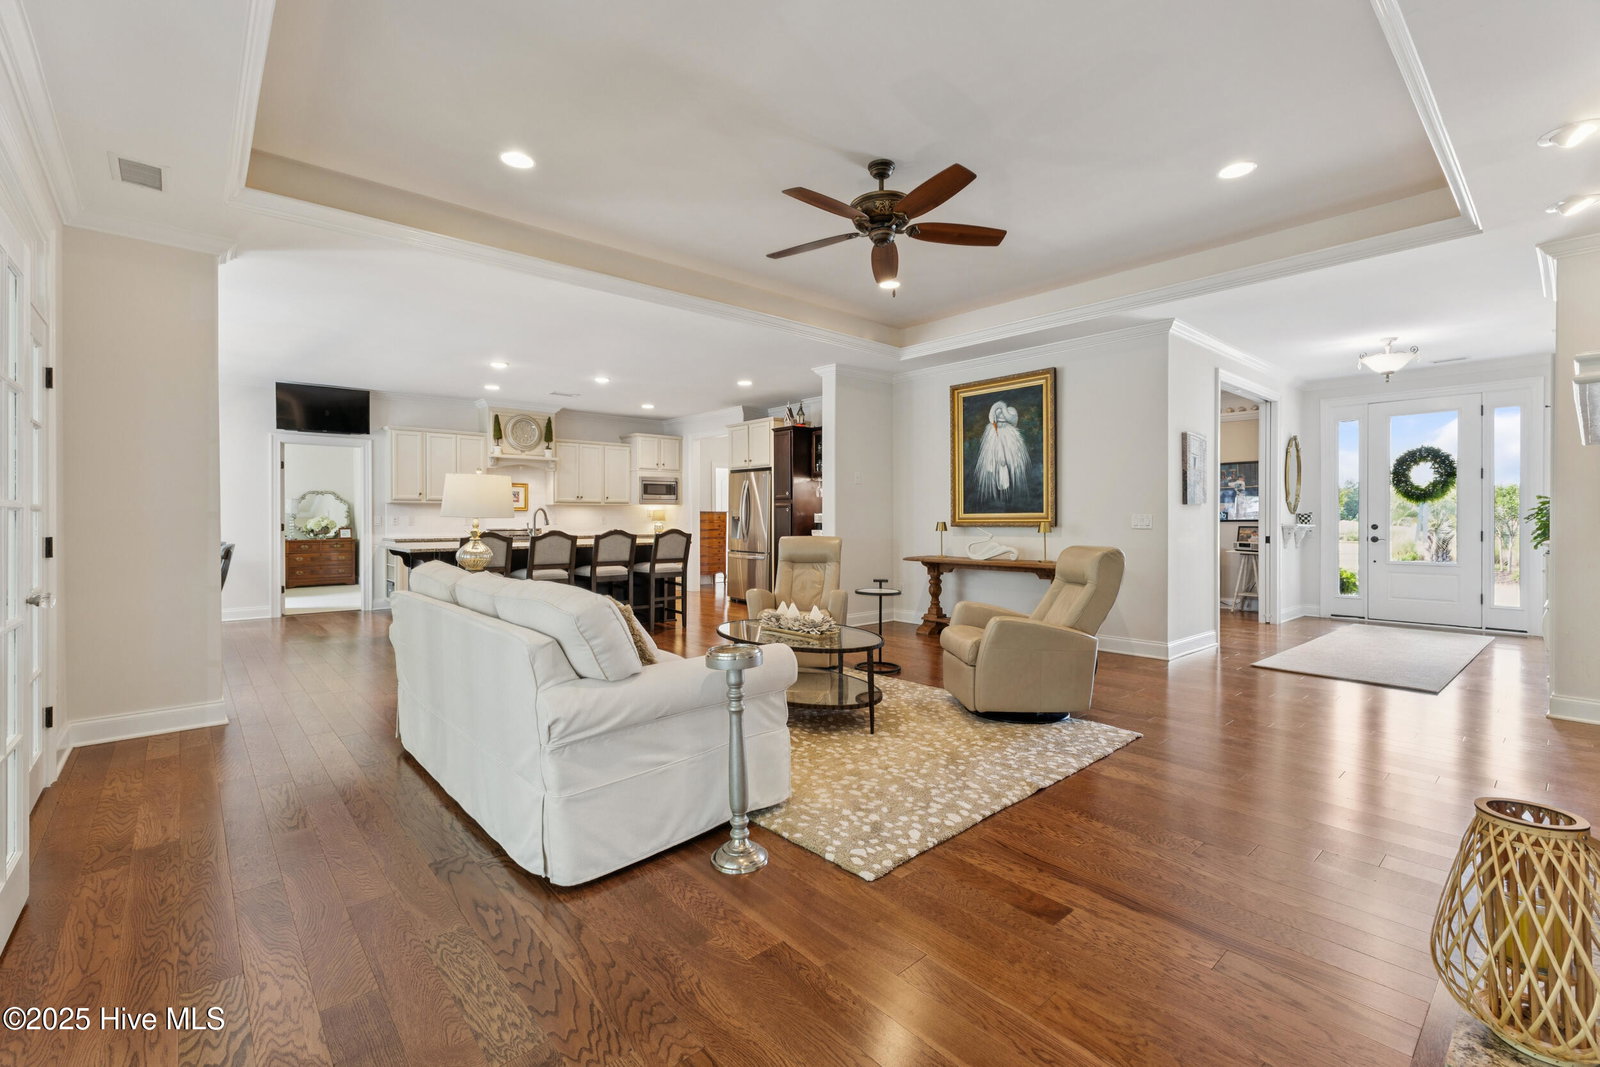
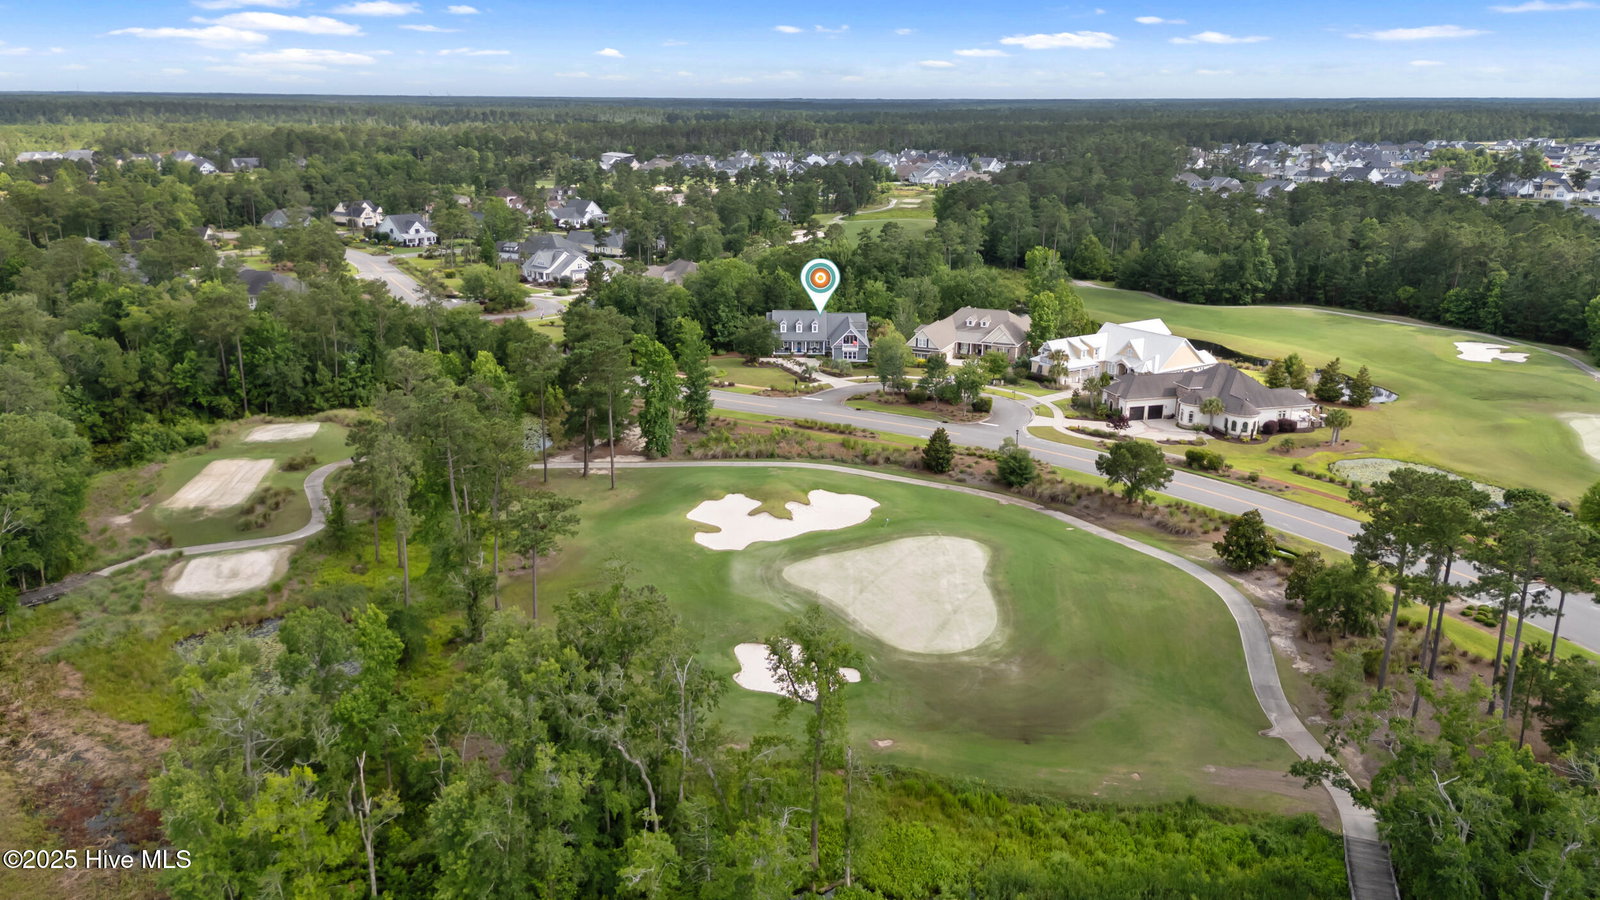
This 3,208 square foot custom-built home by JC Reynolds blends classic Low-Country style with high-end finishes and thoughtful design. Located on a private, beautifully landscaped lot, the home welcomes you with a charming front porch and striking curb appeal. Step inside to hardwood floors that flow through the main living areas and an open concept layout filled with natural light. The heart of the home is the spacious kitchen featuring granite countertops, a gas range, and custom cabinetry—ideal for entertaining or quiet nights in. Built-ins flank the gas fireplace in the living room, while glass pocket doors lead into a sophisticated study or home office. Just beyond the living room, a generous and relaxing sunroom offers the perfect place to unwind or take in views of the backyard and pond. The main level offers three bedrooms and two and a half baths, including a serene primary suite. Upstairs, a large bonus room with a full bath provides flexible space for guests, hobbies, or a second office. Outdoors, enjoy morning coffee under the custom awning on your rear porch overlooking a tranquil pond and lush nature views. From the second-story front porch, soak in stunning views of Cape Fear National golf course. This home offers a rare combination of luxury, privacy, and connection to nature—all within the sought-after Cape Fear National neighborhood. A true standout you'll want to experience in person.
/u.realgeeks.media/yourkeytorealty/Logo_with_brokerage.png)
Additional Information
- Garage Spaces
- 2
- Cooling
- Central Air, Zoned, Heat Pump
- Heating
- Heat Pump, Fireplace, Electric, Forced Air, Natural Gas, Zoned
- Exterior Features
- Irrigation System
- Flooring
- Carpet, Tile, Wood
- Lot Description
- Wooded
- Roof
- Architectural
- Stories
- 2
- Utilities
- Natural Gas Available, Sewer Connected, Water Available
- Amenities
- Basketball Court, Comm Garden, Community Pool, Dog Park, Fitness Center, Indoor Pool, Jogging Path, Maintenance Common Areas, Meeting Room, Park, Party Room, Pickleball, Picnic Area, Playground, Ramp, Security, Sidewalks, Tennis Court(s), Trail(s), Owner Pets Only
- Elementary School
- Town Creek
- Middle School
- Town Creek
- High School
- North Brunswick
Listing courtesy of Listing Agent: Michael W Braddock () from Listing Office: The Braddock Group, LLC.
Listing courtesy of Listing Agent: Michael W Braddock () from Listing Office: The Braddock Group, LLC.
Selling Office: Coldwell Banker Sea Coast Advantage.
Copyright 2026 NCRMLS. All rights reserved. North Carolina Regional Multiple Listing Service, (NCRMLS), provides content displayed here (“provided content”) on an “as is” basis and makes no representations or warranties regarding the provided content, including, but not limited to those of non-infringement, timeliness, accuracy, or completeness. Individuals and companies using information presented are responsible for verification and validation of information they utilize and present to their customers and clients. NCRMLS will not be liable for any damage or loss resulting from use of the provided content or the products available through Portals, IDX, VOW, and/or Syndication. Recipients of this information shall not resell, redistribute, reproduce, modify, or otherwise copy any portion thereof without the expressed written consent of NCRMLS.