Share this with your friends


843-997-2744
Realty One Group Dockside
464 Boundary Loop Rd Nw, Calabash, NC 28467
- $519,900
- 3
- BD
- 2
- BA
- 1,817
- SqFt






- List Price
- $519,900
- Price Change
- ▼ $8,000 1788925313
- Days on Market
- 77
- MLS#
- 100591399
- Bedrooms
- 3
- Full Bathrooms
- 2
- Sq. Ft
- 1,817
- Lot Size
- 26,572
- Acres
- 0.61
- Price Per Sqft
- $286
- Subtype
- Single Family Residence
- County
- Brunswick
- City
- Calabash
- Zip
- 28467
- Subdivision
- Carolina Shores North
- Year Built
- 2025
Property Description
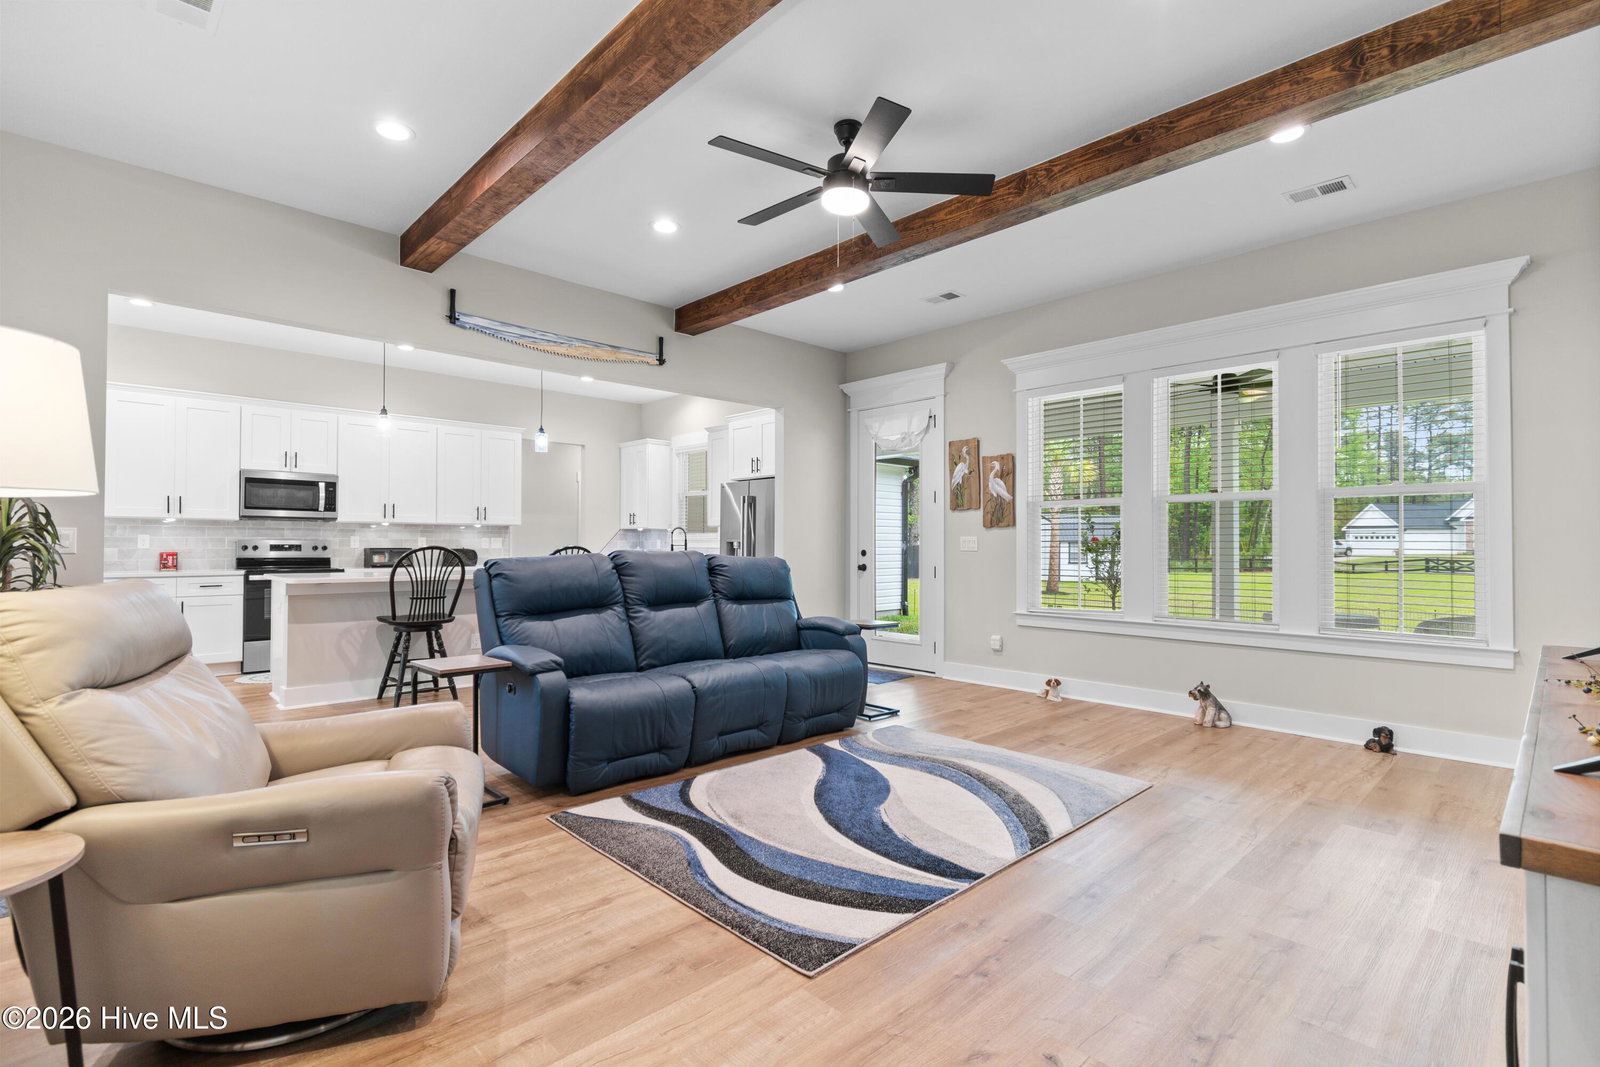
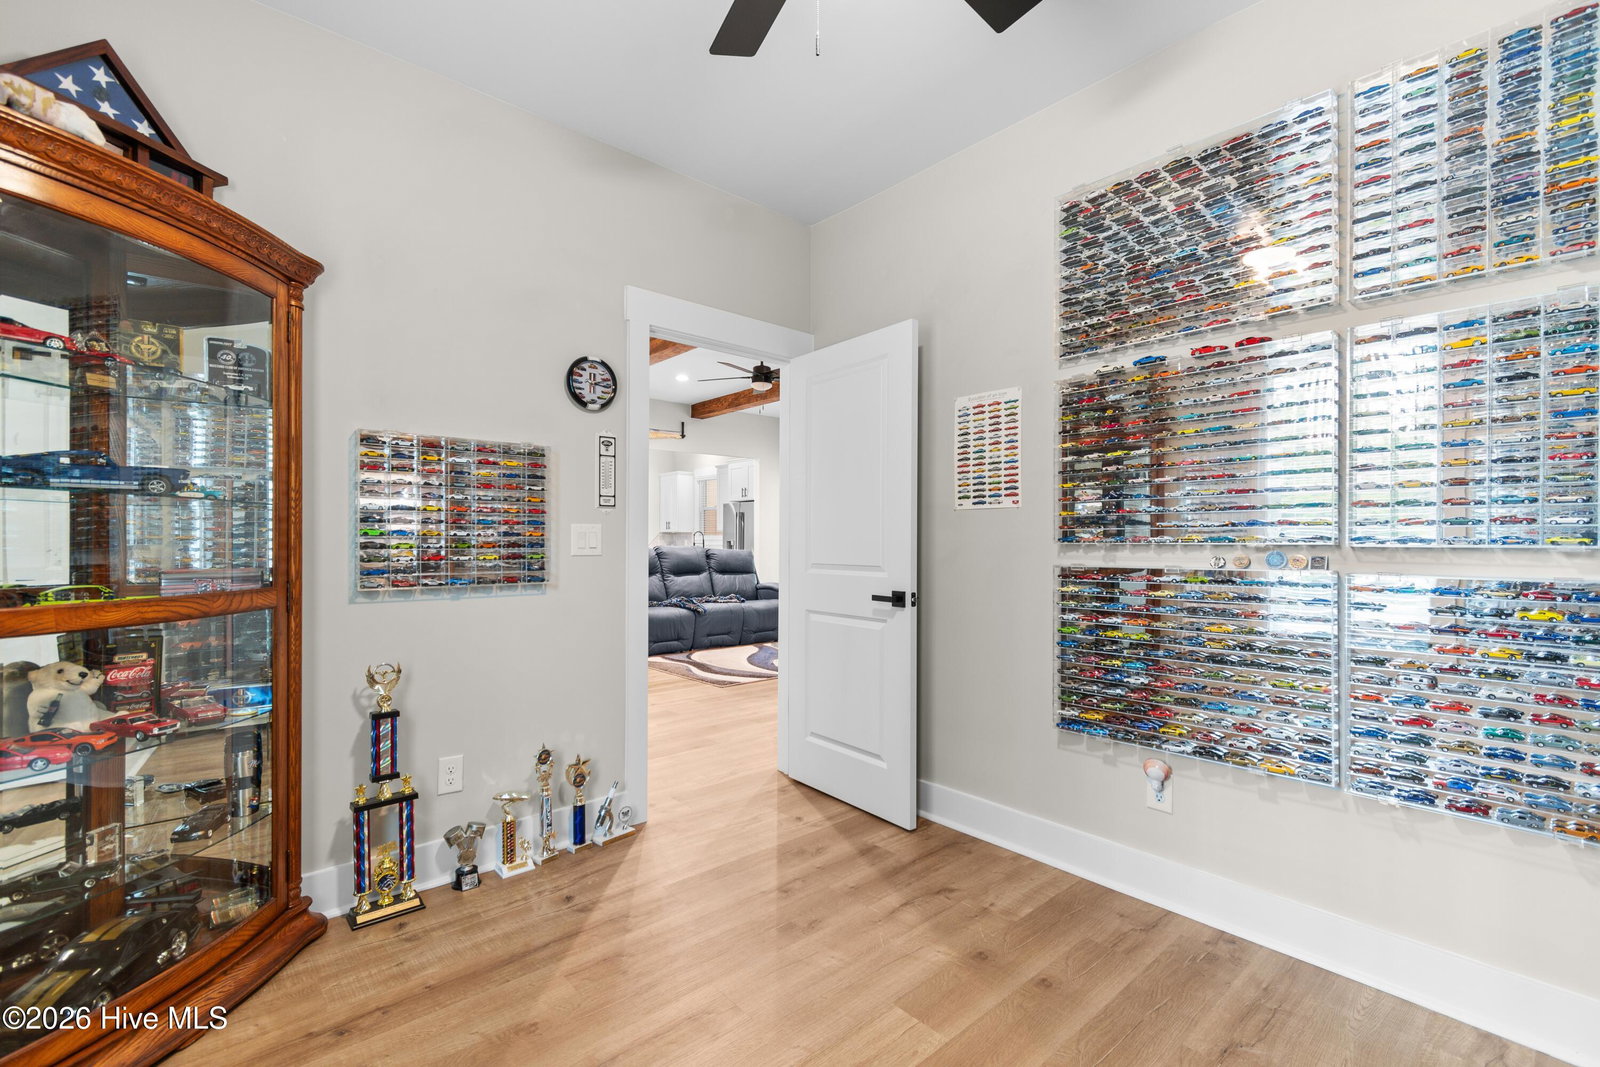
Welcome to this three bedroom farm-style home, situated on more than half an acre lot with access from two roads. The expansive lot offers plenty of possibilities, including space for a workshop, boat, RV or even a pool. Step inside and you're welcomed by an abundance of natural light and charming wooden beams that add warmth and character to the living room. The spacious kitchen is designed for both everyday living and entertaining, featuring quartz countertops, an oversized island, a farm sink, and a large pantry. Just off the kitchen, the laundry room offers convenient built- in cabinetry for additional storage. The inviting dining area showcases a tray ceiling, crown molding, and elegant wainscoting. The spacious primary suite continues the beautiful details with a tray ceiling, crown molding, and a large walk-in closet complete with custom wood shelving. The primary bath features a dual vanity with quartz countertops and beautifully custom tiled shower. A versatile flex room provides the perfect space for a home office, hobby room, or whatever suits your lifestyle. The oversized garage offers plenty of room for vehicles, storage and more. Step outside to enjoy the huge covered patio overlooking the expansive backyard. A storage shed provides additional space, while the pet-friendly fencing makes the backyard ideal for four-legged family members. With it's spacious lot, thoughtful upgrades, and beautiful farmhouse-inspired details, this home offers the perfect blend of comfort, style, and functionality.
/u.realgeeks.media/yourkeytorealty/Logo_with_brokerage.png)
Additional Information
- Garage Spaces
- 2
- Cooling
- Heat Pump
- Heating
- Heat Pump, Electric
- Flooring
- Vinyl
- Roof
- Architectural
- Utilities
- Cable Available, Sewer Connected, Water Available
- Amenities
- Clubhouse, Community Pool, Maintenance Common Areas, Maintenance Roads, Management, Meeting Room, Picnic Area, Playground, Street Lights, Tennis Court(s)
- Elementary School
- Jessie Mae Monroe Elementary
- Middle School
- Shallotte Middle
- High School
- West Brunswick
Listing courtesy of Listing Agent: Cindy A Healy () from Listing Office: Realty ONE Group Dockside North.
Listing courtesy of Listing Agent: Cindy A Healy () from Listing Office: Realty ONE Group Dockside North.

Copyright 2026 NCRMLS. All rights reserved. North Carolina Regional Multiple Listing Service, (NCRMLS), provides content displayed here (“provided content”) on an “as is” basis and makes no representations or warranties regarding the provided content, including, but not limited to those of non-infringement, timeliness, accuracy, or completeness. Individuals and companies using information presented are responsible for verification and validation of information they utilize and present to their customers and clients. NCRMLS will not be liable for any damage or loss resulting from use of the provided content or the products available through Portals, IDX, VOW, and/or Syndication. Recipients of this information shall not resell, redistribute, reproduce, modify, or otherwise copy any portion thereof without the expressed written consent of NCRMLS.