7138 Sevilleen Dr Sw, Ocean Isle Beach, NC 28469
- $520,000
- 4
- BD
- 4
- BA
- 2,695
- SqFt






- Sold Price
- $520,000
- List Price
- $529,900
- Days on Market
- 76
- Closing Date
- Oct 28, 2025
- MLS#
- 100503007
- Bedrooms
- 4
- Full Bathrooms
- 4
- Sq. Ft
- 2,695
- Lot Size
- 8,843
- Acres
- 0.20
- Price Per Sqft
- $192
- Subtype
- Single Family Residence
- County
- Brunswick
- City
- Ocean Isle Beach
- Zip
- 28469
- Subdivision
- Sunset Ridge
- Year Built
- 2010
Property Description
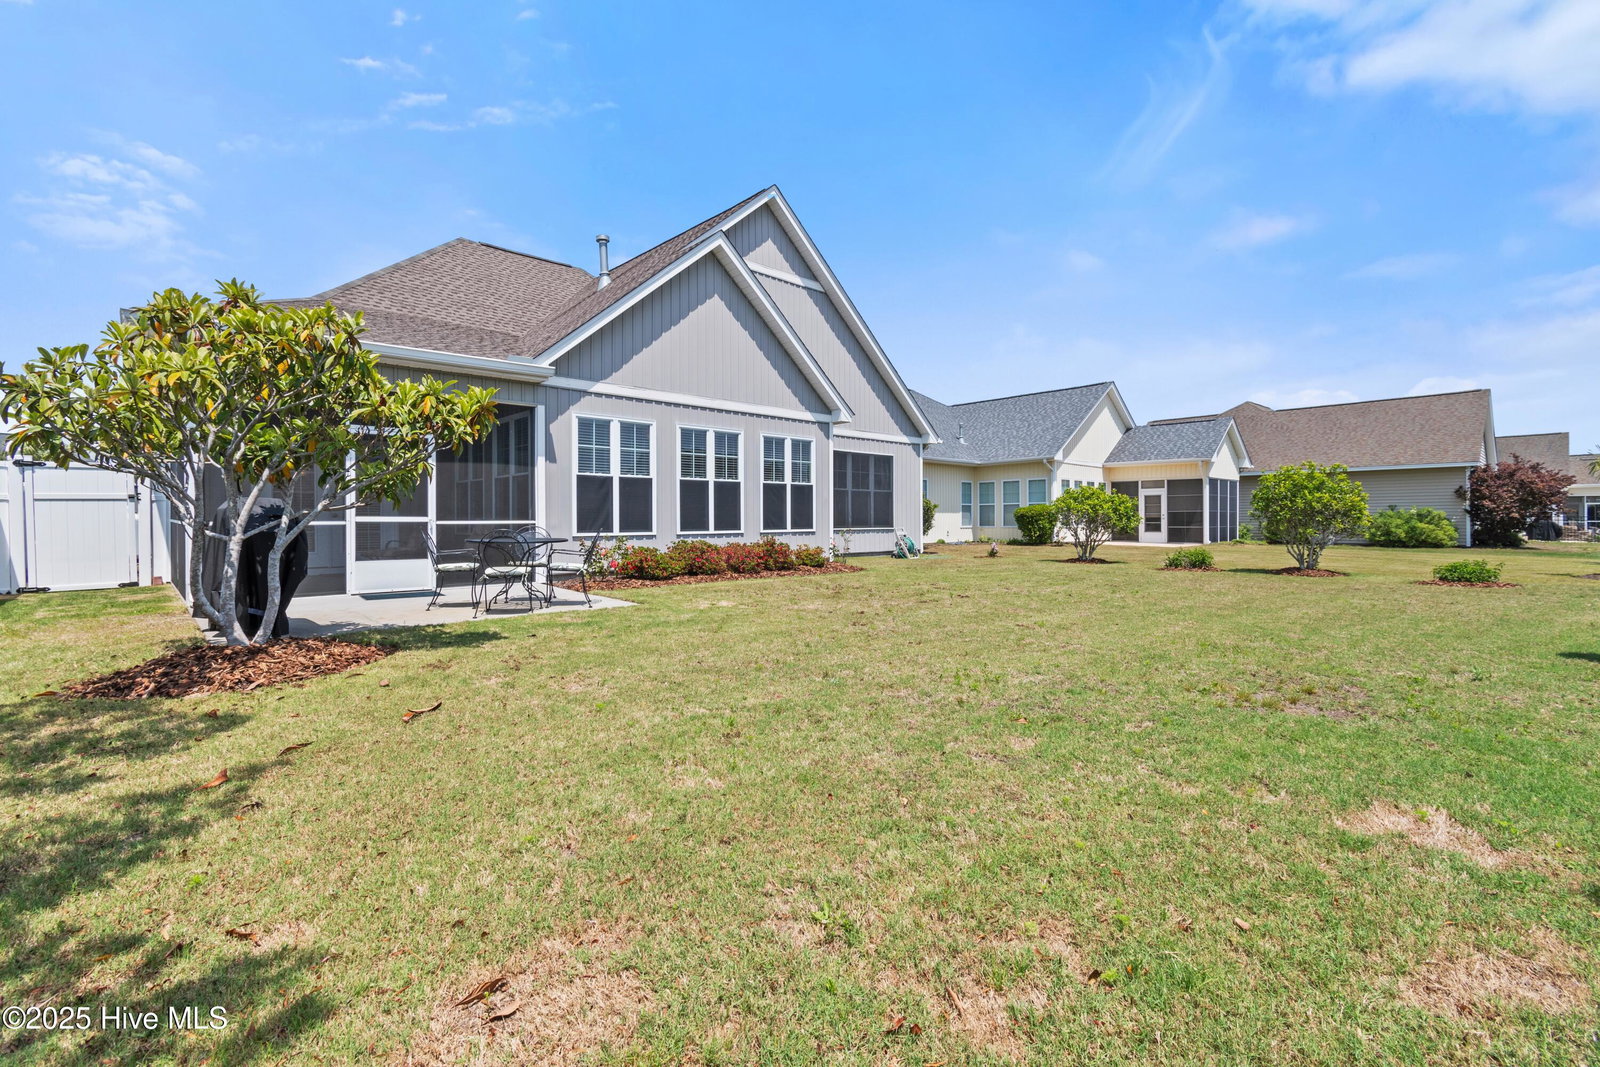
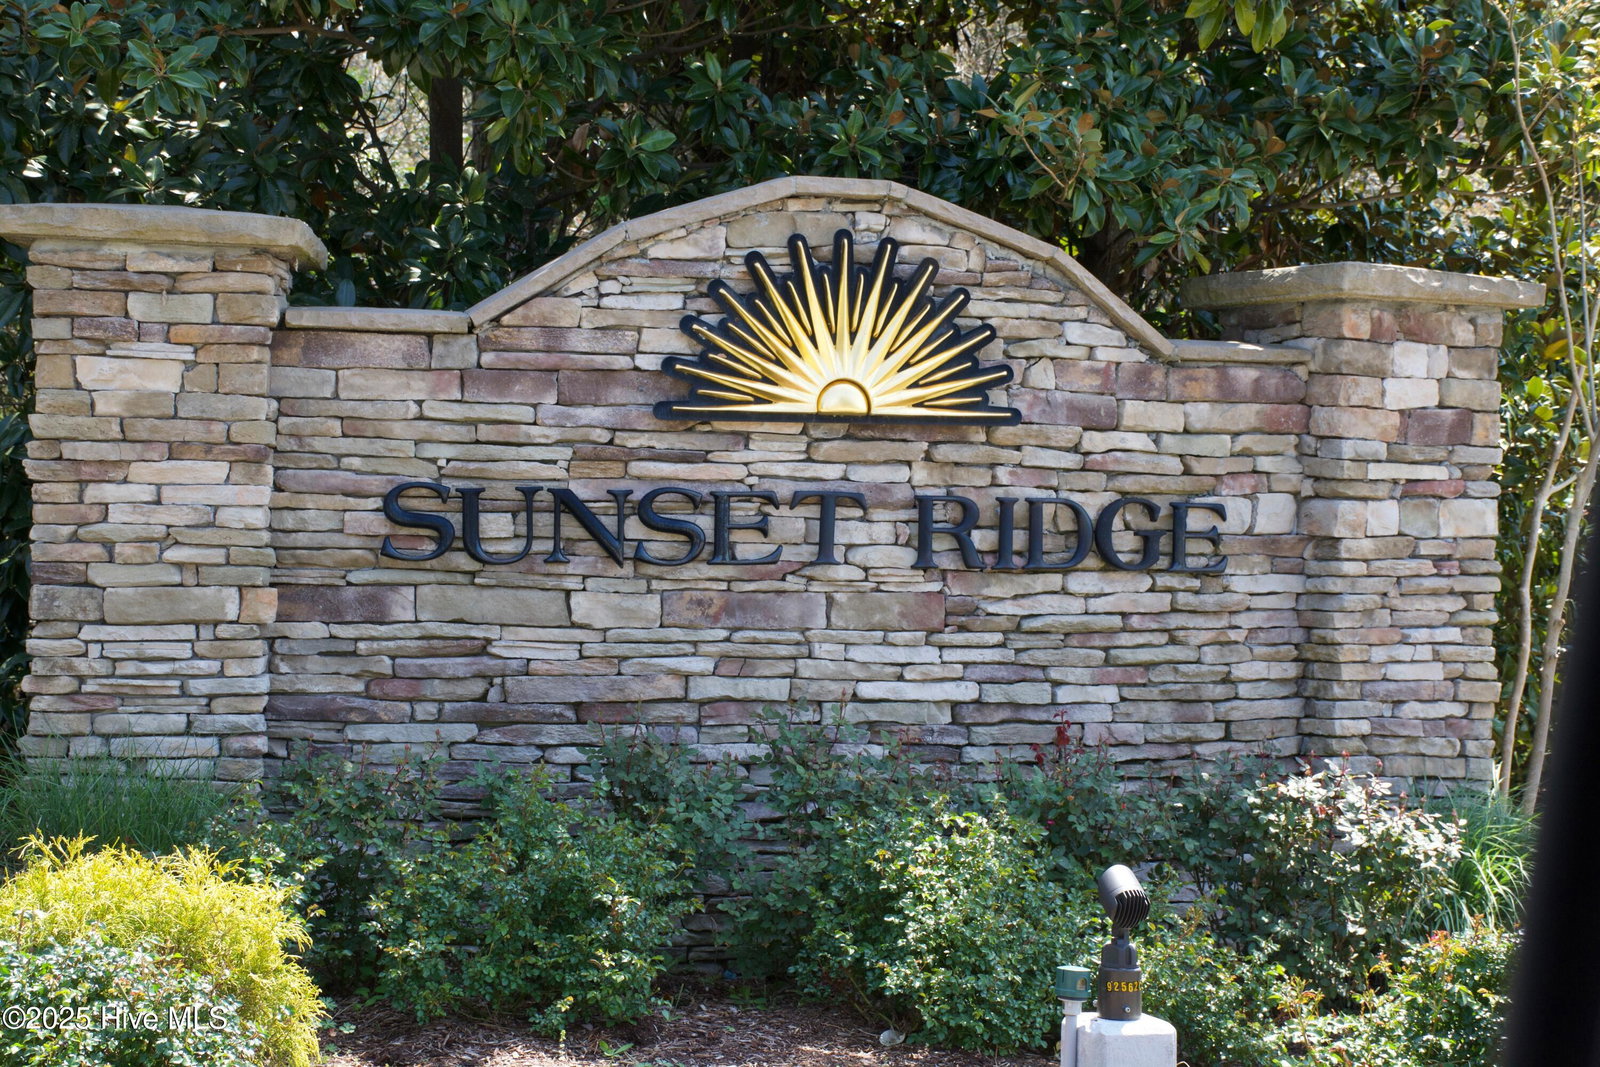
This spacious home in Sunset Ridge is ready for new residents! With 4 bedrooms and 4 bathrooms this house offers over 2,600 square feet of space... Located in the beautiful Sunset Ridge development this home is just one stoplight from award winning Sunset Beach (approximately a 5 minute or less drive) PLUS the Sunset Ridge HOA offers a community pool and clubhouse to enjoy on the days that you don't head to the beach. As you enter the home you immediately notice the wide open floor plan which leads effortlessly to all your essential spaces. With a dedicated living room, dining area, large kitchen, bonus room and even a true sunroom! The kitchen features granite countertops and lots of cabinet space. While the huge living room area provides ample seating. The two way fireplace is a nice touch that also blends into the sun room which adds to the plethora of space for entertaining or just enjoying. This floorplan also offers privacy for each bedroom with the 3 main floor bedrooms all being spread out in different areas of the home. PLUS the bonus room over the garage has a full bath making it a true suite for guests. Outside you will find loads to love. The screened in back porch allows you to enjoy ocean breezes in your private back yard. An outdoor shower allows for a quick rinse after the beach! While the 2 car garage and extra large driveway give plenty of space for projects or parking for visiting family and friends! Homes of this size are rare in Sunset Ridge! So make your appointment today to view this gem.
/u.realgeeks.media/yourkeytorealty/Logo_with_brokerage.png)
Additional Information
- Garage Spaces
- 2
- Cooling
- Central Air
- Heating
- Electric, Heat Pump
- Roof
- Architectural
- Stories
- 2
- Utilities
- Sewer Available, Water Available
- Amenities
- Clubhouse, Community Pool
- Elementary School
- Jessie Mae Monroe Elementary
- Middle School
- Shallotte Middle
- High School
- West Brunswick
Listing courtesy of Listing Agent: Bill Anderson () from Listing Office: Silver Coast Properties.
Listing courtesy of Listing Agent: Bill Anderson () from Listing Office: Silver Coast Properties.
Selling Office: Coldwell Banker Sea Coast Advantage.
Copyright 2026 NCRMLS. All rights reserved. North Carolina Regional Multiple Listing Service, (NCRMLS), provides content displayed here (“provided content”) on an “as is” basis and makes no representations or warranties regarding the provided content, including, but not limited to those of non-infringement, timeliness, accuracy, or completeness. Individuals and companies using information presented are responsible for verification and validation of information they utilize and present to their customers and clients. NCRMLS will not be liable for any damage or loss resulting from use of the provided content or the products available through Portals, IDX, VOW, and/or Syndication. Recipients of this information shall not resell, redistribute, reproduce, modify, or otherwise copy any portion thereof without the expressed written consent of NCRMLS.