7036 Sevilleen Dr Sw, Ocean Isle Beach, NC 28469
- $485,000
- 3
- BD
- 2
- BA
- 2,115
- SqFt








- Sold Price
- $485,000
- List Price
- $494,900
- Days on Market
- 0
- Closing Date
- Aug 11, 2026
- MLS#
- 100585076
- Bedrooms
- 3
- Full Bathrooms
- 2
- Sq. Ft
- 2,115
- Lot Size
- 8,494
- Acres
- 0.20
- Price Per Sqft
- $229
- Subtype
- Single Family Residence
- County
- Brunswick
- City
- Ocean Isle Beach
- Zip
- 28469
- Subdivision
- Sunset Ridge
- Year Built
- 2014
Property Description
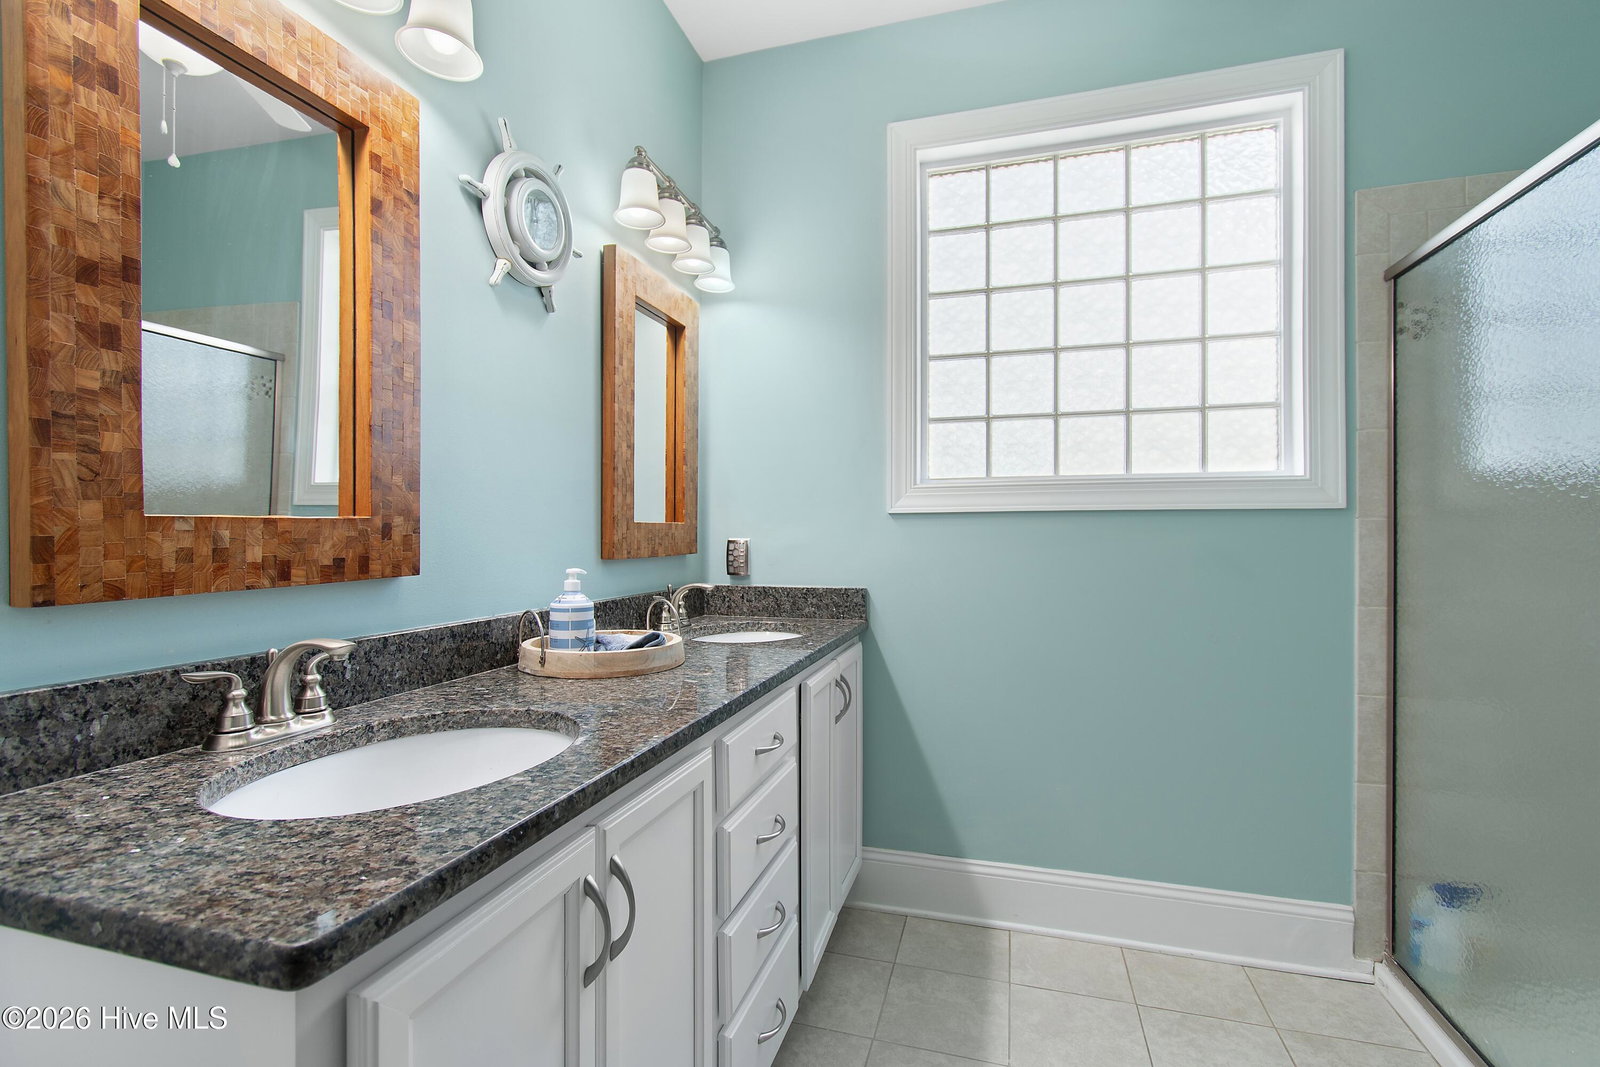
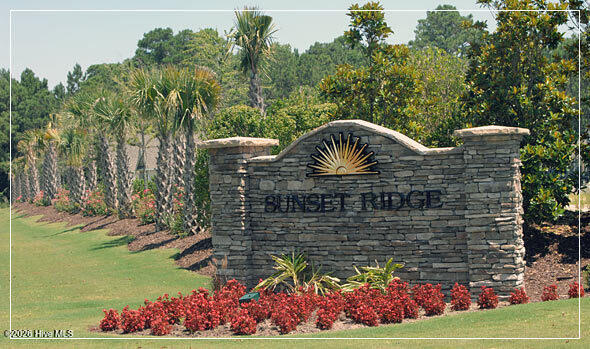
If you are seeking a move-in ready home with a terrific floor plan and location, then you are in luck! These conscientious sellers have taken care of all of the ''extras'' so you won't need to! With an open and airy floor plan, LVP flooring throughout, plantation shutters, solar panels, a whole-house generator and outdoor shower, what more could you wish for? The split floor plan offers convenience and privacy when guests visit. The Living room boasts high, beamed ceilings, a gas log fireplace and built-ins. Wainscoting adorns the foyer and dining area, with 5 inch craftsman style trim throughout the home. The kitchen offers plenty of cabinet space, granite counters, stainless steel appliances and a pantry. The primary suite is your retreat at the end of the day, with tray ceilings, a huge walk-in closet, dual vanities, a soaking tub, and tiled, walk-in shower. The three-season room with EZ Breeze windows is accessible from the living area. The fenced backyard is adorned with additional landscaping as well. Solar panels mean that you will have some months with no electric bill, and low bills the rest of the year. Whether it is after a day at the beach or on the links, you will enjoy the outdoor shower. The bonus room contains its own mini-split system and access to walk-in storage. What more could you want? Sunset Ridge is an active and social community with an extremely convenient location between both Sunset Beach and Ocean Isle Beach. With shopping, restaurants, and plenty of recreation opportunities nearby, it is impossible to be bored here. What are you waiting for? Don't let someone else get YOUR house!
/u.realgeeks.media/yourkeytorealty/Logo_with_brokerage.png)
Additional Information
- Garage Spaces
- 2
- Cooling
- Other, Central Air, Heat Pump
- Heating
- Other, Heat Pump, Solar, Electric, Forced Air
- Exterior Features
- Outdoor Shower, Irrigation System, See Remarks
- Flooring
- Vinyl, Tile
- Furnished
- Negotiable
- Lot Description
- Irregular Lot
- Roof
- Architectural
- Utilities
- Sewer Connected, Water Available, Fiber
- Amenities
- Clubhouse, Community Pool, Fitness Center, Maintenance Common Areas, Maintenance Grounds, Management, Sidewalks, Street Lights, Taxes, Private Golf Carts Allowed, Recreation Nearby, Shopping Nearby
- Elementary School
- Jessie Mae Monroe Elementary
- Middle School
- Shallotte Middle
- High School
- West Brunswick
Listing courtesy of Listing Agent: Colleen Teifer () from Listing Office: Silver Coast Properties.
Listing courtesy of Listing Agent: Colleen Teifer () from Listing Office: Silver Coast Properties.
Selling Office: Silver Coast Properties.
Copyright 2026 NCRMLS. All rights reserved. North Carolina Regional Multiple Listing Service, (NCRMLS), provides content displayed here (“provided content”) on an “as is” basis and makes no representations or warranties regarding the provided content, including, but not limited to those of non-infringement, timeliness, accuracy, or completeness. Individuals and companies using information presented are responsible for verification and validation of information they utilize and present to their customers and clients. NCRMLS will not be liable for any damage or loss resulting from use of the provided content or the products available through Portals, IDX, VOW, and/or Syndication. Recipients of this information shall not resell, redistribute, reproduce, modify, or otherwise copy any portion thereof without the expressed written consent of NCRMLS.