Share this with your friends


843-997-2744
Realty One Group Dockside
1078 NW Rosefield Way, Calabash, NC 28467
- $281,000
- 3
- BD
- 2
- BA
- 1,604
- SqFt




- Sold Price
- $281,000
- List Price
- $281,000
- Days on Market
- 140
- Closing Date
- Jul 28, 2026
- MLS#
- 2606181
- Bedrooms
- 3
- Full Bathrooms
- 2
- Sq. Ft
- 1,604
- Lot Size
- 6,534
- Acres
- 0.15
- Price Per Sqft
- $175
- Subtype
- Detached
- County
- Brunswick
- City
- Calabash
- Zip
- 28467
- Subdivision
- Calabash Station
- Year Built
- 2026
Property Description
Welcome to The Cascade, a beautifully designed 3-bedroom home featuring a flexible room that can serve as a study, home office, or third bedroom, plus 2 full baths and a convenient laundry room. Enjoy outdoor living year-round with both a full front porch and a covered rear porch—perfect for relaxing or entertaining. Inside, our professional design team has curated a stunning interior with laminate flooring throughout the main living areas and carpet in the bedrooms for comfort. The kitchen and primary bath feature upgraded quartz countertops, complemented by Admiral Blue cabinetry with stylish hardware. Additional upgrades include tile flooring in both bathrooms, a kitchen backsplash, comfort-height toilets, architectural shingles, upgraded baseboards and casings, and a fully sodded lawn for easy maintenance. This home is packed with thoughtful details and high-end finishes—too many to list! Call today for more information or to schedule your tour. Estimated completion date is June/July 2026. Fantastic location with easy access to 14 gold courses within a 7-mile radius and close to both North and South Carolina beaches, restaurants and shopping! "Photos are of a similar Harmony home. (Home & community information, including pricing, included features, terms, availability and amenities, are subject to change prior to sale at any time without notice or obligation. Square footages are approximate). Photographs, pictures, colors, features, and sizes are for illustration purposes only and will vary from the homes as built.
/u.realgeeks.media/yourkeytorealty/Logo_with_brokerage.png)
Additional Information
- Garage Spaces
- 2
- Heating
- Central, Electric, Forced Air
- Exterior Features
- Porch
- Lot Description
- Outside City Limits, Rectangular, Rectangular Lot
- Stories
- 1
- Parking
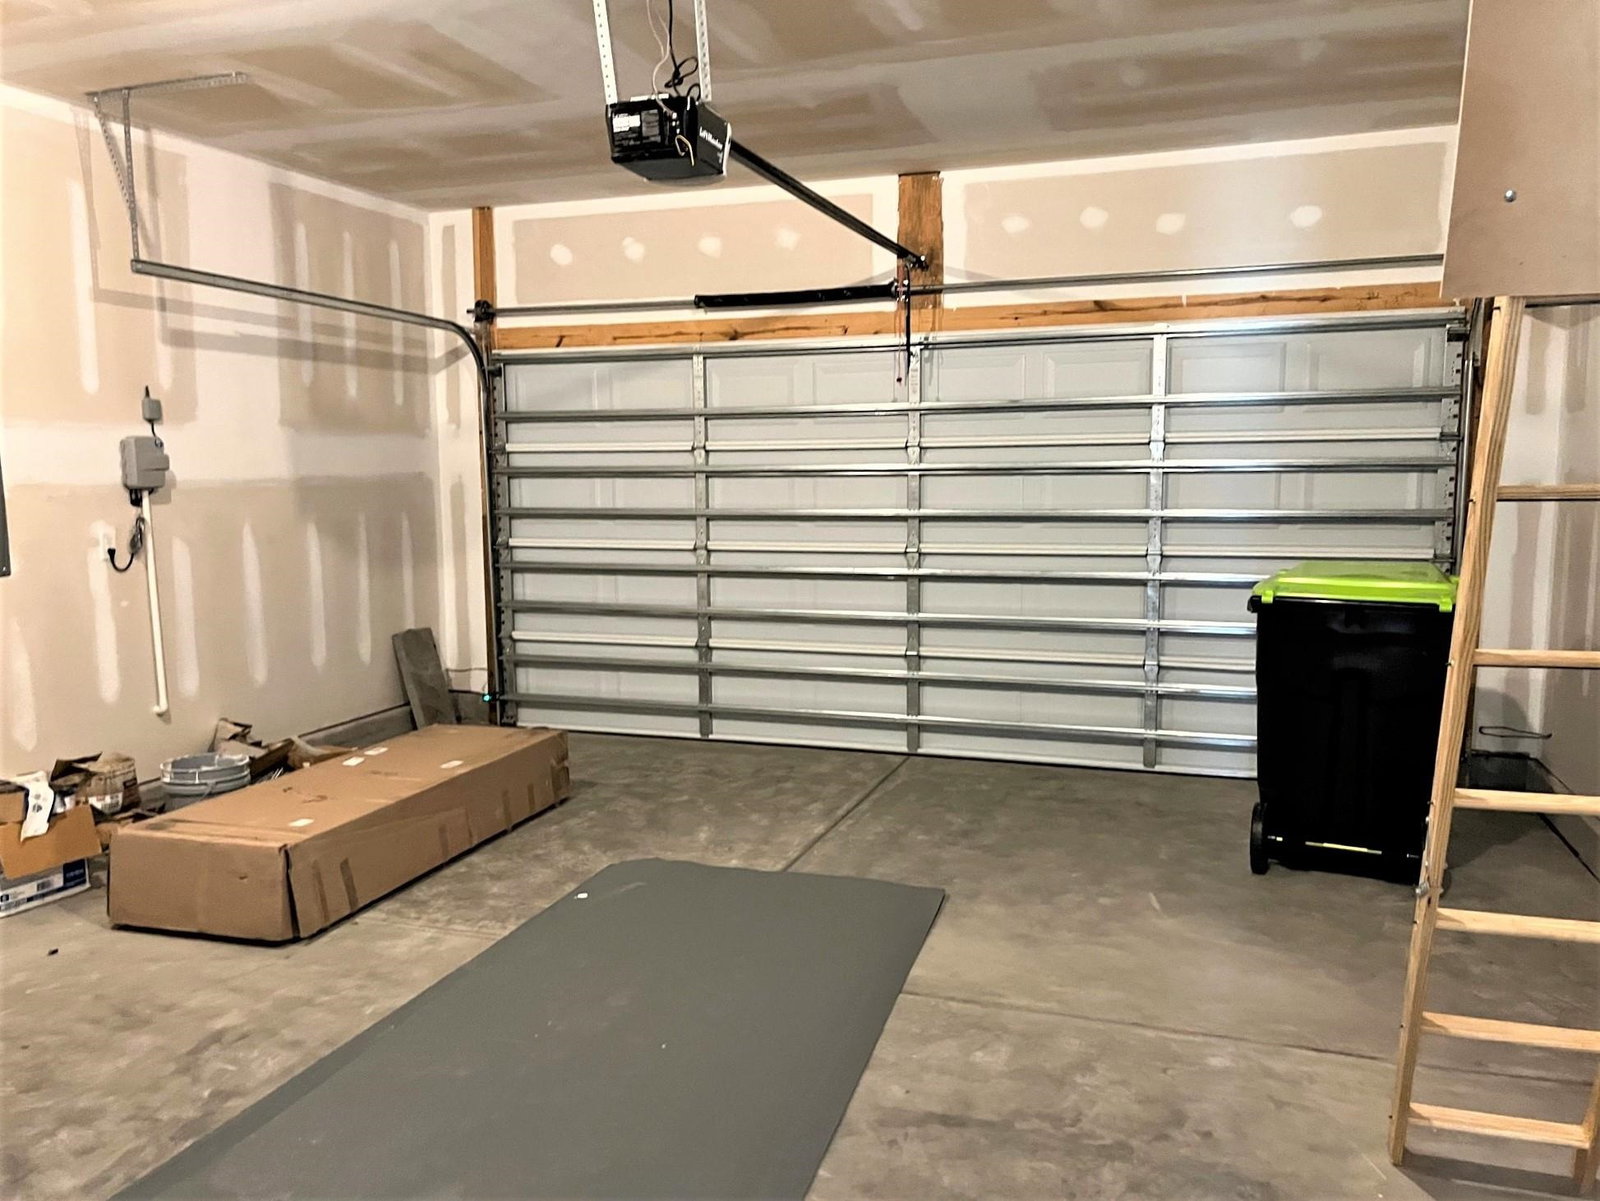
- Attached, Garage, Two Car Garage, Garage Door Opener
- Utilities
- Cable Available, Electricity Available, Sewer Available, Underground Utilities, Water Available
- Amenities
- Owner Allowed Golf Cart, Owner Allowed Motorcycle, Pet Restrictions, Tenant Allowed Golf Cart, Tenant Allowed Motorcycle
- Amenities Available
- Owner Allowed Golf Cart, Owner Allowed Motorcycle, Pet Restrictions, Tenant Allowed Golf Cart, Tenant Allowed Motorcycle
- Pets Allowed
- Yes
- Elementary School
- Jesse Mae Monroe Elementary School
- Middle School
- Shallotte Middle School
- High School
- North Brunswick High School
Listing courtesy of Listing Agent: Cheryl Crary () from Listing Office: DFH Realty Georgia, LLC.
Selling Office: ICE Mortgage Technology INC.
Provided courtesy of The Coastal Carolinas Association of REALTORS®. Information Deemed Reliable but Not Guaranteed. Copyright 2026 of the Coastal Carolinas Association of REALTORS® MLS. All rights reserved. Information is provided exclusively for consumers’ personal, non-commercial use, that it may not be used for any purpose other than to identify prospective properties consumers may be interested in purchasing.
Contact: