Share this with your friends


843-997-2744
Realty One Group Dockside
817 Derbyshire Ct., Conway, SC 29526
- $380,000
- 3
- BD
- 2
- BA
- 1,555
- SqFt




- Sold Price
- $380,000
- List Price
- $399,900
- Days on Market
- 222
- Closing Date
- May 12, 2026
- MLS#
- 2524011
- Bedrooms
- 3
- Full Bathrooms
- 2
- Sq. Ft
- 1,555
- Lot Size
- 15,681
- Acres
- 0.36
- Price Per Sqft
- $244
- Subtype
- Detached
- County
- Horry
- City
- Conway
- Zip
- 29526
- Subdivision
- Shaftesbury Green
- Year Built
- 2016
Property Description
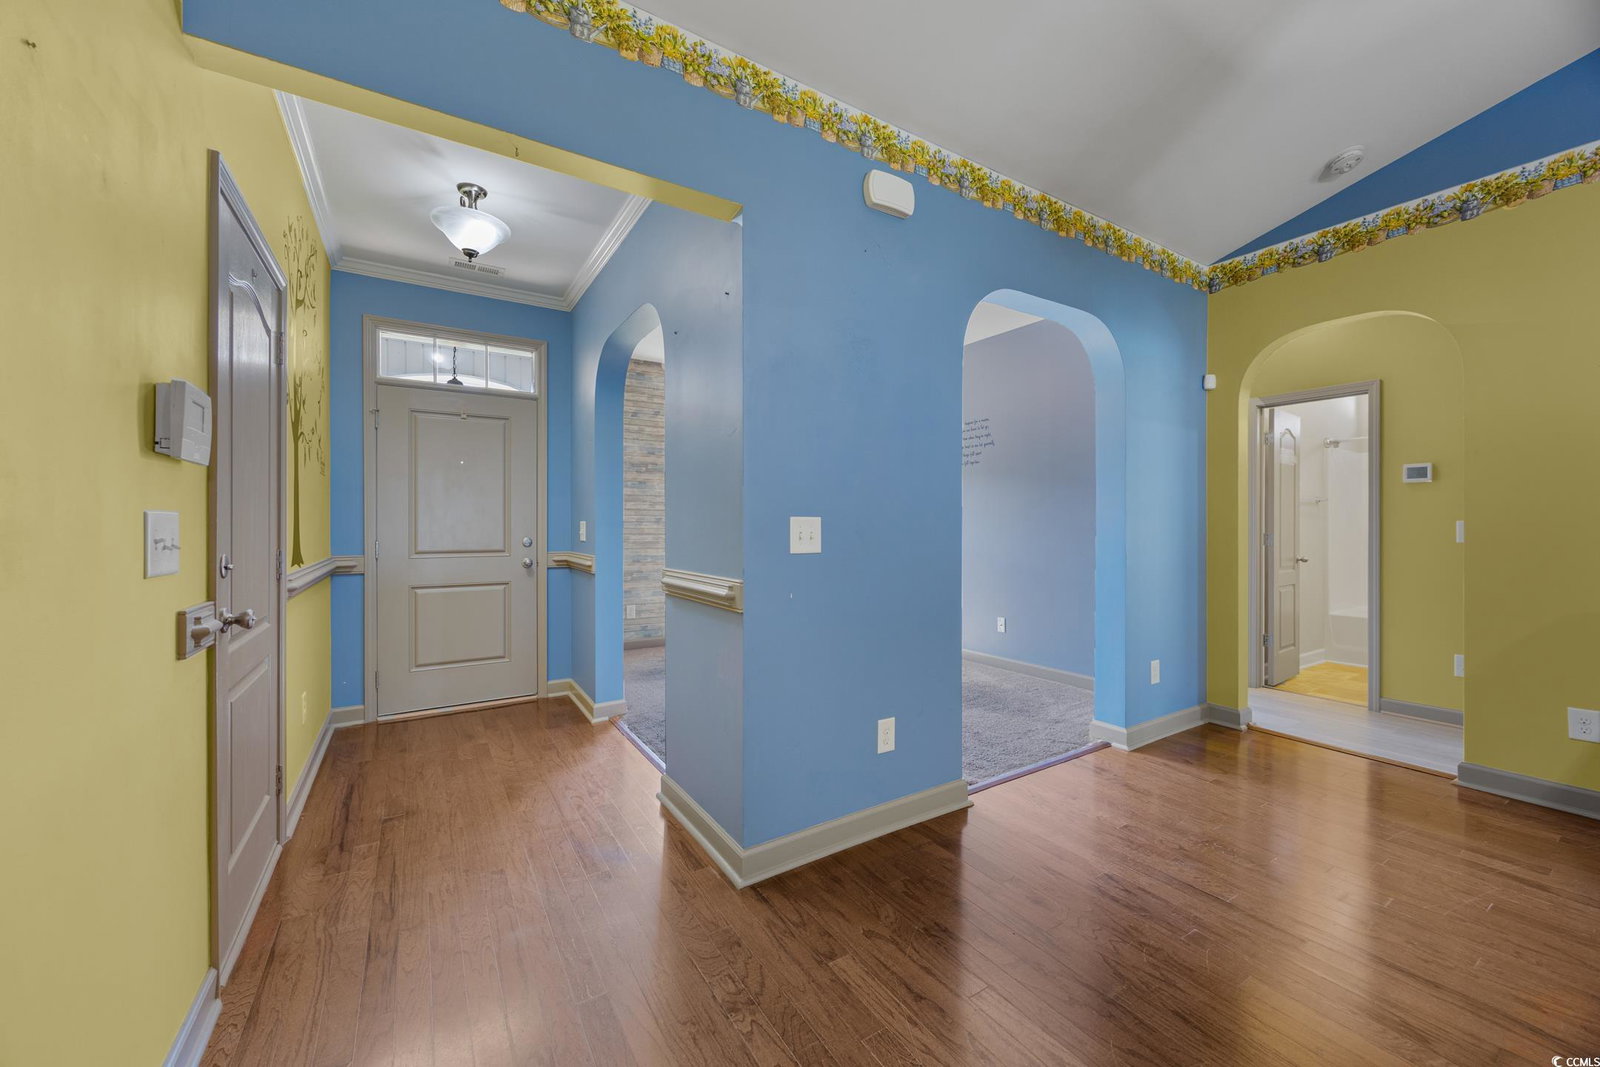
Back on the Market at no fault of the owners. Don't let it get away again!!! This beautiful 3BR/2BA home with an office/den and 3-car garage offers the perfect blend of comfort, upgrades, and lifestyle extras. Built by H&H Builders, it features an open floor plan, engineered hardwood floors in the main living area, and a long list of upgrades. Highlights include: 2x6 exterior walls for extra insulation and efficiency Security system, irrigation system, and gutters UV light added to the HVAC (2023) for cleaner air Solar tube in the kitchen for natural light Pre-wired for easy home generator hook-up Step outside to your private backyard oasis: a fenced yard with an inground saltwater pool, fire pit area, and greenhouse for year-round gardening. The home is in the desirable Shaftesbury Green community, just 2.5 miles off Hwy 22. You’re a short drive to the charm of historic Conway with its restaurants, boutique shops, and nightlife—or about 20 minutes to North Myrtle Beach. Best of all: A Free Golf Membership transfers with the sale of this home! Call the listing agent today for full details on this exceptional offer.
/u.realgeeks.media/yourkeytorealty/Logo_with_brokerage.png)
Additional Information
- Garage Spaces
- 3
- Cooling
- Central Air
- Heating
- Central, Electric
- Exterior Features
- Fence, Sprinkler/Irrigation, Pool, Patio
- Lot Description
- Near Golf Course, Outside City Limits
- Stories
- 1
- Parking
- Attached, Garage, Three Car Garage, Garage Door Opener
- Utilities
- Cable Available, Electricity Available, Other, Phone Available, Sewer Available, Underground Utilities, Water Available
- Amenities
- Owner Allowed Golf Cart, Owner Allowed Motorcycle, Pet Restrictions
- Amenities Available
- Owner Allowed Golf Cart, Owner Allowed Motorcycle, Pet Restrictions
- Pets Allowed
- Yes
- Elementary School
- Kingston Elementary School
- Middle School
- Conway Middle School
- High School
- Conway High School
Listing courtesy of Listing Agent: Sandra ''Sandy'' Sanders () from Listing Office: Beach & Forest Realty North.
Selling Office: RE/MAX Executive.
Provided courtesy of The Coastal Carolinas Association of REALTORS®. Information Deemed Reliable but Not Guaranteed. Copyright 2026 of the Coastal Carolinas Association of REALTORS® MLS. All rights reserved. Information is provided exclusively for consumers’ personal, non-commercial use, that it may not be used for any purpose other than to identify prospective properties consumers may be interested in purchasing.
Contact: