Share this with your friends


843-997-2744
Realty One Group Dockside
540 Dundalk Dr., Conway, SC 29526
- $290,000
- 3
- BD
- 3
- BA
- 1,728
- SqFt




- Sold Price
- $290,000
- List Price
- $295,000
- Days on Market
- 61
- Closing Date
- Aug 24, 2026
- MLS#
- 2615920
- Bedrooms
- 3
- Full Bathrooms
- 2
- Sq. Ft
- 1,728
- Lot Size
- 6,098
- Acres
- 0.14
- Price Per Sqft
- $167
- Subtype
- Detached
- County
- Horry
- City
- Conway
- Zip
- 29526
- Subdivision
- Shaftesbury Green
- Year Built
- 2022
Property Description
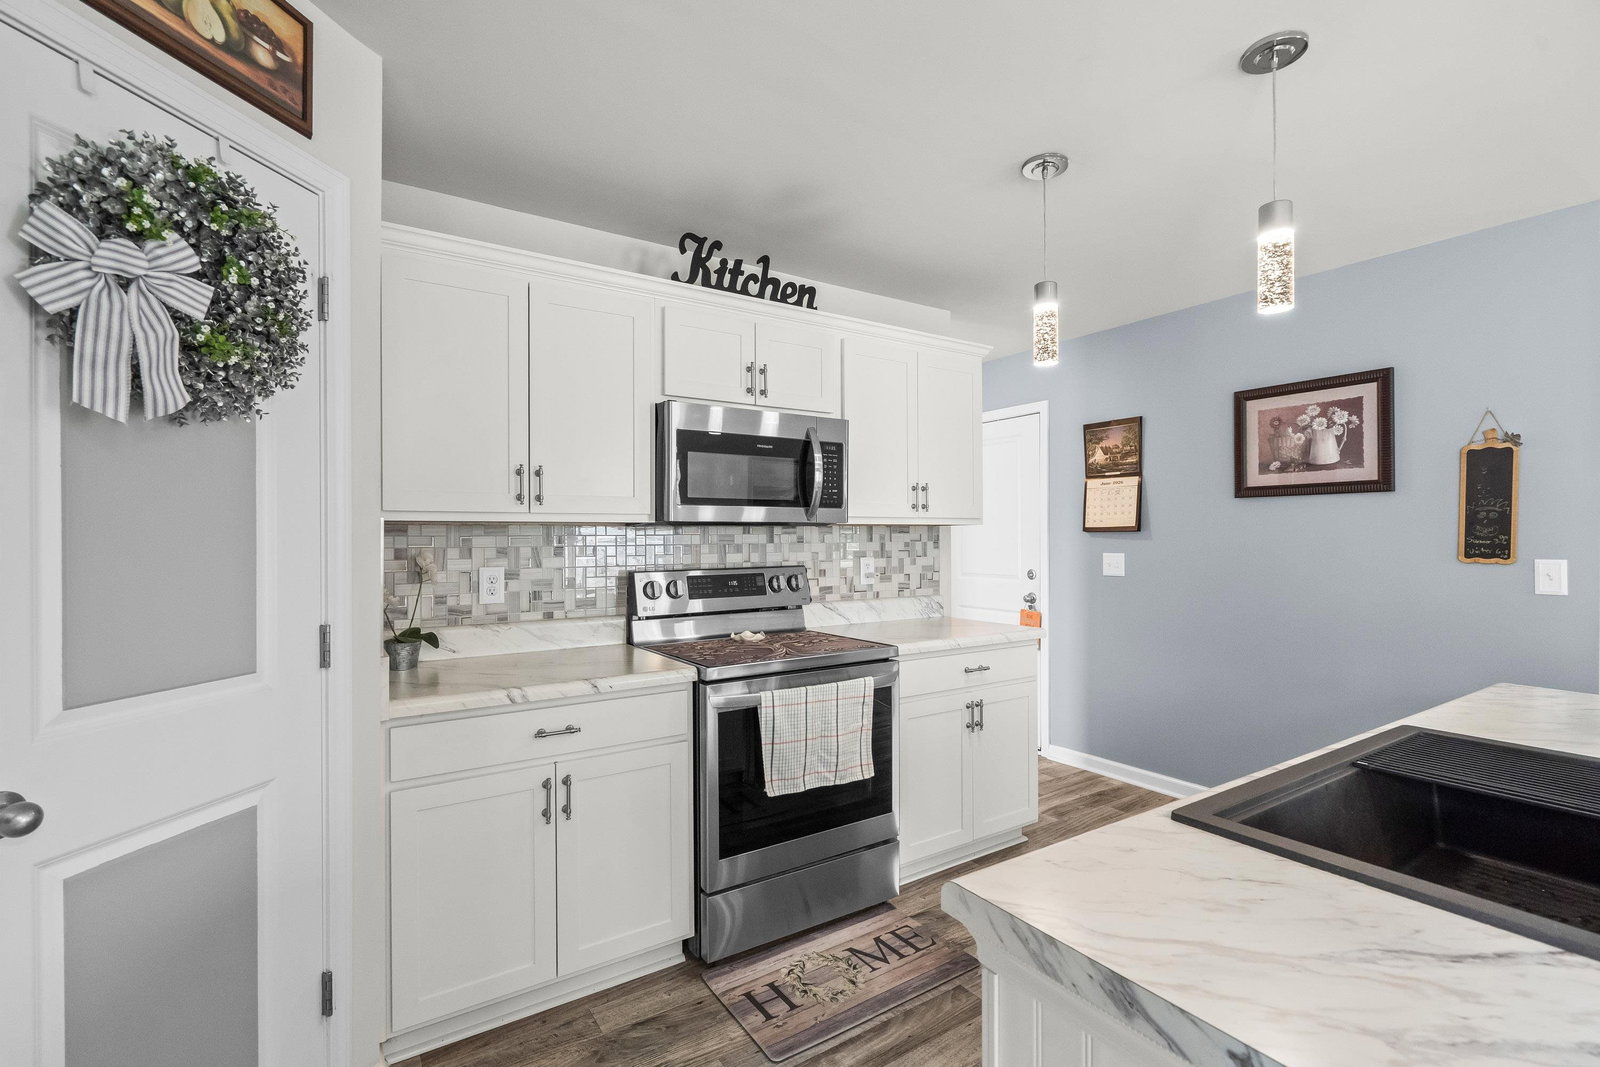
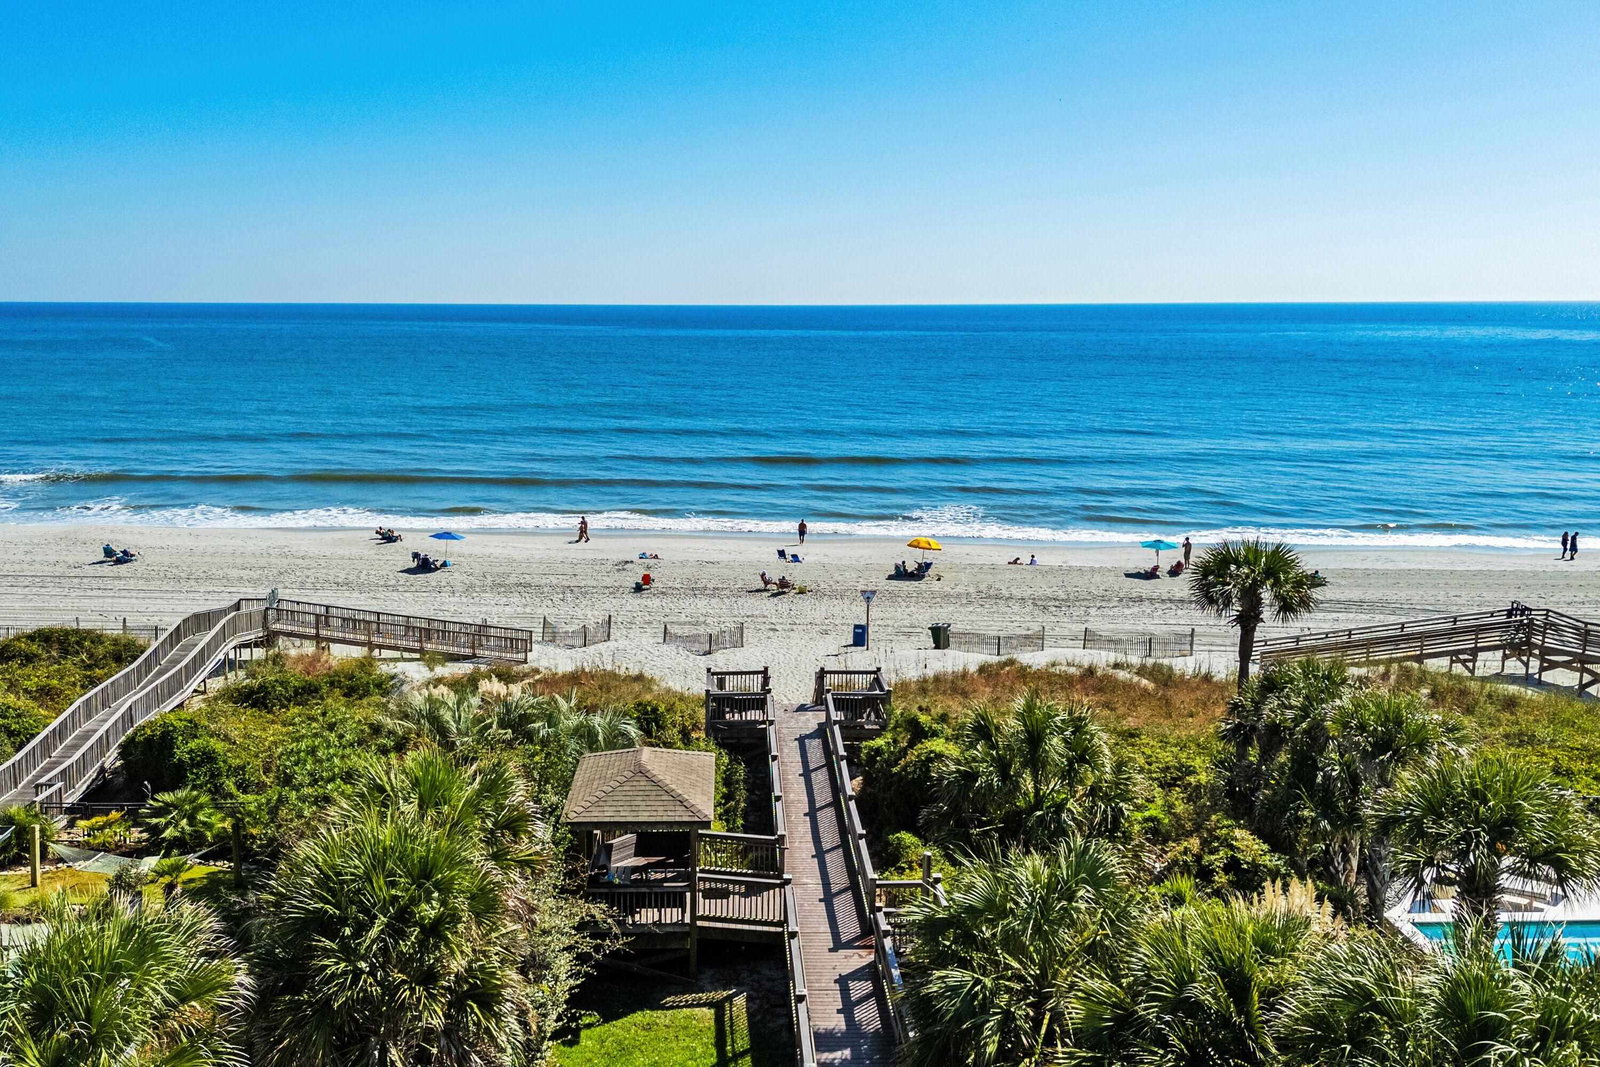
Welcome to 540 Dundalk Drive in the highly sought-after Shaftesbury Glen community! This beautiful 3-bedroom, 2.5-bath home offers the perfect combination of comfort, convenience, and an exceptional lifestyle. Situated in one of Conway's most desirable golf course neighborhoods, and comes with a complimentary golf membership. This well-maintained residence features a spacious and inviting floor plan designed for both everyday living and entertaining. Yard has built in irrigation system added by current owners to keep the lovely lawn looking green and fresh. Enjoy a bright and open living area, a functional kitchen with pantry, ample storage and workspace, and a comfortable primary suite designed for relaxation. The additional bedrooms provide plenty of space for family, guests, or a home office. The spacious fenced in backyard has a great entertainment patio with a pond view great for hanging out with family and friends. One of the standout features of this property is its transferable golf membership, offering an incredible opportunity for golf enthusiasts to enjoy the renowned Shaftesbury Glen Golf & Fish Club. Residents also appreciate the peaceful setting, beautiful surroundings, and convenient access to shopping, dining, historic downtown Conway, and the beaches of the Grand Strand. Whether you're looking for a primary residence, a retirement retreat, or a second home near the coast, 540 Dundalk Drive delivers an outstanding value in a premier community. Don't miss your chance to experience golf course living at its finest! ALL APPLIANCES CONVEY ( FRIDGE, DISHWAHER, STOVE, MICROWAVE, WASHER & DRYER ) upstairs TV's and mounting brackets convey. Outdoor Camera above the garage door, and TV in Living room does not convey.
/u.realgeeks.media/yourkeytorealty/Logo_with_brokerage.png)
Additional Information
- Garage Spaces
- 1
- Waterfront
- Yes
- Waterfront Features
- Pond
- Cooling
- Central Air
- Heating
- Central, Electric
- Exterior Features
- Fence, Sprinkler/Irrigation, Patio
- Lot Description
- Near Golf Course, Lake Front, Outside City Limits, Pond on Lot, Rectangular, Rectangular Lot
- View
- Lake
- Parking
- Attached, Garage, One Space
- Utilities
- Cable Available, Electricity Available, Phone Available, Sewer Available, Underground Utilities, Water Available
- Amenities
- Clubhouse, Owner Allowed Golf Cart, Owner Allowed Motorcycle, Pet Restrictions, Tenant Allowed Golf Cart, Tenant Allowed Motorcycle
- Amenities Available
- Clubhouse, Owner Allowed Golf Cart, Owner Allowed Motorcycle, Pet Restrictions, Tenant Allowed Golf Cart, Tenant Allowed Motorcycle
- Pets Allowed
- Yes
- Elementary School
- Kingston Elementary School
- Middle School
- Conway Middle School
- High School
- Conway High School
Listing courtesy of Listing Agent: Robert Woods () from Listing Office: INNOVATE Real Estate.
Selling Office: Realty ONE Group Dockside.
Provided courtesy of The Coastal Carolinas Association of REALTORS®. Information Deemed Reliable but Not Guaranteed. Copyright 2026 of the Coastal Carolinas Association of REALTORS® MLS. All rights reserved. Information is provided exclusively for consumers’ personal, non-commercial use, that it may not be used for any purpose other than to identify prospective properties consumers may be interested in purchasing.
Contact: