Share this with your friends


843-997-2744
Realty One Group Dockside
6158 River Sound Cir, Southport, NC 28461
- $836,000
- 3
- BD
- 2
- BA
- 2,786
- SqFt








- Sold Price
- $836,000
- List Price
- $847,000
- Days on Market
- 62
- Closing Date
- Jun 29, 2026
- MLS#
- 100554973
- Bedrooms
- 3
- Full Bathrooms
- 2
- Sq. Ft
- 2,786
- Lot Size
- 12,197
- Acres
- 0.28
- Price Per Sqft
- $300
- Subtype
- Single Family Residence
- County
- Brunswick
- City
- Southport
- Zip
- 28461
- Subdivision
- The Landing at Southport
- Year Built
- 2005
Property Description
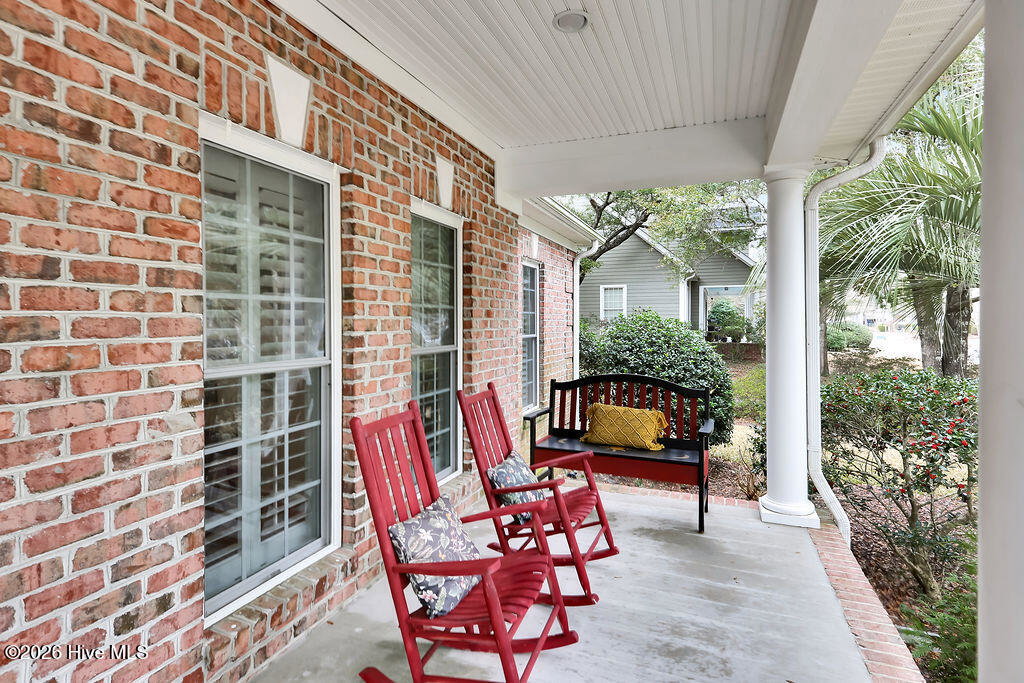
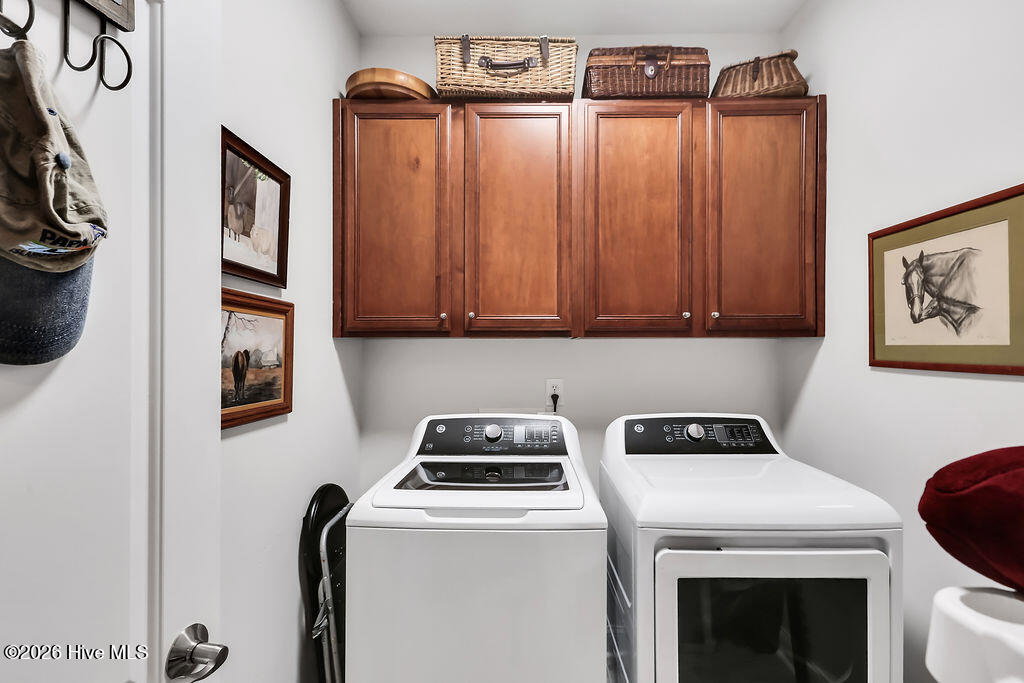
Lowcountry brick home in The Landing at Southport -beautifully updated, meticulously maintained, and refined with thoughtful upgrades throughout. Capital improvements elevate the home's integrity with a new roof, new HVAC system, encapsulated crawlspace, whole-house water filtration system, hurricane shutters, and termite bond. The interior has been freshly painted and enhanced with custom built-in bookcases and an electric fireplace. The driveway has been extended with an additional concrete pad; the garage now includes a new workbench, refrigerator, and door opener. Additional enhancements include a new kitchen refrigerator, washer & dryer, updated faucets, new dining chandelier and lush new landscaping with sod, irrigation, and trees. A brand-new rear deck completes the outdoor transformation. Located in one of Southport's most sought-after riverfront communities, this all-brick residence sits on approximately .29 acres framed by mature landscaping that creates privacy and a peaceful setting. The thoughtfully designed floor plan offers 3 bedrooms, 2 baths, a flex/or studio space, formal dining room, spacious bonus room, and a 2-car garage. The open kitchen and living area create an inviting space for everyday living and entertaining. The kitchen features a vaulted ceiling, solar tube for added natural light, cherry cabinetry, granite countertops, stainless steel appliances, and a generous breakfast area overlooking the backyard. The primary suite includes a tray ceiling, plantation shutters, a large walk-in closet, tiled shower and garden tub. Gorgeous hardwood floors in the main living areas provide a classic look. Carpeted bedrooms and tiled baths provide comfort and durability. The living room showcases twelve-foot ceilings and floor-height windows filling the home with natural light. Residents enjoy a clubhouse, swimming pool, sidewalks, and a private pier on the Cape Fear River embracing the very best of the Southport Riverfront Lifestyle.
/u.realgeeks.media/yourkeytorealty/Logo_with_brokerage.png)
Additional Information
- Garage Spaces
- 2
- Cooling
- Central Air
- Heating
- Fireplace, Electric, Heat Pump
- Exterior Features
- Irrigation System
- Flooring
- Vinyl, Carpet, Tile, Wood
- Roof
- Shingle
- View
- Other
- Utilities
- Sewer Connected, Water Available
- Amenities
- Waterfront Community, Clubhouse, Community Pool, Maintenance Common Areas
- Elementary School
- Southport
- Middle School
- South Brunswick
- High School
- South Brunswick
Listing courtesy of Listing Agent: Katherine Wooten () from Listing Office: Southport Realty, Inc..
Listing courtesy of Listing Agent: Katherine Wooten () from Listing Office: Southport Realty, Inc..
Selling Office: Corcoran HM Properties.
Copyright 2026 NCRMLS. All rights reserved. North Carolina Regional Multiple Listing Service, (NCRMLS), provides content displayed here (“provided content”) on an “as is” basis and makes no representations or warranties regarding the provided content, including, but not limited to those of non-infringement, timeliness, accuracy, or completeness. Individuals and companies using information presented are responsible for verification and validation of information they utilize and present to their customers and clients. NCRMLS will not be liable for any damage or loss resulting from use of the provided content or the products available through Portals, IDX, VOW, and/or Syndication. Recipients of this information shall not resell, redistribute, reproduce, modify, or otherwise copy any portion thereof without the expressed written consent of NCRMLS.