51 Hyacinth Loop, Murrells Inlet, SC 29576
- $600,000
- 5
- BD
- 4
- BA
- 3,069
- SqFt




- Sold Price
- $600,000
- List Price
- $610,000
- Days on Market
- 61
- Closing Date
- May 26, 2026
- MLS#
- 2607779
- Bedrooms
- 5
- Full Bathrooms
- 3
- Sq. Ft
- 3,069
- Lot Size
- 12,196
- Acres
- 0.28
- Price Per Sqft
- $195
- Subtype
- Detached
- County
- Georgetown
- City
- Murrells Inlet
- Zip
- 29576
- Subdivision
- Lakeshore - MI
- Year Built
- 2015
Property Description
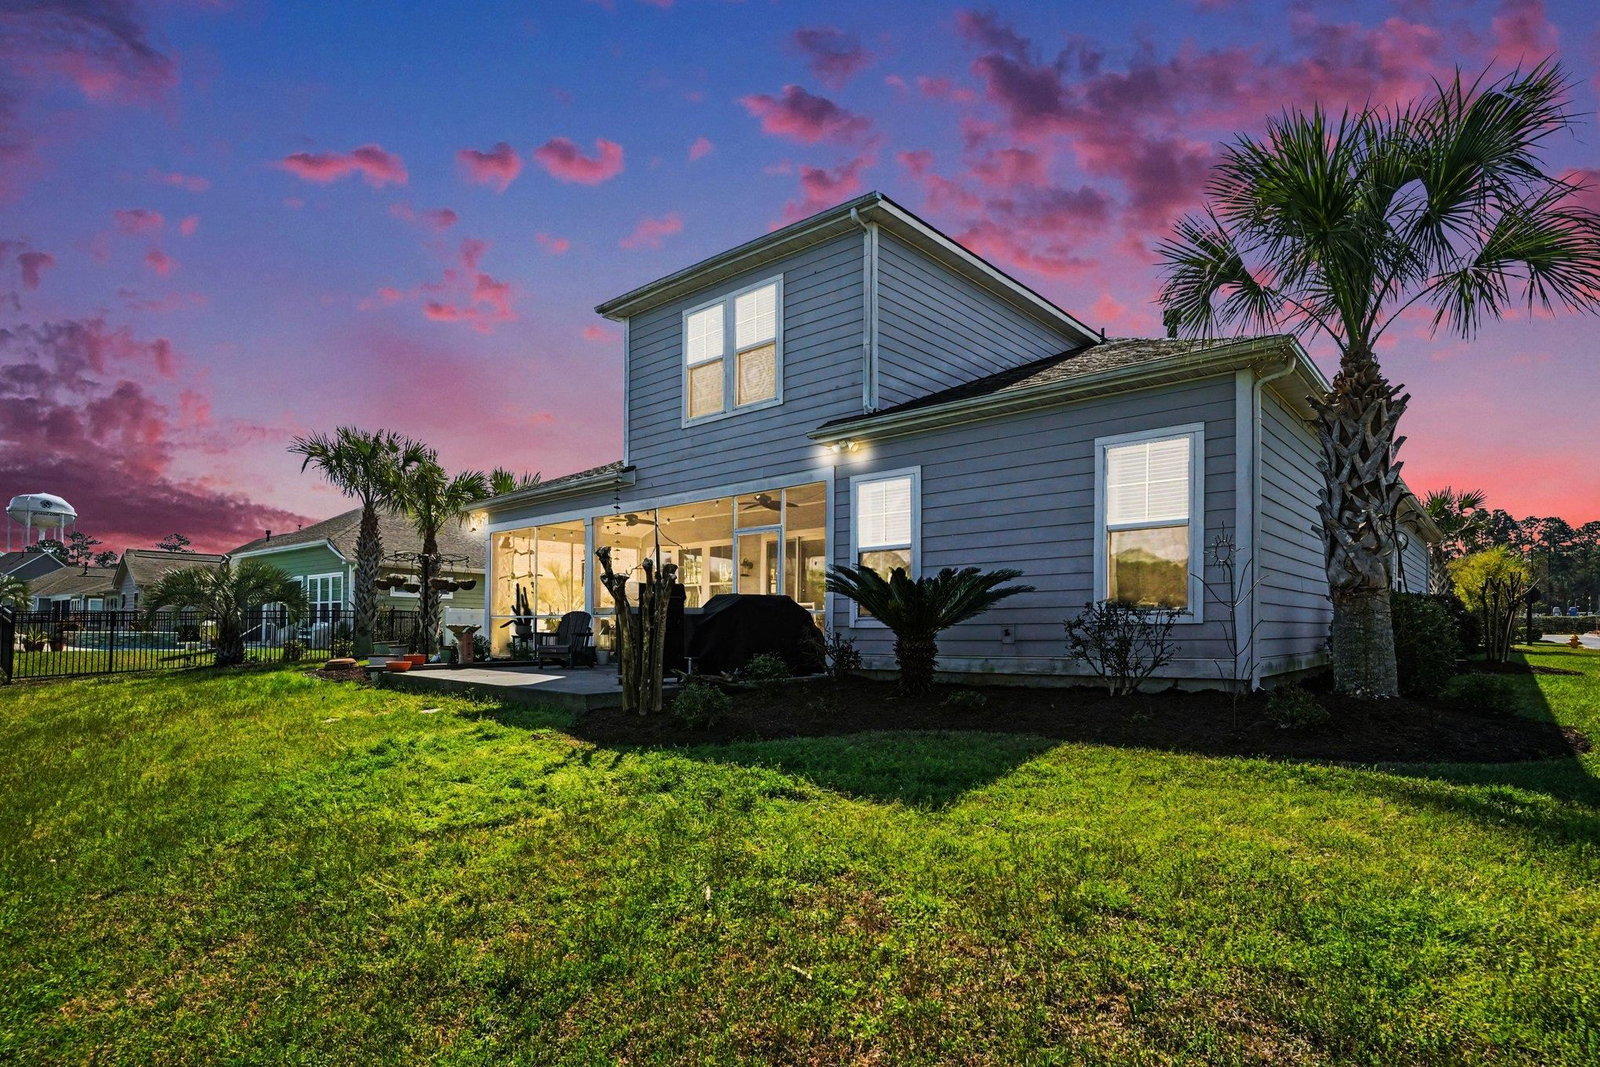
Former model home, loaded with upgrades, featuring a rare 3-car garage, over 3,000 heated sq ft, and peaceful waterfront views. You will love this impeccable 5-bedroom, 3.5-bath home. Located in the popular Lakeshore community in Murrells Inlet. Built in 2015 as the community’s model home, this Citadel Floor Plan has over 3,000 heated square feet of thoughtfully designed living space, all set on a tranquil waterfront homesite. Featuring a rare 3-car garage, this home stands out at this price point with both space and functionality that are hard to find. The flexible layout allows for a 4-bedroom configuration with a dedicated office, perfect for today’s lifestyle. Designed for both everyday living and entertaining, the open-concept layout features spacious living and dining areas, a cozy fireplace, and an abundance of natural light that fills the home with a warm and inviting feel. The kitchen is equipped with granite countertops, stainless steel appliances, and ample space to gather, all complemented by beautiful, gleaming tile floors throughout the main living areas. The main floor primary suite is a true retreat, offering serene water views, a spa-like bathroom with a separate shower and soaking tub, and a generously sized walk-in closet. Upstairs, you’ll find additional bedrooms, a Jack and Jill bathroom, finished rooms, a walk-in attic, and even more attic storage space over the garage, providing incredible flexibility and storage. Step outside to your covered veranda and screened lanai, where you can relax and unwind while taking in the tranquil pond views and soothing sounds of the water fountain. Whether it's morning coffee at sunrise or an evening glass of wine, this space captures the essence of coastal living. Located just minutes from everything the Grand Strand has to offer, including golf courses, fresh seafood dining, shopping, the airport, and the MarshWalk, where waterfront views, live music, and sunsets become part of your everyday life. Do not miss this one-of-a-kind opportunity. Schedule your showing today and make this exceptional coastal home your own.
/u.realgeeks.media/yourkeytorealty/Logo_with_brokerage.png)
Additional Information
- Garage Spaces
- 3
- Waterfront
- Yes
- Waterfront Features
- Pond
- Cooling
- Central Air
- Heating
- Central, Gas
- Exterior Features
- Sprinkler/Irrigation, Porch
- Lot Description
- Lake Front, Pond on Lot, Rectangular, Rectangular Lot
- View
- Lake
- Parking
- Attached, Garage, Three Car Garage, Golf Cart Garage, Garage Door Opener
- Utilities
- Cable Available, Electricity Available, Natural Gas Available, Phone Available, Sewer Available, Underground Utilities, Water Available
- Amenities
- Gated, Owner Allowed Golf Cart, Owner Allowed Motorcycle, Pet Restrictions
- Amenities Available
- Gated, Owner Allowed Golf Cart, Owner Allowed Motorcycle, Pet Restrictions
- Pets Allowed
- Yes
- Elementary School
- Waccamaw Elementary School
- Middle School
- Waccamaw Middle School
- High School
- Waccamaw High School
Listing courtesy of Listing Agent: Coastal Key Group (Cell: 843-602-4008) from Listing Office: Coastal Key Group RE Sales.
Selling Office: Parker Properties.
Provided courtesy of The Coastal Carolinas Association of REALTORS®. Information Deemed Reliable but Not Guaranteed. Copyright 2026 of the Coastal Carolinas Association of REALTORS® MLS. All rights reserved. Information is provided exclusively for consumers’ personal, non-commercial use, that it may not be used for any purpose other than to identify prospective properties consumers may be interested in purchasing.
Contact: Cell: 843-602-4008