Share this with your friends


843-997-2744
Realty One Group Dockside
3432 Bitterns Br, Leland, NC 28451
- $765,000
- 4
- BD
- 3
- BA
- 2,952
- SqFt






- Sold Price
- $765,000
- List Price
- $774,000
- Days on Market
- 2
- Closing Date
- Apr 29, 2026
- MLS#
- 100561438
- Bedrooms
- 4
- Full Bathrooms
- 3
- Sq. Ft
- 2,952
- Lot Size
- 8,712
- Acres
- 0.20
- Price Per Sqft
- $259
- Subtype
- Single Family Residence
- County
- Brunswick
- City
- Leland
- Zip
- 28451
- Subdivision
- Brunswick Forest
- Year Built
- 2021
Property Description
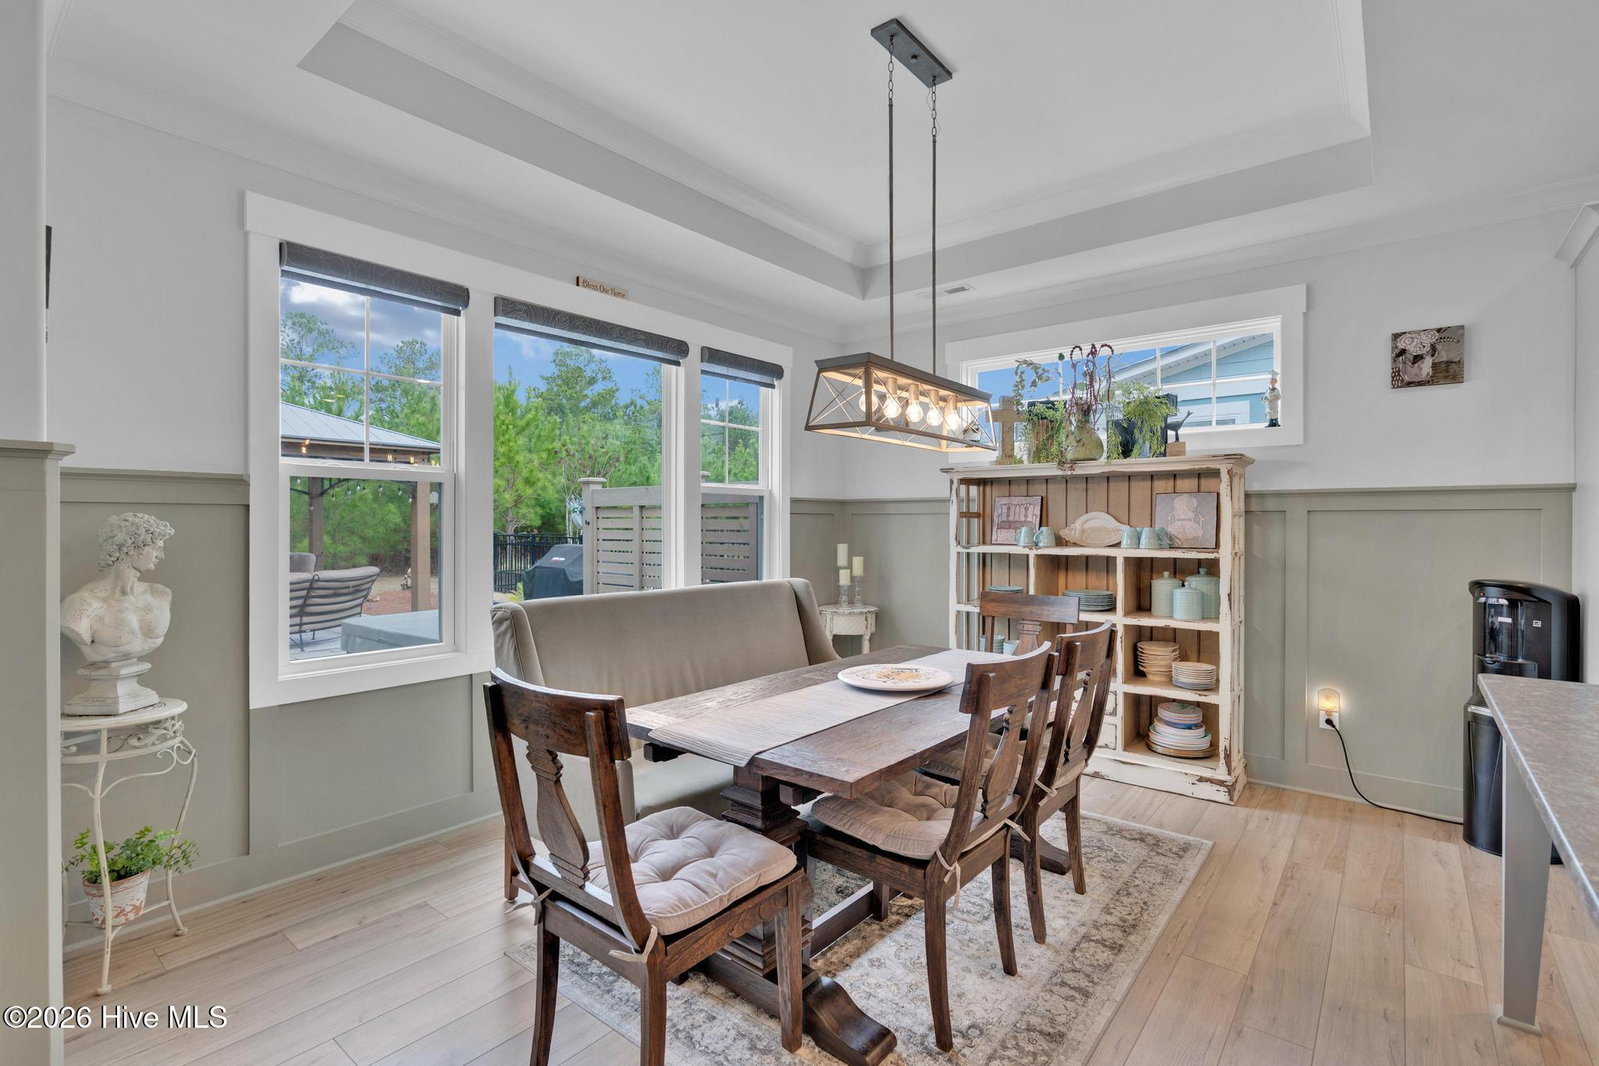
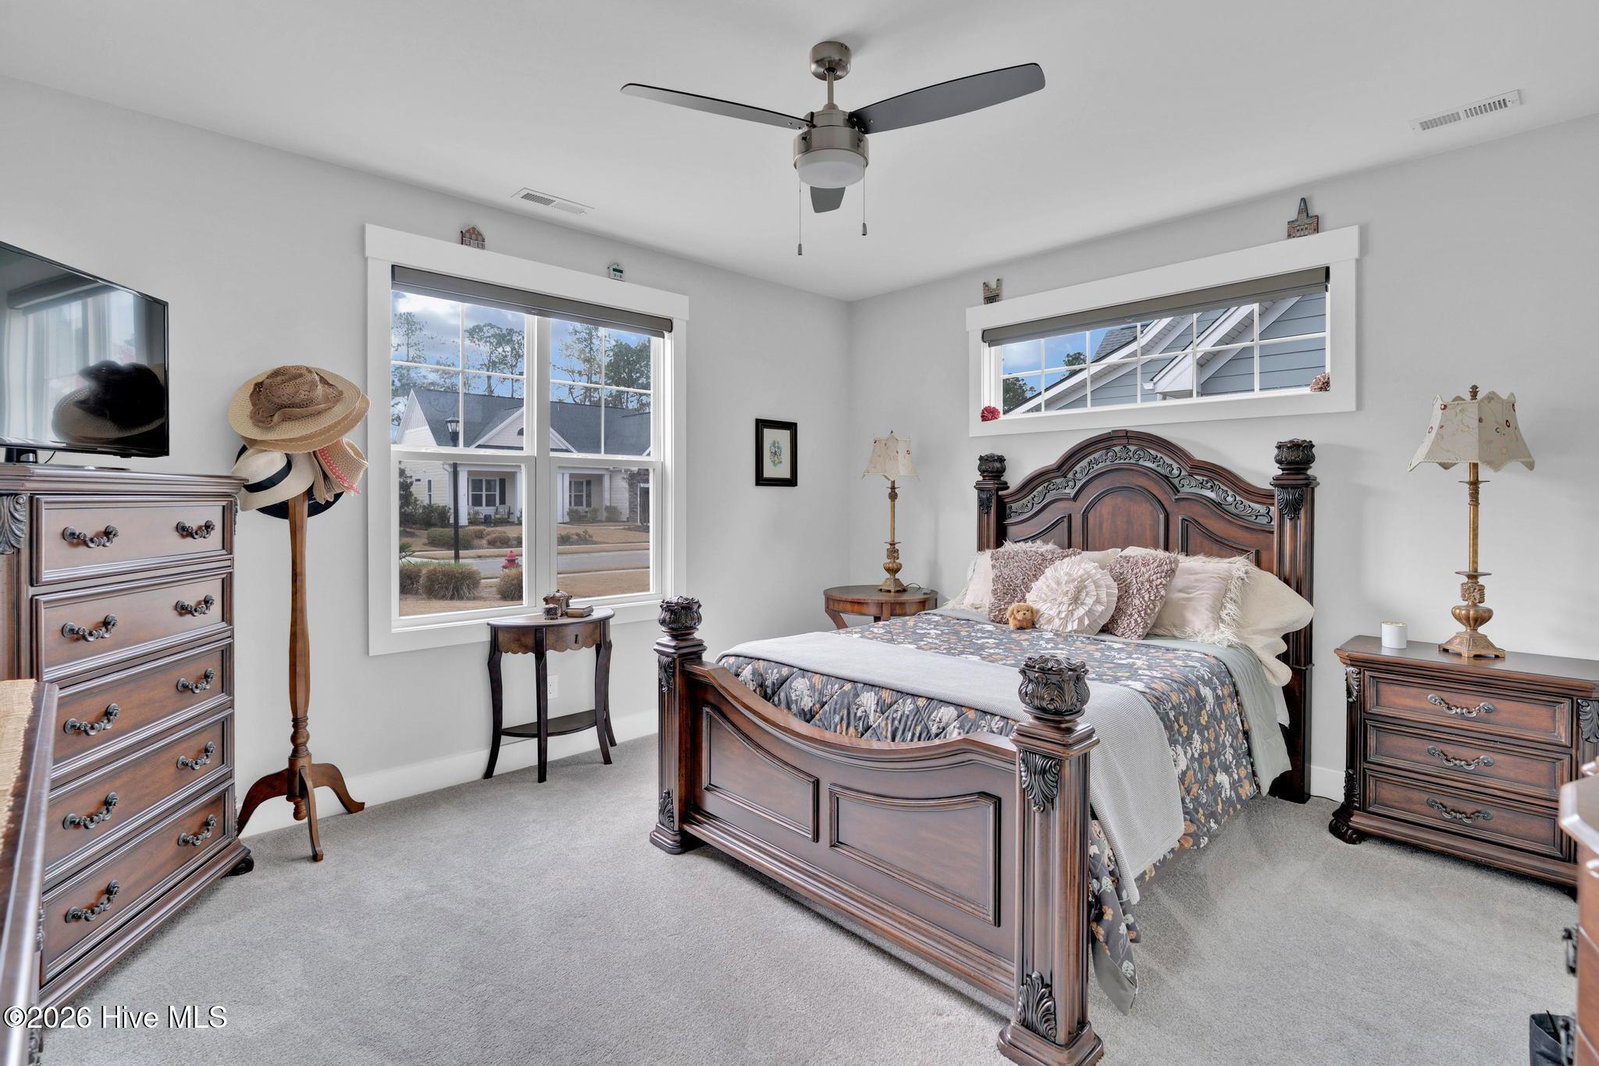
Welcome to 3432 Bitterns Branch, a beautifully designed home tucked inside the intimate Egret Cove section of Brunswick Forest, where thoughtful upgrades and effortless indoor-outdoor living take center stage. Offering 2,952 heated square feet, this spacious 4 bedroom, 3 bath home also features a dedicated home office, perfect for remote work, quiet focus, or managing day-to-day life with ease. At the heart of the home, the stunning kitchen was made for gathering, flowing seamlessly into the main living areas and out to an incredible 288 sq ft glass-enclosed lanai. With its stone gas fireplace, this space feels like a cozy retreat year-round, perfect for morning coffee or relaxed evenings. Step outside to the newly installed patio (2024), complete with a gazebo and hot tub, creating your own private backyard escape overlooking a protected natural area that will remain untouched. Entertaining is effortless with a butler's pantry and wet bar, while the flexible 4th bedroom or bonus room offers the perfect space for guests, hobbies, or additional living. The home also features generous storage throughout, including a large walk-in attic, plus a 2.5 ft extended garage for added convenience. Recent upgrades such as a water softener system (2025) add even more value and peace of mind. Located in the highly desirable Brunswick Forest community, residents enjoy a vibrant coastal lifestyle with top-tier amenities including pools, fitness centers, walking and biking trails, pickleball and tennis courts, and a variety of social clubs and activities. Just minutes from shopping, dining, and everyday conveniences right outside the neighborhood, you truly have everything you need close to home. This is more than just a home... it's a lifestyle, a retreat, and a place to truly enjoy where you live. 🌿🏡
/u.realgeeks.media/yourkeytorealty/Logo_with_brokerage.png)
Additional Information
- Garage Spaces
- 2
- Cooling
- Central Air, Zoned, Heat Pump
- Heating
- Heat Pump, Fireplace, Electric, Natural Gas
- Flooring
- Vinyl, Carpet, Tile
- Lot Description
- Level, Landscaped
- Roof
- Architectural
- View
- Other
- Utilities
- Natural Gas Available, Sewer Connected, Water Available
- Amenities
- Cabana, Clubhouse, Community Pool, Dog Park, Fitness Center, Golf Course, Indoor Pool, Jogging Path, Maintenance Common Areas, Master Insure, Meeting Room, Pickleball, Sauna, Security, Sidewalks, Street Lights, Tennis Court(s), Trail(s)
- Elementary School
- Belville
- Middle School
- Leland
- High School
- North Brunswick
Listing courtesy of Listing Agent: Jayne J Kipke () from Listing Office: Southern Realty Advantage LLC.
Listing courtesy of Listing Agent: Jayne J Kipke () from Listing Office: Southern Realty Advantage LLC.
Selling Office: Coastal Realty Associates LLC.
Copyright 2026 NCRMLS. All rights reserved. North Carolina Regional Multiple Listing Service, (NCRMLS), provides content displayed here (“provided content”) on an “as is” basis and makes no representations or warranties regarding the provided content, including, but not limited to those of non-infringement, timeliness, accuracy, or completeness. Individuals and companies using information presented are responsible for verification and validation of information they utilize and present to their customers and clients. NCRMLS will not be liable for any damage or loss resulting from use of the provided content or the products available through Portals, IDX, VOW, and/or Syndication. Recipients of this information shall not resell, redistribute, reproduce, modify, or otherwise copy any portion thereof without the expressed written consent of NCRMLS.