Share this with your friends


843-997-2744
Realty One Group Dockside
1225 Mandevilla Dr Se, Bolivia, NC 28422
- $432,500
- 5
- BD
- 4
- BA
- 2,628
- SqFt






- List Price
- $432,500
- Price Change
- ▼ $20,000 1784351757
- Days on Market
- 275
- MLS#
- 100423282
- Bedrooms
- 5
- Full Bathrooms
- 3
- Half Bathrooms
- 1
- Sq. Ft
- 2,628
- Lot Size
- 13,199
- Acres
- 0.30
- Price Per Sqft
- $164
- Subtype
- Single Family Residence
- County
- Brunswick
- City
- Bolivia
- Zip
- 28422
- Subdivision
- Palmetto Creek
- Year Built
- 2025
Property Description
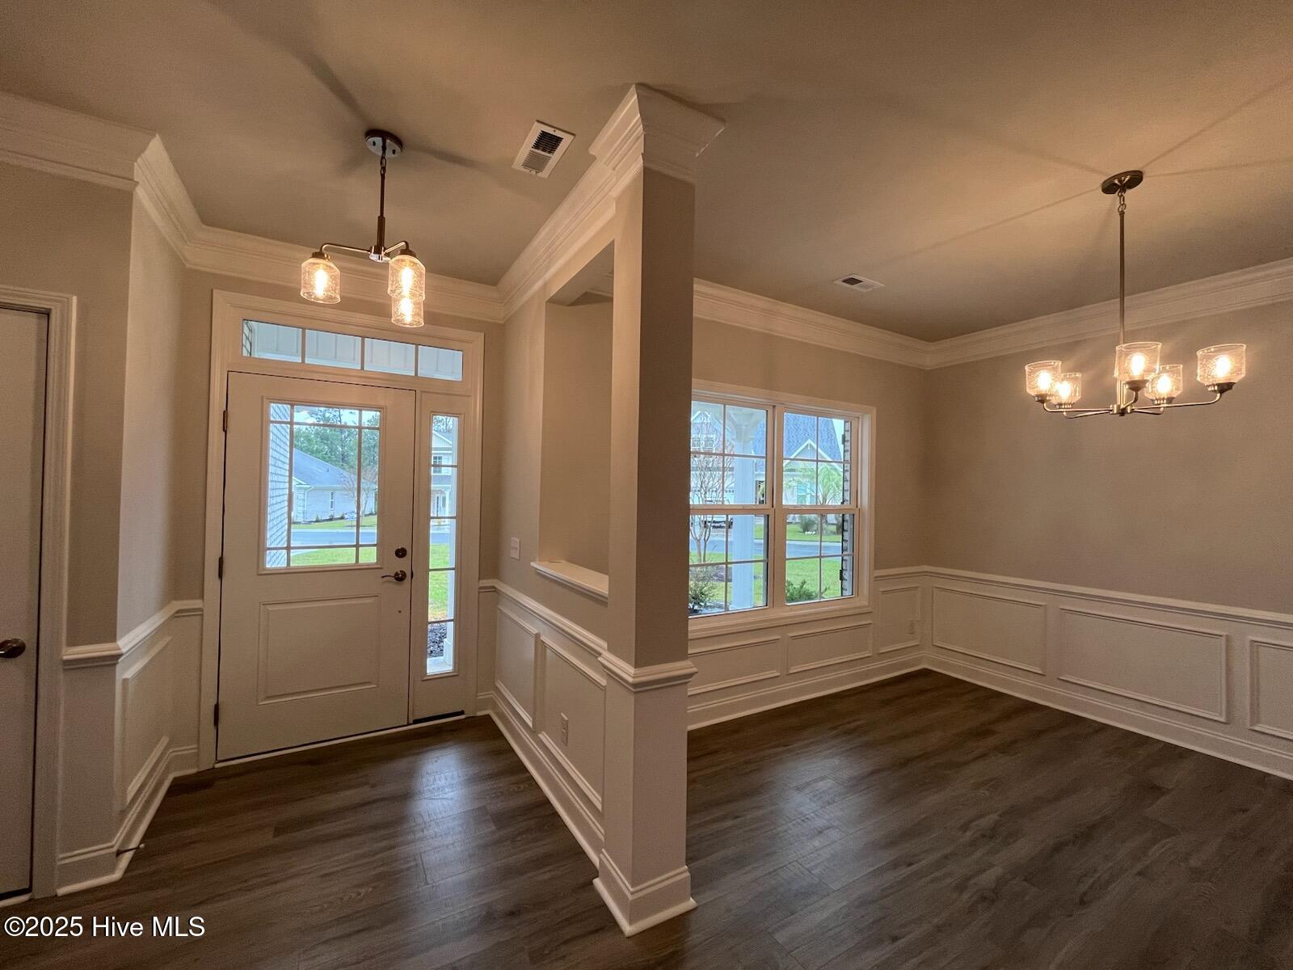
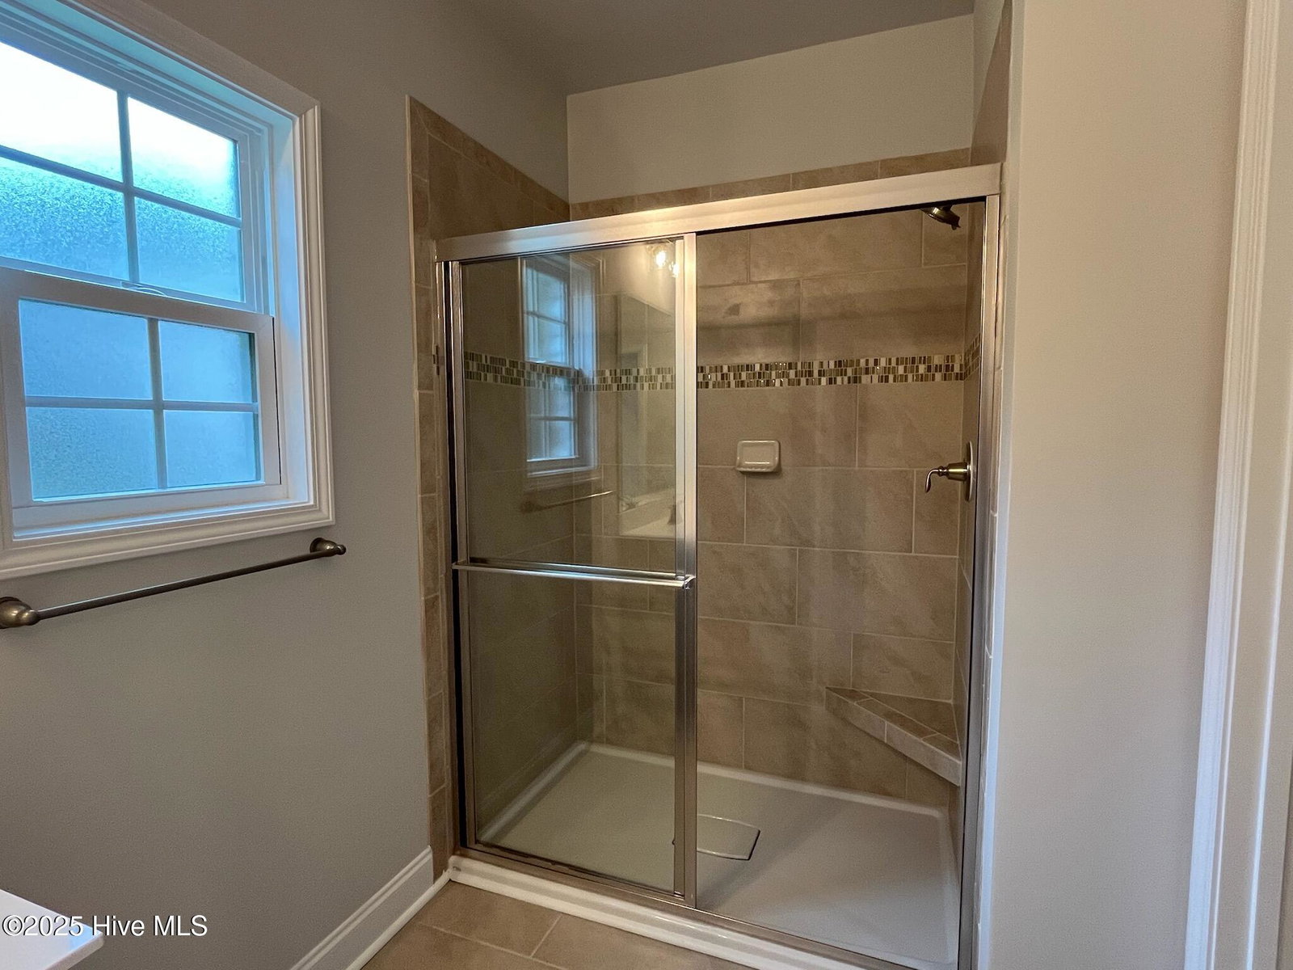
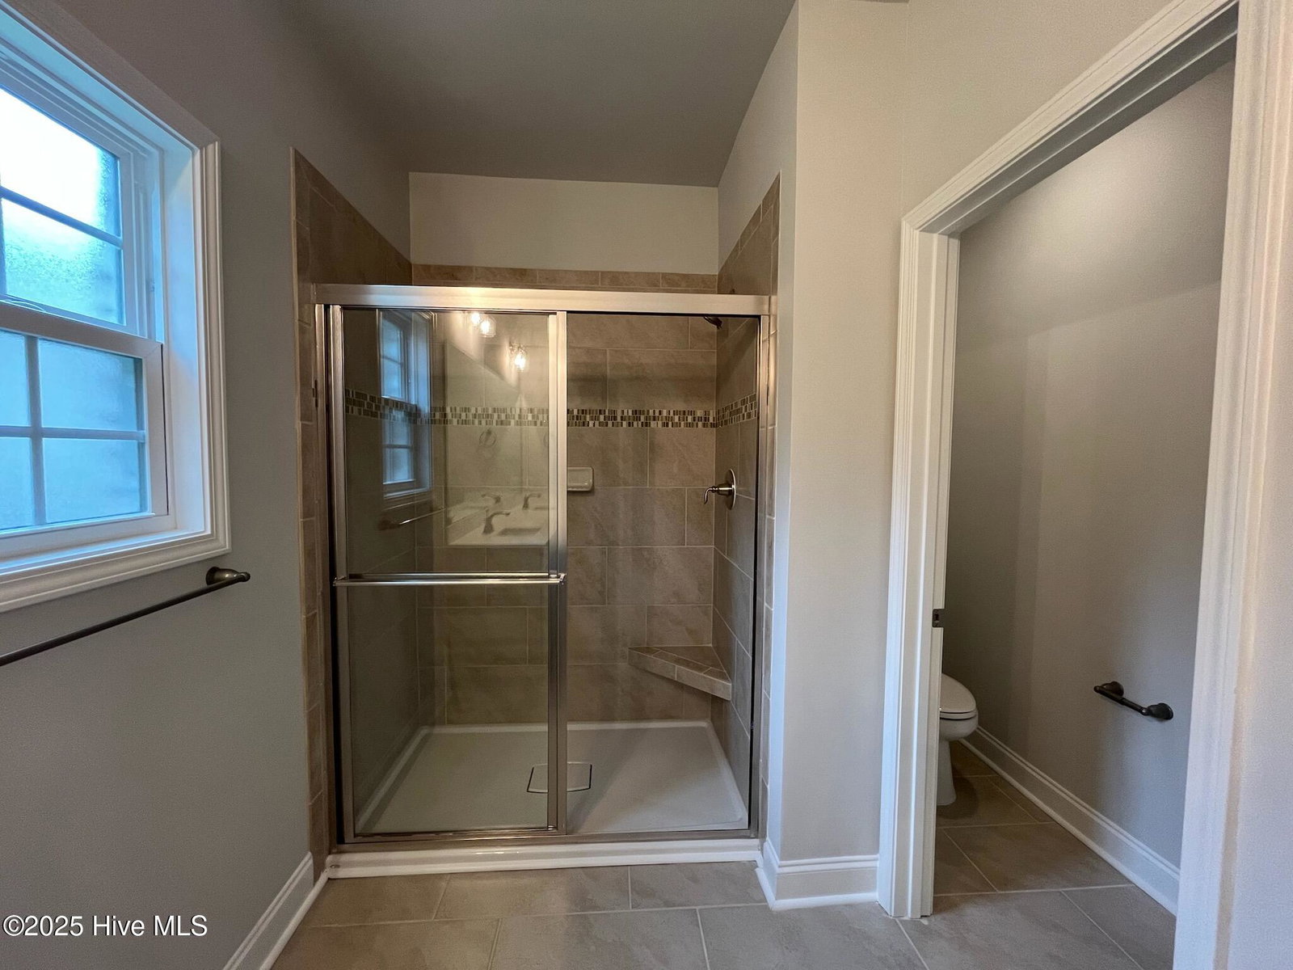
Ready now! New home in Palmetto Creek. This elegant 2628 sq foot home with 5 bedrooms, 3.5 bathrooms, and a 2-car garage, this two-story home offers an abundance of living space for you and your family. The welcoming foyer is connected to the formal dining room that leads into the open-concept kitchen and family room. The kitchen features a large center island with a breakfast bar, crown molding and a stainless-steel air fryer oven, and a walk-in pantry provides ample storage. The master suite is located towards the back of the main level and has tray ceilings and LED recessed lighting. The ensuite bath includes many features such as a spacious walk-in closet, double vanity, and a separate water closet. The second floor includes four additional bedrooms, each with its own closet, providing plenty of space for family members or guests. Two well-appointed full bathrooms serve these bedrooms. A versatile room on the second floor provides additional living space that can be customized to fit your needs. The 2628 floorplan also includes a tiled designated laundry room on the second floor. The attached 2-car garage provides secure parking and additional storage space. Palmetto Creek's alluring location puts you only a few miles from Oak Island and Holden Beach. The gated community includes a clubhouse, a resort-style pool, tennis courts, fitness center, and walking trails. To top it off, Palmetto Creek offers a canoe and kayak launch. Coastal living at its most convenient!
/u.realgeeks.media/yourkeytorealty/Logo_with_brokerage.png)
Additional Information
- Garage Spaces
- 2
- Cooling
- Central Air
- Heating
- Electric, Forced Air
- Exterior Features
- Irrigation System
- Flooring
- Carpet, Laminate, Tile, Wood
- Roof
- Architectural
- Stories
- 2
- Utilities
- Sewer Available, Water Available
- Amenities
- Clubhouse, Community Pool, Fitness Center, Gated, Heating/Cooling, Jogging Path, Maintenance Common Areas, Maintenance Roads, Management, Park, Pickleball, Playground, Sidewalks, Street Lights, Tennis Court(s), Trail(s), Private Golf Carts Allowed
- New Construction
- Yes
- Elementary School
- Virginia Williamson
- Middle School
- Cedar Grove
- High School
- South Brunswick
Listing courtesy of Listing Agent: Joanna Lopez () from Listing Office: ADAMS HOMES REALTY NC INC.
Listing courtesy of Listing Agent: Joanna Lopez () from Listing Office: ADAMS HOMES REALTY NC INC.

Copyright 2026 NCRMLS. All rights reserved. North Carolina Regional Multiple Listing Service, (NCRMLS), provides content displayed here (“provided content”) on an “as is” basis and makes no representations or warranties regarding the provided content, including, but not limited to those of non-infringement, timeliness, accuracy, or completeness. Individuals and companies using information presented are responsible for verification and validation of information they utilize and present to their customers and clients. NCRMLS will not be liable for any damage or loss resulting from use of the provided content or the products available through Portals, IDX, VOW, and/or Syndication. Recipients of this information shall not resell, redistribute, reproduce, modify, or otherwise copy any portion thereof without the expressed written consent of NCRMLS.