Share this with your friends


843-997-2744
Realty One Group Dockside
6707 Creek Ridge Rd, Wilmington, NC 28411
- $590,000
- 4
- BD
- 5
- BA
- 3,429
- SqFt




- Sold Price
- $590,000
- List Price
- $590,000
- Days on Market
- 3
- Closing Date
- Nov 14, 2025
- MLS#
- 100534267
- Bedrooms
- 4
- Full Bathrooms
- 4
- Half Bathrooms
- 1
- Sq. Ft
- 3,429
- Lot Size
- 19,820
- Acres
- 0.46
- Price Per Sqft
- $172
- Subtype
- Single Family Residence
- County
- New Hanover
- City
- Wilmington
- Zip
- 28411
- Subdivision
- Brittany Woods
- Year Built
- 2016
Property Description
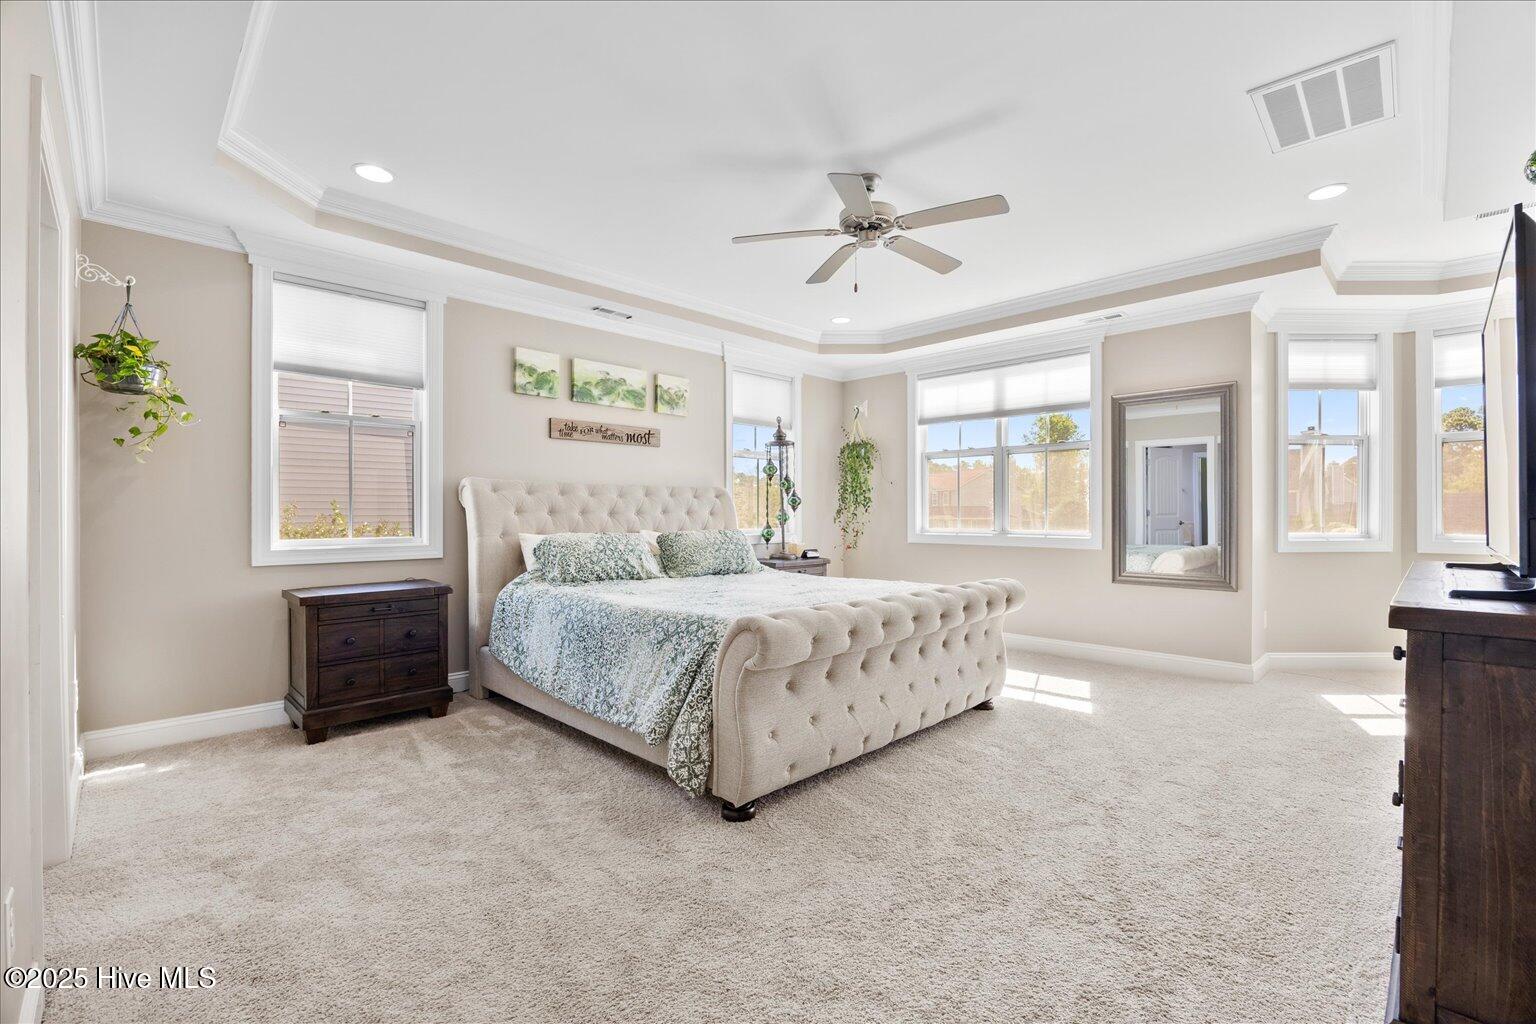
Welcome to this stunning three-story home in sought-after Brittany Woods, offering 4 bedrooms, 4.5 baths, and a versatile third-floor bonus room with its own closet and full bath that can serve as a 5th bedroom, guest suite, or media room. The main level features an inviting open floor plan with luxury vinyl plank flooring throughout. Highlights include a formal dining room with wainscoting and a coffered ceiling, a spacious great room with a gas log fireplace, a Florida room filled with natural light and accented by a trey ceiling, and a chef's kitchen with granite countertops and upgraded KitchenAid stainless steel appliances. You'll also find a half bath, extra storage under the stairs, and access to a screened porch and rear patio that are perfect for entertaining. Upstairs, the primary suite is a true retreat with a sitting area, trey ceiling, walk-in closet, garden tub, and a separate tiled shower. Three additional bedrooms and two full baths provide plenty of space for family and guests. The third floor offers a large bonus room with its own full bath and walk-in attic access, giving you flexibility for an additional bedroom, office, or recreation space. Set on a .44-acre lot, this home includes an irrigation system in the front and back yards along with a large storage shed. Best of all, while it is in a newer neighborhood, there is no HOA so you enjoy the location without the fees or restrictions.
/u.realgeeks.media/yourkeytorealty/Logo_with_brokerage.png)
Additional Information
- Garage Spaces
- 2
- Cooling
- Central Air
- Heating
- Electric, Heat Pump
- Flooring
- Vinyl, Carpet, Tile
- Roof
- Shingle
- Stories
- 3
- Utilities
- Cable Available, Sewer Connected, Water Available
- Elementary School
- Murrayville
- Middle School
- Trask
- High School
- Laney
Listing courtesy of Listing Agent: The Wyer Group () from Listing Office: eXp Realty.
Listing courtesy of Listing Agent: The Wyer Group () from Listing Office: eXp Realty.
Selling Office: Living Seaside Realty Group.
Copyright 2026 NCRMLS. All rights reserved. North Carolina Regional Multiple Listing Service, (NCRMLS), provides content displayed here (“provided content”) on an “as is” basis and makes no representations or warranties regarding the provided content, including, but not limited to those of non-infringement, timeliness, accuracy, or completeness. Individuals and companies using information presented are responsible for verification and validation of information they utilize and present to their customers and clients. NCRMLS will not be liable for any damage or loss resulting from use of the provided content or the products available through Portals, IDX, VOW, and/or Syndication. Recipients of this information shall not resell, redistribute, reproduce, modify, or otherwise copy any portion thereof without the expressed written consent of NCRMLS.